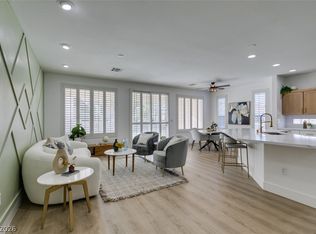
Completely reimagined to feel like a luxury new build, this stunning home features an open-concept layout with a custom fireplace wall, built-in TV, and sleek electric fireplace. Extensive LED recessed lighting and modern fixtures highlight the fully remodeled kitchen, built from the ground up with a large waterfall island, custom cabinetry, and brand-new Samsung stainless steel appliances. Walls have been removed to create a bright, expansive living space. Quartz countertops, marble flooring, 2" blinds, and modern ceiling fans elevate the interior. The powder room includes a statement wall, and the primary suite showcases a spa-like bath finished floor-to-ceiling in stone, featuring a rain shower, custom glass enclosure, and elegant gold accents. Private backyard with new turf and covered patio—perfect for relaxing or entertaining.
Active under contract
Price cut: $4K (7/7)
$465,000
9751 Wailings Ave, Las Vegas, NV 89148
3beds
1,792sqft
:
Get pre-qualified$2,993/mo
Single Family Residence
Built in 2003
3,484 Square Feet Lot
$458,600 Zestimate®
$259/sqft
$59/mo HOA
What's special
Modern fixturesModern ceiling fansOpen-concept layoutQuartz countertopsBuilt-in tvCovered patioSleek electric fireplace
- 40 days |
- 350 |
- 23 |
Likely to sell faster than
Zillow last checked:
Listing updated:
Listed by:
Guy Raveh S.0056724 702-843-0561,
BluePrint Real Estate Services
Source: LVR,MLS#: 2793278 Originating MLS: Greater Las Vegas Association of Realtors Inc
Originating MLS: Greater Las Vegas Association of Realtors IncFacts & features
Interior
Bedrooms & bathrooms
- Bedrooms: 3
- Bathrooms: 3
- Full bathrooms: 1
- 3/4 bathrooms: 1
- 1/2 bathrooms: 1
Primary bedroom
- Description: Ceiling Fan,Ceiling Light,Closet,Upstairs,Walk-In Closet(s)
- Dimensions: 14X15
Bedroom 2
- Description: Ceiling Fan,Ceiling Light,Closet,Upstairs
- Dimensions: 11X14
Bedroom 3
- Description: Ceiling Fan,Ceiling Light,Closet,Walk-In Closet(s)
- Dimensions: 11X11
Den
- Description: Ceiling Fan,Ceiling Light,Upstairs
- Dimensions: 14X12
Kitchen
- Description: Breakfast Bar/Counter,Custom Cabinets,Marble/Stone Flooring,Quartz Countertops,Stainless Steel Appliances,Walk-in Pantry
Living room
- Description: Entry Foyer,Front
- Dimensions: 20X16
Heating
- Central, Gas
Cooling
- Central Air, Electric
Appliances
- Included: Disposal, Gas Range, Microwave
- Laundry: Gas Dryer Hookup, Main Level, Laundry Room
Features
- Ceiling Fan(s), Window Treatments
- Flooring: Luxury Vinyl Plank, Marble
- Windows: Blinds
- Number of fireplaces: 1
- Fireplace features: Electric, Living Room
Interior area
- Total structure area: 1,792
- Total interior livable area: 1,792 sqft
Video & virtual tour
Property
Parking
- Total spaces: 2
- Parking features: Attached, Garage, Private
- Attached garage spaces: 2
Features
- Stories: 2
- Patio & porch: Covered, Deck, Patio
- Exterior features: Deck, Patio, Private Yard
- Fencing: Block,Back Yard
Lot
- Size: 3,484 Square Feet
- Features: Landscaped, Rocks, Synthetic Grass, < 1/4 Acre
Details
- Parcel number: 16331711048
- Zoning description: Single Family
- Horse amenities: None
Construction
Type & style
- Home type: SingleFamily
- Architectural style: Two Story
- Property subtype: Single Family Residence
Materials
- Roof: Tile
Condition
- Resale
- Year built: 2003
Utilities & green energy
- Electric: Photovoltaics None
- Sewer: Public Sewer
- Water: Public
- Utilities for property: Underground Utilities
Community & HOA
Community
- Subdivision: Sedona 3 At Southwest Ranch
HOA
- Has HOA: Yes
- Amenities included: Gated, Park
- Services included: Association Management
- HOA fee: $59 monthly
- HOA name: Stetson Ranch
- HOA phone: 702-737-8580
Location
- Region: Las Vegas
Financial & listing details
- Price per square foot: $259/sqft
- Tax assessed value: $308,703
- Annual tax amount: $2,313
- Date on market: 6/29/2026
- Listing agreement: Exclusive Right To Sell
- Listing terms: Cash,Conventional,FHA,VA Loan
- Ownership: Single Family Residential
Estimated market value
$458,600
$436,000 - $482,000
$2,213/mo
Price history
| Date | Event | Price |
|---|---|---|
| 7/14/2026 | Contingent | $465,000$259/sqft |
Source:  LVR #2793278 Report a problem LVR #2793278 Report a problem | ||
| 7/7/2026 | Price change | $465,000-0.9%$259/sqft |
Source: LVR #2793278 Report a problem | ||
| 6/29/2026 | Listed for sale | $469,000-1.3%$262/sqft |
Source: LVR #2793278 Report a problem | ||
| 6/16/2026 | Listing removed | $475,000$265/sqft |
Source: LVR #2774804 Report a problem | ||
| 6/11/2026 | Listed for sale | $475,000$265/sqft |
Source: LVR #2774804 Report a problem | ||
| 6/3/2026 | Contingent | $475,000$265/sqft |
Source: LVR #2774804 Report a problem | ||
| 5/29/2026 | Price change | $475,000-0.8%$265/sqft |
Source: LVR #2774804 Report a problem | ||
| 5/27/2026 | Price change | $479,000-1%$267/sqft |
Source: LVR #2774804 Report a problem | ||
| 5/24/2026 | Price change | $484,000-0.2%$270/sqft |
Source: LVR #2774804 Report a problem | ||
| 5/14/2026 | Listed for sale | $485,000$271/sqft |
Source: LVR #2774804 Report a problem | ||
| 5/13/2026 | Pending sale | $485,000$271/sqft |
Source: LVR #2774804 Report a problem | ||
| 4/29/2026 | Contingent | $485,000$271/sqft |
Source: LVR #2774804 Report a problem | ||
| 4/23/2026 | Price change | $485,000+2.1%$271/sqft |
Source: LVR #2774804 Report a problem | ||
| 4/22/2026 | Listed for sale | $475,000+77.2%$265/sqft |
Source: LVR #2774804 Report a problem | ||
| 2/20/2026 | Sold | $268,000+50.9%$150/sqft |
Source: Public Record Report a problem | ||
| 8/21/2003 | Sold | $177,614$99/sqft |
Source: Public Record Report a problem | ||
Public tax history
| Year | Property taxes | Tax assessment |
|---|---|---|
| 2026 | $2,316 +8% | $108,046 -0.2% |
| 2025 | $2,144 +8% | $108,305 +9% |
| 2024 | $1,986 +8% | $99,378 +8.5% |
| 2023 | $1,839 -6.5% | $91,611 +10.5% |
| 2022 | $1,967 +24.4% | $82,893 +1.5% |
| 2021 | $1,581 +6.7% | $81,666 +3.9% |
| 2020 | $1,481 +4.8% | $78,634 +11.9% |
| 2019 | $1,413 +6.9% | $70,244 |
| 2018 | $1,322 | $70,244 +0.1% |
| 2017 | $1,322 | $70,184 +4.3% |
| 2016 | $1,322 +3.3% | $67,276 +5.7% |
| 2015 | $1,280 | $63,651 +50.3% |
| 2014 | $1,280 | $42,348 |
| 2013 | -- | $42,348 -11.5% |
| 2012 | -- | $47,836 -6.2% |
| 2011 | -- | $51,003 +6.3% |
| 2010 | -- | $47,990 -27.3% |
| 2009 | -- | $66,002 |
| 2008 | -- | $66,002 -40.3% |
| 2007 | -- | $110,642 +6.3% |
| 2006 | -- | $104,133 +50.1% |
| 2005 | -- | $69,391 +11.1% |
| 2004 | -- | $62,451 |
Find assessor info on the county website
Monthly payment
Est. payment
Payment breakdown
Explore the cost of this home by adjusting the details. Changes won't be saved.Climate risks
Neighborhood: Spring Valley
Nearby schools
GreatSchools rating
- 7/10Shelley Berkley Elementary SchoolGrades: PK-5Distance: 1.1 mi
- 7/10Wilbur & Theresa Faiss Middle SchoolGrades: 6-8Distance: 1.1 mi
- 4/10Sierra Vista High SchoolGrades: 9-12Distance: 2.8 mi
Schools provided by the listing agent
- Elementary: Batterman, Kathy,Batterman, Kathy
- Middle: Fertitta Frank & Victoria
- High: Sierra Vista High
Source: LVR. This data may not be complete. We recommend contacting the local school district to confirm school assignments for this home.
- $414,3003 bd2 ba1.7k sqft9757 Wailings Ave, Spring Valley, NV 89148Off Market
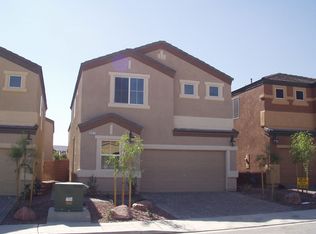
- $396,0003 bd2 ba1.5k sqft9745 Wailings Ave, Las Vegas, NV 89148Off Market

- $399,5003 bd3 ba1.5k sqft9739 Wailings Ave, Las Vegas, NV 89148Off Market

- $427,3003 bd2 ba1.7k sqft9763 Wailings Ave, Las Vegas, NV 89148Off Market
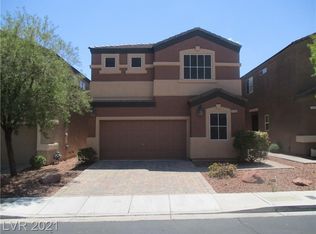
- $420,3003 bd3 ba1.7k sqft9752 Clifford Walk Ave, Spring Valley, NV 89148Off Market
- $388,5003 bd2 ba1.5k sqft9746 Clifford Walk Ave, Las Vegas, NV 89148Off Market
- $424,4003 bd2 ba1.7k sqft9758 Clifford Walk Ave, Las Vegas, NV 89148Off Market
- $411,6003 bd2 ba1.8k sqft9769 Wailings Ave, Spring Valley, NV 89148Off Market
A local agent can set up tours, give advice and negotiate with sellers.
Similar homes
- $489,9994 bd2 ba1.7k sqft5575 Crescent Valley St, Las Vegas, NV 89148For Sale
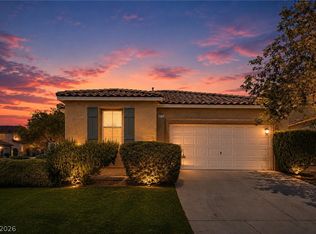 MLS ID #2798495, Brandy J. White Elk, Innovative Real Estate Strateg. LVR
 - $484,0003 bd3 ba1.6k sqft8628 Panuco Way, Las Vegas, NV 89147For Sale
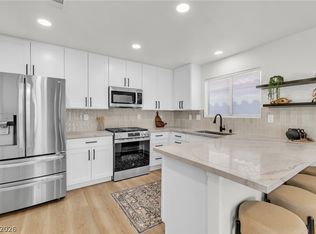 MLS ID #2806678, Nicolle Scott, Real Broker LLC. LVR
 - $550,0002 bd2 ba1.6k sqft10389 Felice Ave, Las Vegas, NV 89135For Sale
 MLS ID #2806989, Jay Mirando, Legacy Real Estate Group. LVR
 - $470,0003 bd2 ba2k sqft5752 Rolling Dale Ave, Las Vegas, NV 89139For Sale
 MLS ID #2796913, Matthew Langguth, Huntington & Ellis, A Real Est. LVR
 - $574,8882 bd2 ba1.5k sqft5029 Alfingo St, Las Vegas, NV 89135For SaleMLS ID #2804145, Jay Mirando, Legacy Real Estate Group. LVR
- $474,5003 bd3 ba1.7k sqft3725 Shanagolden St, Las Vegas, NV 89129For SaleMLS ID #2790702, Monica Petrovic, Simply Vegas. LVR
- $539,9003 bd3 ba1.6k sqft1013 Corsica Ln, Las Vegas, NV 89144For SaleMLS ID #2805387, Tatiana Janes, Sphere Real Estate. LVR
- $499,0003 bd3 ba1.6k sqft10213 Asti Pl, Las Vegas, NV 89134For SaleMLS ID #2798257, Cleo Y Li, Keller Williams VIP. LVR
- $535,0003 bd3 ba2k sqft8309 Spanish Creek Ct, Las Vegas, NV 89113For SaleMLS ID #2802414, Jade D. Buckman, The Right Choice Realty. LVR
- $559,0003 bd3 ba2.2k sqft3103 Strawberry Park Dr, Las Vegas, NV 89120For SaleMLS ID #2806064, Khomkrit E. Klaharn, GDK Realty. LVR
- $495,0003 bd2 ba1.8k sqft10175 Eagle Haven St, Las Vegas, NV 89141For SaleMLS ID #2771371, Matthew Langguth, Huntington & Ellis, A Real Est. LVR
- $499,0003 bd3 ba1.6k sqft9934 Iron Creek Ave, Las Vegas, NV 89178For SaleMLS ID #2775421, Timea Szepesi, Realty ONE Group, Inc. LVR
- $510,0004 bd4 ba1.9k sqft7100 Raincloud Dr, Las Vegas, NV 89145For SaleMLS ID #2802510, Antonio Medina Jr, Century 21 Americana. LVR
- $495,0004 bd3 ba2.1k sqft5692 Tinar St, Las Vegas, NV 89113For SaleMLS ID #2761460, Charles Eshnaur, Signature Real Estate Group. LVR
- $559,0005 bd3 ba2.4k sqft7746 Alder Landing St, Spring Valley, NV 89113For SaleMLS ID #2801730, Roy Shitrit, Huntington & Ellis, A Real Est. LVR
- $499,9002 bd2 ba1.1k sqft3109 Goodnews Ct, Las Vegas, NV 89134For SaleMLS ID #2798771, Devan L. Reaves, Keller Williams MarketPlace. LVR
- $495,0004 bd3 ba1.9k sqft6225 Arlington Ave, Las Vegas, NV 89107For SaleMLS ID #2802113, Antonio Medina Jr, Century 21 Americana. LVR
- $484,9993 bd3 ba1.8k sqft8370 Vinamala Ave, Las Vegas, NV 89149For SaleMLS ID #2798400, Jennifer Rodriguez, eXp Realty. LVR
- $489,9003 bd2 ba1.6k sqft5630 Neosho St, Las Vegas, NV 89120For SaleMLS ID #2801144, Noah Bates, Rustic Properties. LVR
- $445,0003 bd3 ba1.6k sqft7708 License St, Las Vegas, NV 89131For SaleMLS ID #2803495, Guy Raveh, BluePrint Real Estate Services. LVR
