This beautifully designed new construction, move-in ready home offers 4 bedrooms, 3.5 baths, and an open-concept floor plan. The spacious main level is filled with lots of natural light that flows throughout the main living spaces and features a fully equipped kitchen with ample cabinetry, and a pantry for added space. A convenient powder room is also located on the main floor. Upstairs, you'll find a spacious primary suite featuring a private ensuite bath and a walk-in closet, along with three additional bedrooms and a full bath. The finished basement expands the living space, offering endless possibilities for a recreation room, home office, gym, or additional entertaining area and a full bath.
Pending
$429,900
9761 Knoll Creek Ct, Dayton, OH 45458
4beds
2,437sqft
Single Family Residence
Built in 2025
4,356 Square Feet Lot
$-- Zestimate®
$176/sqft
$81/mo HOA
What's special
Open-concept floor planSpacious primary suiteWalk-in closetPrivate ensuite bathAdditional entertaining areaPantry for added space
- 25 days |
- 872 |
- 43 |
Likely to sell faster than
Zillow last checked:
Listing updated:
Listed by:
Austin R Castro (937)974-9226,
Coldwell Banker Heritage
Source: DABR MLS,MLS#: 965115 Originating MLS: Dayton Area Board of REALTORS
Originating MLS: Dayton Area Board of REALTORSFacts & features
Interior
Bedrooms & bathrooms
- Bedrooms: 4
- Bathrooms: 4
- Full bathrooms: 3
- 1/2 bathrooms: 1
- Main level bathrooms: 1
Primary bedroom
- Level: Second
- Dimensions: 13 x 14
Bedroom
- Level: Second
- Dimensions: 10 x 14
Bedroom
- Level: Second
- Dimensions: 11 x 13
Bedroom
- Level: Second
- Dimensions: 13 x 11
Dining room
- Level: Main
- Dimensions: 14 x 9
Entry foyer
- Level: Main
- Dimensions: 10 x 11
Kitchen
- Level: Main
- Dimensions: 14 x 11
Living room
- Level: Main
- Dimensions: 19 x 21
Other
- Level: Main
- Dimensions: 3 x 2
Recreation
- Level: Basement
- Dimensions: 32 x 21
Heating
- Natural Gas
Cooling
- Central Air
Appliances
- Included: Dishwasher, Microwave, Range, Refrigerator
Features
- Ceiling Fan(s), Kitchen Island, Kitchen/Family Room Combo
- Basement: Full,Finished
Interior area
- Total structure area: 2,437
- Total interior livable area: 2,437 sqft
Property
Parking
- Total spaces: 2
- Parking features: Attached, Garage, Two Car Garage
- Attached garage spaces: 2
Features
- Levels: Two
- Stories: 2
Lot
- Size: 4,356 Square Feet
Details
- Parcel number: 0521178004
- Zoning: Residential
- Zoning description: Residential
Construction
Type & style
- Home type: SingleFamily
- Property subtype: Single Family Residence
Materials
- Brick, Fiber Cement
Condition
- Year built: 2025
Utilities & green energy
- Water: Public
- Utilities for property: Natural Gas Available, Sewer Available, Water Available
Community & HOA
Community
- Subdivision: The Winding Creek
HOA
- Has HOA: Yes
- HOA fee: $972 annually
- HOA name: Towne Properties
Location
- Region: Dayton
Financial & listing details
- Price per square foot: $176/sqft
- Date on market: 7/28/2026
Estimated market value
Not available
Estimated sales range
Not available
Not available
Price history
| Date | Event | Price |
|---|---|---|
| 7/31/2026 | Pending sale | $429,900$176/sqft |
Source:  DABR MLS #965115 Report a problem DABR MLS #965115 Report a problem | ||
| 7/28/2026 | Listed for sale | $429,900-2.3%$176/sqft |
Source: DABR MLS #965115 Report a problem | ||
| 1/23/2025 | Listing removed | $439,990$181/sqft |
Source: DABR MLS #925522 Report a problem | ||
| 12/20/2024 | Listed for sale | $439,990$181/sqft |
Source: DABR MLS #925522 Report a problem | ||
Public tax history
Tax history is unavailable.
Monthly payment
Est. payment
Payment breakdown
Explore the cost of this home by adjusting the details. Changes won't be saved.Climate risks
Neighborhood: 45458
Nearby schools
GreatSchools rating
- 8/10Waynesville Elementary SchoolGrades: PK-5Distance: 4.2 mi
- 7/10Waynesville Middle SchoolGrades: 6-8Distance: 4.1 mi
- 8/10Waynesville High SchoolGrades: 9-12Distance: 4.1 mi
Schools provided by the listing agent
- District: Wayne
Source: DABR MLS. This data may not be complete. We recommend contacting the local school district to confirm school assignments for this home.
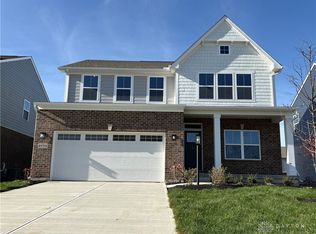
- $449,0004 bd4 ba-- sqft9773 Knoll Creek Ct, Dayton, OH 45458Sold
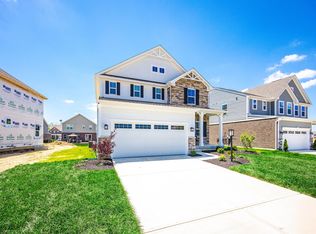
- $411,7004 bd3 ba2.4k sqft9757 Knoll Creek Ct, Centerville, OH 45458Off Market
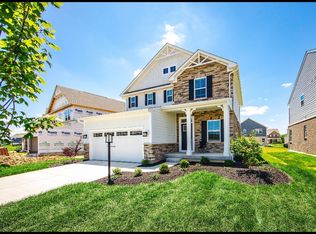
- $453,6004 bd3 ba2.4k sqft9765 Knoll Creek Ct, Dayton, OH 45458Off Market
- $461,2004 bd3 ba-- sqft2206 Cold Stream Dr, Centerville, OH 45458Off Market
- $435,0003 bd3 ba2.4k sqft2197 Cold Stream Dr, Centerville, OH 45458Sold
- $508,0004 bd3 ba-- sqft2210 Cold Stream Dr, Centerville, OH 45458Off Market
- $462,7004 bd3 ba-- sqft9756 Winding Creek Blvd, Centerville, OH 45458Off Market
- $462,9005 bd4 ba2.4k sqft9760 Winding Creek Blvd, Centerville, OH 45458Sold
A local agent can set up tours, give advice and negotiate with sellers.
Similar homes
- $569,5005 bd3 ba3.6k sqft1601 Little Falls Dr, Centerville, OH 45458For Sale

 MLS ID #961011, Laurie Westheimer, BHHS Professional Realty. DABR MLS
 - $449,9503 bd3 ba2k sqft51 Shady Pines Ave, Springboro, OH 45066For Sale
 MLS ID #966423, Todd Romantini, Coldwell Banker Heritage. DABR MLS
 - $575,0003 bd2 ba1.8k sqft1119 Petrus Ct, Centerville, OH 45458For Sale
 MLS ID #966471, Denise Swick, THE Swick Real Estate Group. DABR MLS
 - $430,0004 bd3 ba2.7k sqft3408 Myna Ln, Miamisburg, OH 45342For Sale
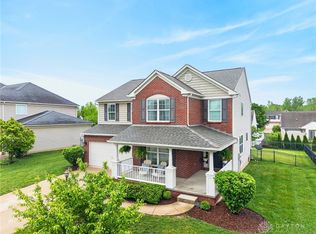 MLS ID #961222, Kim Bley, eXp Realty. DABR MLS
 - $485,0004 bd3 ba3.4k sqft135 Cold Springs Ct, Springboro, OH 45066For SaleMLS ID #966350, Lilibeth Simon, Glasshouse Realty Group. DABR MLS
- $477,9004 bd4 ba2.3k sqft35 Berryhill Ct, Springboro, OH 45066For SaleMLS ID #962259, Jill Aldineh, RE/MAX Victory + Affiliates. DABR MLS
- $449,0004 bd4 ba3k sqft254 Auburn Meadows Ct, Carlisle, OH 45005For SaleMLS ID #966410, Michael Gorman, Coldwell Banker Heritage. DABR MLS
- $429,9004 bd3 ba2.5k sqft1502 Knightsbridge Ct, Carlisle, OH 45005For SaleMLS ID #961840, Scott Kiser, Sibcy Cline Inc.. DABR MLS
- $435,0003 bd3 ba2.3k sqft2160 Prestwick Bnd, Miamisburg, OH 45342For SaleMLS ID #965391, Debbie Bieller, RE/MAX Preferred Group. DABR MLS
- $470,0003 bd3 ba2k sqft435 Springs Blvd, Springboro, OH 45066For SaleMLS ID #962290, Vikki Stickelman, Luma Realty. DABR MLS
- $534,5004 bd4 ba3k sqft10 Sweetgum Ln, Springboro, OH 45066For SaleMLS ID #966436, Scott Marvin, Team Results Realty. DABR MLS
- $415,0003 bd4 ba2.6k sqft10 Noelle Ct, Franklin, OH 45005For SaleMLS ID #966069, Lora E Allen, RE/MAX Victory + Affiliates. DABR MLS
- $459,9004 bd3 ba2.7k sqft7240 Rivendell Cir, Dayton, OH 45459For SaleMLS ID #965373, Meagan Roderer, Glasshouse Realty Group. DABR MLS
- $550,0005 bd3 ba2.9k sqft10111 Washington Glen Dr, Dayton, OH 45458For SaleMLS ID #966545, Adam Marit, Real Link. DABR MLS
- $374,9004 bd4 ba2.1k sqft2232 Appleblossom Dr, Miamisburg, OH 45342For SaleMLS ID #966039, Jinhong Xia, Ownerland Realty, Inc.. DABR MLS
- $519,0004 bd3 ba3.4k sqft3806 Greenmeadow Ranch Ct, Bellbrook, OH 45305For SaleMLS ID #966716, Carol A Seeger-Ilg, Glasshouse Realty Group. DABR MLS
- $365,0003 bd3 ba2.1k sqft2311 Villagewood Ct, Miamisburg, OH 45342For SaleMLS ID #966343, Kara Ray, Keller Williams Community Part. DABR MLS
- $379,9004 bd3 ba2k sqft533 Lake Front Dr, Lebanon, OH 45036For SaleMLS ID #966326, Vicky L Piper, NavX Realty, LLC. DABR MLS
- $419,9004 bd3 ba2k sqft3009 Doe Dr, Franklin, OH 45005For SaleMLS ID #957737, Jennifer Noll, Agora Realty Group. DABR MLS
- $449,9005 bd4 ba2.6k sqft4800 Shiloh View Dr, Dayton, OH 45415For SaleMLS ID #966195, Shannon R Jackson, Howard Hanna Real Estate Serv. DABR MLS
