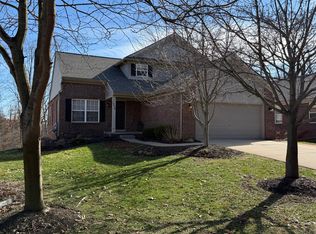
Private Custom Ranch Home on Nearly an Acre in South Lyon Nestled on nearly an acre in the sought-after Ann Lynn Meadows subdivision, this custom ranch offers space, comfort, and quality throughout. The backyard oasis features a heated 20x40 in-ground pool with diving board, patio, cedar deck, mature landscaping, and wrought-iron fencing - perfect for entertaining or relaxing. Residents also enjoy access to the neighborhood park and lake for paddle boating and winter ice skating. Inside, the great room showcases cathedral ceilings and a two-sided stone fireplace, while the window-lined Florida room fills the home with natural light. New flooring extends through most of the main level, including the great room and bedrooms. The eat-in kitchen features hardwood floors, Merillat cabinetry, ample counter space, and a bay-window dining nook. The spacious primary suite includes a walk-in closet and spa-like bath with a Kohler soaking tub beneath a skylight. Convenient first-floor laundry and additional unfinished living space in the lower level provide flexibility for work, hobbies, or entertaining. Built with quality 2x6 construction, Andersen windows, a Timberline roof, and a full basement with excellent ceiling height, this 2,156 sq ft home has been thoughtfully updated. Both full baths were remodeled last year. Tankless water heater, water softener, reverse osmosis system, washer, dryer, oven, and dishwasher are all new within the last two years. Furnace and A/C are just five years old and include an AirBear filtration system. Additional features include an invisible fence, sprinkler system, built-in garage storage, and workbench. Located in the award-winning South Lyon school district, this move-in-ready home offers an exceptional combination of privacy, updates, and outdoor living.
Pending
Price increase: $110K (6/10)
$500,000
9764 Annabelle Ct, South Lyon, MI 48178
3beds
2,160sqft
:
Get pre-qualified$3,570/mo
Single Family Residence
Built in 1991
0.81 Acres Lot
$505,500 Zestimate®
$231/sqft
$13/mo HOA
What's special
Two-sided stone fireplaceSprinkler systemInvisible fenceMature landscapingCedar deckNearly an acreWalk-in closet
- 47 days |
- 168 |
- 4 |
Zillow last checked:
Listing updated:
Listed by:
Jonathan Minerick 888-400-2513,
HomeCoin.com 888-400-2513
Source: MiRealSource,MLS#: 50210793 Originating MLS: MiRealSource
Originating MLS: MiRealSourceFacts & features
Interior
Bedrooms & bathrooms
- Bedrooms: 3
- Bathrooms: 3
- Full bathrooms: 2
- 1/2 bathrooms: 1
- Main level bathrooms: 2
- Main level bedrooms: 3
Rooms
- Room types: Exercise Room, Bedroom, Laundry, Master Bedroom, Living Room, Recreation Room, Sun/Florida Room, Workshop, Master Bathroom, Bathroom, Breakfast Nook/Room
Primary bedroom
- Level: First
Bedroom 1
- Level: Main
- Area: 224
- Dimensions: 14 x 16
Bedroom 2
- Level: Main
- Area: 132
- Dimensions: 11 x 12
Bedroom 3
- Level: Main
- Area: 132
- Dimensions: 11 x 12
Bathroom 1
- Level: Main
Bathroom 2
- Level: Main
Dining room
- Features: Wood
- Level: Main
- Area: 165
- Dimensions: 15 x 11
Family room
- Features: Vinyl
- Level: Main
Kitchen
- Features: Wood
- Level: Main
- Area: 210
- Dimensions: 14 x 15
Living room
- Features: Vinyl
- Level: Main
- Area: 506
- Dimensions: 23 x 22
Heating
- Forced Air, Natural Gas
Cooling
- Ceiling Fan(s), Central Air
Appliances
- Included: Dishwasher, Disposal, Dryer, Microwave, Range/Oven, Refrigerator, Washer, Water Softener Owned, Gas Water Heater, Tankless Water Heater
- Laundry: First Floor Laundry, Main Level
Features
- High Ceilings, Cathedral/Vaulted Ceiling, Sump Pump, Walk-In Closet(s), Radon Mitigation System, Pantry, Eat-in Kitchen
- Flooring: Ceramic Tile, Hardwood, Vinyl, Wood, Laminate
- Windows: Bay Window(s), Skylight(s)
- Basement: Daylight,Concrete,Radon System,Sump Pump
- Number of fireplaces: 1
- Fireplace features: Living Room, Fireplace Screen, Wood Burning Stove
Interior area
- Total structure area: 4,008
- Total interior livable area: 2,160 sqft
- Finished area above ground: 2,160
- Finished area below ground: 0
Property
Parking
- Total spaces: 3
- Parking features: 3 or More Spaces, Garage, Attached, Electric in Garage, Garage Door Opener, Off Street, Workshop in Garage
- Attached garage spaces: 2
Features
- Levels: One
- Stories: 1
- Patio & porch: Deck, Patio
- Exterior features: Lawn Sprinkler
- Has private pool: Yes
- Pool features: In Ground, Outdoor Pool
- Waterfront features: Pond, Association Access
- Frontage type: Road
- Frontage length: 123
Lot
- Size: 0.81 Acres
- Dimensions: 0.81
- Features: Cul-De-Sac, Subdivision, Walk to School
Details
- Parcel number: 1623401018
- Zoning description: Residential
- Special conditions: Private
Construction
Type & style
- Home type: SingleFamily
- Architectural style: Ranch
- Property subtype: Single Family Residence
Materials
- Brick, Vinyl Siding, Vinyl Trim, Wood Siding
- Foundation: Basement, Concrete Perimeter
Condition
- New construction: No
- Year built: 1991
Utilities & green energy
- Sewer: Septic Tank
- Water: Private Well
Green energy
- Energy efficient items: Appliances, HVAC, Thermostat, Water Heater
- Water conservation: Low-Flow Fixtures
Community & HOA
Community
- Features: Beach Area
- Subdivision: Ann Lynn Meadows
HOA
- Has HOA: Yes
- Amenities included: Playground
- Services included: Snow Removal
- HOA fee: $150 annually
- HOA name: Ann Lynn Meadows Homeowners Association
- HOA phone: 313-737-5524
Location
- Region: South Lyon
Financial & listing details
- Price per square foot: $231/sqft
- Tax assessed value: $484,200
- Annual tax amount: $7,453
- Date on market: 6/10/2026
- Cumulative days on market: 47 days
- Listing terms: Conventional
- Road surface type: Paved
Estimated market value
$505,500
$480,000 - $531,000
$2,810/mo
Price history
| Date | Event | Price |
|---|---|---|
| 6/20/2026 | Pending sale | $500,000$231/sqft |
Source:  MiRealSource #50210793 Report a problem MiRealSource #50210793 Report a problem | ||
| 6/10/2026 | Price change | $500,000+28.2%$231/sqft |
Source: MiRealSource #50210793 Report a problem | ||
| 3/29/2024 | Listing removed | -- |
Source: Zillow Rentals Report a problem | ||
| 3/13/2024 | Listed for rent | $3,275+9.5%$2/sqft |
Source: Zillow Rentals Report a problem | ||
| 1/30/2023 | Listing removed | -- |
Source: Zillow Rentals Report a problem | ||
| 12/26/2022 | Listed for rent | $2,990$1/sqft |
Source: Zillow Rentals Report a problem | ||
| 6/10/2021 | Pending sale | $390,000+34.5%$181/sqft |
Source:  Realcomp II #2210044361 Report a problem Realcomp II #2210044361 Report a problem | ||
| 5/7/2015 | Sold | $290,000-3.3%$134/sqft |
Source: Public Record Report a problem | ||
| 3/10/2015 | Listed for sale | $299,900$139/sqft |
Source: RE/MAX Home Sale Services #215019713 Report a problem | ||
| 11/6/2014 | Listing removed | $299,900$139/sqft |
Source: RE/MAX Home Sale Services #214105152 Report a problem | ||
| 8/5/2014 | Price change | $299,900-7.7%$139/sqft |
Source: Owner Report a problem | ||
| 7/21/2014 | Price change | $325,000-3.2%$150/sqft |
Source: Owner Report a problem | ||
| 7/9/2014 | Listed for sale | $335,900$156/sqft |
Source: Owner Report a problem | ||
Public tax history
| Year | Property taxes | Tax assessment |
|---|---|---|
| 2025 | $7,251 +11.3% | $242,100 +0.8% |
| 2024 | $6,513 +4.7% | $240,200 +8.6% |
| 2023 | $6,220 +30.9% | $221,100 +4.6% |
| 2022 | $4,752 | $211,300 +6.4% |
| 2021 | -- | $198,600 +12.7% |
| 2020 | -- | $176,200 +14.9% |
| 2019 | $4,775 +281.9% | $153,300 -2% |
| 2018 | $1,250 -74.2% | $156,400 +2% |
| 2017 | $4,854 | $153,300 +2.1% |
| 2016 | $4,854 | $150,100 +29.8% |
| 2014 | $4,854 +51.1% | $115,600 +8.6% |
| 2012 | $3,213 | $106,400 +5.9% |
| 2011 | -- | $100,500 +0.5% |
| 2010 | -- | $100,000 -8.6% |
| 2009 | -- | $109,400 -24.3% |
| 2008 | -- | $144,600 |
| 2007 | $2,689 +9.1% | -- |
| 2006 | $2,465 +197.4% | $150,200 +11.2% |
| 2005 | $829 -12% | $135,100 +4.6% |
| 2003 | $942 | $129,200 +6.5% |
| 2002 | -- | $121,300 +4.1% |
| 2001 | $941 +18% | $116,500 +0.3% |
| 2000 | $798 | $116,200 |
Find assessor info on the county website
Monthly payment
Est. payment
Payment breakdown
Explore the cost of this home by adjusting the details. Changes won't be saved.Climate risks
Neighborhood: 48178
Nearby schools
GreatSchools rating
- 8/10William A. Brummer Elementary SchoolGrades: K-5Distance: 0.4 mi
- 9/10Millennium Middle SchoolGrades: 6-8Distance: 2.1 mi
- 8/10South Lyon High SchoolGrades: 9-12Distance: 2.1 mi
Schools provided by the listing agent
- District: South Lyon Community Schools
Source: MiRealSource. This data may not be complete. We recommend contacting the local school district to confirm school assignments for this home.
- $424,900-- bd2 ba1.8k sqft9763 Dickerson Ct, South Lyon, MI 48178Off Market
- $459,400-- bd2 ba2.1k sqft9744 Annabelle Ct, South Lyon, MI 48178Off Market
- $495,0004 bd4 ba3.1k sqft12921 Ann Lynn Dr, South Lyon, MI 48178Sold

- $436,3003 bd3 ba1.6k sqft9787 Dickerson Ct, South Lyon, MI 48178Off Market
- $545,800-- bd2 ba2.1k sqft9711 Dickerson Ct, South Lyon, MI 48178Off Market
- $495,500-- bd2 ba1.8k sqft9688 Peer Rd, South Lyon, MI 48178Off Market
- $435,0004 bd3 ba3.6k sqft9755 Annabelle Ct, South Lyon, MI 48178Sold
- $575,600-- bd2 ba2.6k sqft9783 Annabelle Ct, South Lyon, MI 48178Off Market
A local agent can set up tours, give advice and negotiate with sellers.
Similar homes
- $499,0003 bd2 ba2k sqft21411 Pontiac Trail, Lyon Charter Township, MI 48178For Sale
 MLS ID #20261030603, Michael Perna. eXp Realty
 - $500,0003 bd3 ba2.2k sqft4619 Sycamore Dr, Ypsilanti, MI 48197For Sale

 MLS ID #26037573, Cynthia Glahn, Real Estate One Inc. MichRIC
 - $449,9003 bd3 ba1.6k sqft2580 Harvest Hill Dr, Brighton, MI 48114For Sale

 MLS ID #20261049095, Robert Cuffe, Remerica Integrity. Realcomp II
 - $464,9004 bd4 ba2k sqft9936 Tioga Ct, Pinckney, MI 48169For Sale
 MLS ID #26038529, Michael Thompson, Thompson Group & Assoc., LLC. MichRIC
 - $490,0003 bd3 ba2.1k sqft1037 Todd Ct, White Lake, MI 48383For Sale
 MLS ID #50212299, Kimberly Suozzi, Coverage Realty LLC. MiRealSource
 - $485,0004 bd3 ba2.2k sqft25872 Hunt Club Blvd, Farmington Hills, MI 48335For SaleMLS ID #26036929, Katja Classic, RE/MAX Classic. MichRIC
- $510,0004 bd2 ba1.7k sqft1531 Avondale Ave, Ann Arbor, MI 48103For SaleMLS ID #26038425, Gregory Million, The Charles Reinhart Company. MichRIC
- $590,0004 bd2 ba2.4k sqft9130 Bayfield Ln, Brighton, MI 48116For SaleMLS ID #20261022455, Bianca Lopez, EXP Realty Main. Realcomp II
- $429,9004 bd2 ba2.1k sqft8051 Coyle Rd, Whitmore Lake, MI 48189For SaleMLS ID #20261036241, Mary May, Marketlenk LLC. Realcomp II
- $439,9003 bd2 ba2.6k sqft6050 Brophy Rd, Howell, MI 48855For SaleMLS ID #20261052717, Todd Fedie, KW Realty Livingston. Realcomp II
- $474,9003 bd4 ba3k sqft2136 Millstream Dr, Wixom, MI 48393For SaleMLS ID #20261042598, John DesJardins, Downriver Property Experts LLC. Realcomp II
- $499,9004 bd3 ba2k sqft7580 Thornwood Street, Canton Charter Township, MI 48187For SaleMLS ID #20261034706, Aaron Taylor. eXp Realty
- $515,0004 bd2 ba1.9k sqft7333 Toma Rd, Dexter, MI 48130For SaleMLS ID #20261037781, Stacy A Hewitt, 3DX Real Estate-Brighton. Realcomp II
- $619,0003 bd2 ba2.3k sqft9026 Woodside Rd, Northville, MI 48167For SaleMLS ID #20261039311, Judee Taormina, Real Estate One-Northville. Realcomp II
- $575,0003 bd2 ba1.3k sqft6085 Dexter Ann Arbor Rd, Dexter, MI 48130For SaleMLS ID #26036841, Therese Galea, Bob White Realty. MichRIC
- $545,0003 bd3 ba2.4k sqft2929 Acorn Ln, Howell, MI 48843For SaleMLS ID #20261022941, Shawna Shaffer, Jason Mitchell Real Estate Group Michigan LLC. Realcomp II
- $549,9993 bd2 ba2.8k sqft1335 Silo Ridge Dr, Ann Arbor, MI 48108For SaleMLS ID #26004192, Cheryl Clossick, Real Estate One Inc. MichRIC
- $450,0003 bd1 ba1.1k sqft50285 Seven Mile Rd, Northville, MI 48167For SaleMLS ID #20261021799, Yadagiri Ileni, Community Choice Realty Associates, LLC. Realcomp II
- $559,0004 bd3 ba3k sqft11535 Longden Ave, Pinckney, MI 48169For SaleMLS ID #50214482, Anthony U Rubino, Pilot Property Group - Residential LLC. MiRealSource
- $449,9004 bd3 ba2.2k sqft7806 Circle Blvd, West Bloomfield, MI 48323For SaleBerkshire Hathaway HomeServices Michigan and Northern Indiana Real Estate
