Luxury custom built 4,300 SF 5+3 bedroom, three car garage, 9 ft ceiling and walkout basement, 10 ft ceiling main floor with 2 stairs to basement, 9 ft ceilings 2nd floor with skylights, fenced backyard w/deck. All floating staircases. Walk to TTC, close to shopping mall, restaurants and schools. Basement has three bedroom all with 3 pc ensuite bathroom and extra 2 pc washroom. Kitchen with fridge, stove and dishwasher. Walk up to backyard, rough in laundry room, sump pump, furnace room and storage. Main floor coffered ceiling dining room, living room and family room, kitchen with separate fridge and freezer and large island. Two floating stairs to basement. 2nd floor all three bedroom with 3 pc ensuite and walk-in closets, one bedroom with 3 pc ensuite and steam bath. Primary bedroom with 5 pc ensuite and large walk-in closet. Skylights on top of stairs. Laundry room and furnace room.
For sale
C$2,900,000
98 Castle Hill Dr, Toronto, ON M1T 2Y7
8beds
10baths
Single Family Residence
Built in ----
7,560 Square Feet Lot
$-- Zestimate®
C$--/sqft
C$-- HOA
What's special
Three car garageAll floating staircasesLaundry roomFurnace room
- 125 days |
- 19 |
- 0 |
Likely to sell faster than
Zillow last checked:
Listing updated:
Listed by:
TRUSTWELL REALTY INC.
Source: TRREB,MLS®#: E12898500 Originating MLS®#: Toronto Regional Real Estate Board
Originating MLS®#: Toronto Regional Real Estate BoardFacts & features
Interior
Bedrooms & bathrooms
- Bedrooms: 8
- Bathrooms: 10
Primary bedroom
- Level: Second
- Dimensions: 4.73 x 6.67
Bedroom 2
- Level: Second
- Dimensions: 4.71 x 4.66
Bedroom 3
- Level: Second
- Dimensions: 3.65 x 4.73
Bedroom 4
- Level: Second
- Dimensions: 4.25 x 5.4
Bedroom 5
- Level: Second
- Dimensions: 4.06 x 4.18
Den
- Level: Basement
- Dimensions: 3.04 x 3.94
Dining room
- Level: Main
- Dimensions: 11.31 x 10.05
Exercise room
- Level: Basement
- Dimensions: 4.44 x 3.89
Exercise room
- Level: Basement
- Dimensions: 2.64 x 3.94
Family room
- Level: Main
- Dimensions: 4.08 x 5.95
Kitchen
- Level: Main
- Dimensions: 4.31 x 5.18
Living room
- Level: Main
- Dimensions: 11.31 x 10.05
Office
- Level: Main
- Dimensions: 4.05 x 3.06
Recreation
- Level: Basement
- Dimensions: 10 x 7.96
Heating
- Forced Air, Gas
Cooling
- Central Air
Features
- Central Vacuum, Separate Heating Controls, Storage
- Flooring: Carpet Free
- Basement: Finished with Walk-Out
- Has fireplace: Yes
Interior area
- Living area range: 3500-5000 null
Video & virtual tour
Property
Parking
- Total spaces: 9
- Parking features: Garage Door Opener
- Has garage: Yes
Features
- Stories: 2
- Pool features: None
Lot
- Size: 7,560 Square Feet
Details
- Parcel number: 061080018
- Other equipment: Sump Pump
Construction
Type & style
- Home type: SingleFamily
- Property subtype: Single Family Residence
Materials
- Brick
- Foundation: Concrete
- Roof: Asphalt Shingle
Utilities & green energy
- Sewer: Sewer
Community & HOA
Location
- Region: Toronto
Financial & listing details
- Annual tax amount: C$12,736
- Date on market: 3/19/2026
TRUSTWELL REALTY INC.
TRUSTWELL REALTY INC.
By pressing Contact Agent, you agree that the real estate professional identified above may call/text you about your search, which may involve use of automated means and pre-recorded/artificial voices. You don't need to consent as a condition of buying any property, goods, or services. Message/data rates may apply. You also agree to our Terms of Use. Zillow does not endorse any real estate professionals. We may share information about your recent and future site activity with your agent to help them understand what you're looking for in a home.
Price history
Price history is unavailable.
Public tax history
Tax history is unavailable.
Climate risks
Neighborhood: L'Amoureaux
Nearby schools
GreatSchools rating
No schools nearby
We couldn't find any schools near this home.
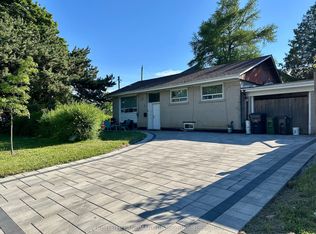
- C$899,0006 bd2 ba-- sqft2 Adirondack Gate, Toronto, ON M1T3E7For Sale
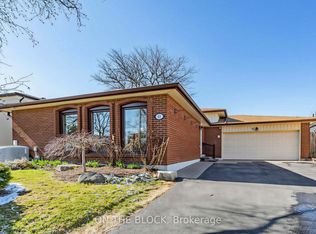
- C$1,249,0005 bd4 ba-- sqft41 Eastlea Cres, Toronto, ON M1T3A5For Sale
- C$1,065,0006 bd5 ba-- sqft3833 Finch Ave E, Toronto, ON M1T3E8For Sale

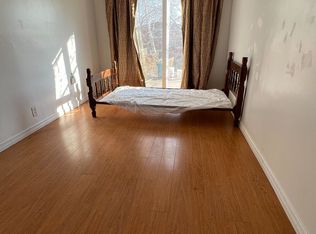
- C$1,5002 bd1 ba-- sqft74 Glendower Cir, Toronto, ON M1T2Z4For Rent
- C$1,9002 bd2 ba-- sqft80 Rainier Sq #BASEMENT, Toronto, ON M1T2Z9For Rent
- C$1,9002 bd2 ba-- sqft21 Colinayre Cres, Toronto, ON M1T3A7For Sale
- C$--1 bd1 ba699 sqft2033 Kennedy Rd, Toronto, ON M1T3H9Off Market
- C$--2 bd1 ba928 sqft65 Silver Springs Blvd #75-303, Toronto, ON M1V1W1Off Market
Similar homes
- C$2,860,0007 bd6 ba-- sqft183 Byng Ave, Toronto, ON M2N 4K8For Sale
 MLS ID #C12902316, HOMELIFE LANDMARK REALTY INC.. TRREB
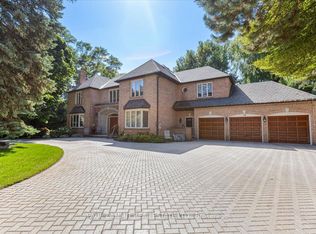
 - C$2,988,0007 bd7 ba-- sqft12 Old English Ln, Markham, ON L3T 2T9For Sale
 MLS ID #N13519460, PAUL ZAMMIT REAL ESTATE LTD.. TRREB
 - C$2,880,0005 bd5 ba-- sqft347 Elmwood Ave, Toronto, ON M2N 3N2For Sale
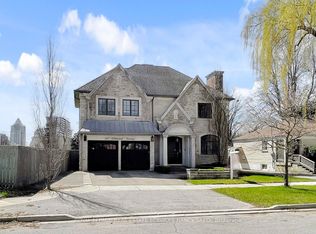 MLS ID #C13124856, ROYAL LEPAGE REAL ESTATE SERVICES NANCY SAEDI. TRREB
 - C$2,999,6006 bd8 ba-- sqft26 Alai Cir, Markham, ON L3R 1E2For Sale
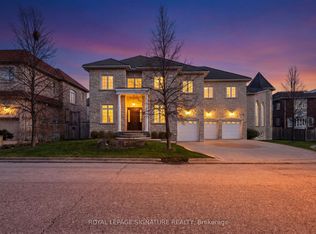 MLS ID #N13465412, ROYAL LEPAGE SIGNATURE REALTY. TRREB
 - C$2,899,0186 bd7 ba-- sqft148 Delhi Ave, Toronto, ON M3H 1A6For SaleMLS ID #C13454948, HARVEY KALLES REAL ESTATE LTD.. TRREB
- C$2,290,0006 bd5 ba-- sqft125 Longwater Chase, Markham, ON L3R 4A9For SaleMLS ID #N13590902, FIRST CLASS REALTY INC.. TRREB
- C$2,888,0005 bd5 ba-- sqft90 Grandview Ave, Markham, ON L3T 1H4For SaleMLS ID #N13529808, SOLTANIAN REAL ESTATE INC.. TRREB
- C$3,199,0006 bd6 ba-- sqft5 Lloydminster Cres, Toronto, ON M2M 2R9For SaleMLS ID #C13546332, SUTTON GROUP-ADMIRAL REALTY INC.. TRREB
- C$2,638,0006 bd5 ba-- sqft253 Byng Ave, Toronto, ON M2N 4L4For SaleMLS ID #C13539656, ROYAL LEPAGE SIGNATURE REALTY. TRREB
- C$2,699,9006 bd4 ba-- sqft156 Duncan Rd, Richmond Hill, ON L4C 6J8For SaleMLS ID #N13565056, GET SOLD REALTY INC.. TRREB
- C$2,699,0005 bd5 ba-- sqft49 Ferris Rd, Toronto, ON M4B 1G2For SaleMLS ID #E13486044, ROYAL LEPAGE SIGNATURE SUSAN GUCCI REALTY. TRREB
- C$2,670,0005 bd5 ba-- sqft131 Estelle Ave, Toronto, ON M2N 5H6For SaleMLS ID #C13456178, FOREST HILL REAL ESTATE INC.. TRREB
- C$3,299,0005 bd7 ba-- sqft185 Maxome Ave, Toronto, ON M2M 3L1For SaleMLS ID #C12792916, RE/MAX REALTRON BIJAN BARATI REAL ESTATE. TRREB
- C$2,698,0006 bd6 ba-- sqft23 Princess St, Markham, ON L3P 1K4For SaleMLS ID #N13519554, RE/MAX ALL-STARS BENCZIK KAVANAGH TEAM. TRREB
- C$2,590,0005 bd6 ba-- sqft351 Patricia Ave, Toronto, ON M2R 2M8For SaleMLS ID #C13214342, RE/MAX CROSSROADS REALTY INC.. TRREB
- C$2,899,0006 bd8 ba-- sqft33 Keatley Dr, Vaughan, ON L6A 4Y3For SaleMLS ID #N13148880, SUTTON GROUP-ADMIRAL REALTY INC.. TRREB
- C$2,590,0005 bd6 ba-- sqft64 Larwood Blvd, Toronto, ON M1M 2M5For SaleMLS ID #E12821214, RIGHT AT HOME REALTY INC.. TRREB
- C$2,699,0006 bd6 ba-- sqft506 Rougemount Dr, Pickering, ON L1W 2B9For SaleMLS ID #E13230708, RE/MAX HALLMARK FIRST GROUP REALTY LTD.. TRREB
- C$4,099,9007 bd9 ba-- sqft2706 Bayview Ave, Toronto, ON M2L 1B9For SaleMLS ID #C13559460, HOMEWISE REAL ESTATE. TRREB
- C$2,828,0005 bd5 ba-- sqft59 Black Walnut Cres, Richmond Hill, ON L4B 3S3For SaleMLS ID #N12980644, HOMELIFE LANDMARK REALTY INC.. TRREB
