This charming detached bungalow tucked away on a quiet street in the heart of Wexford-Maryvale is being offered for sale for the first time in 70 years! Offering 2 bedrooms upstairs, 2 additional bedrooms downstairs, 2 full bathrooms, and a flexible layout, this home is perfect for first-time buyers, young families, or investors. With solid bones, a functional layout, and endless possibilities, this is the type of home that lets you create something that's truly your own instead of paying a premium for someone else's renovations. The real showstopper? The backyard. Rarely do you find a lot like this in the city. With no rear neighbours and a property that fans out to approximately 60 feet wide at the back, you'll enjoy an incredible amount of privacy and space. Whether you're dreaming of a pool, a massive deck, a backyard rink in the winter, or simply enough room for the kids and dog to burn off some energy, this yard gives you the freedom to make it happen. The lower level (with a seperate entrance) offers two additional bedrooms and a second 4 piece bathroom, creating plenty of flexibility for extended family, overnight guests, a home office, teenagers who want their own space, or future income potential. Located in one of Scarborough's most established neighbourhoods, you'll love everything Wexford-Maryvale has to offer. Enjoy quick access to the 401 and DVP, TTC just minutes away, excellent schools including Maryvale Public School and Wexford Collegiate School for the Arts, nearby parks and community centres, plus all the shopping you could ask for with Costco, Home Depot, Metro, Parkway Mall, and countless restaurants just around the corner. Homes come and go, but ones on oversized pie-shaped lot with no rear neighbours? Those are much harder to find. Bring your imagination, your paintbrush, and your Pinterest board as this one is ready for its next chapter.
For sale
C$749,000
98 Marchington Cir, Toronto, ON M1R 3M7
4beds
2baths
Single Family Residence
Built in ----
5,040 Square Feet Lot
$-- Zestimate®
C$--/sqft
C$-- HOA
What's special
Detached bungalowQuiet streetFlexible layoutOversized pie-shaped lot
- 16 hours |
- 24 |
- 0 |
Zillow last checked:
Listing updated:
Listed by:
FOREST HILL REAL ESTATE INC.
Source: TRREB,MLS®#: E13554906 Originating MLS®#: Toronto Regional Real Estate Board
Originating MLS®#: Toronto Regional Real Estate BoardFacts & features
Interior
Bedrooms & bathrooms
- Bedrooms: 4
- Bathrooms: 2
Primary bedroom
- Level: Main
- Dimensions: 3.45 x 3.05
Bedroom 2
- Level: Main
- Dimensions: 3.28 x 2.87
Bedroom 3
- Level: Lower
- Dimensions: 3.66 x 2.35
Bedroom 4
- Level: Lower
- Dimensions: 4.27 x 2.35
Bathroom
- Level: Lower
- Dimensions: 2.13 x 1.74
Bathroom
- Level: Main
- Dimensions: 2.19 x 1.49
Family room
- Level: Main
- Dimensions: 5.39 x 2.74
Kitchen
- Level: Main
- Dimensions: 3.66 x 2.74
Laundry
- Level: Lower
- Dimensions: 2.38 x 1.74
Living room
- Level: Main
- Dimensions: 4.57 x 3.66
Recreation
- Level: Lower
- Dimensions: 7.32 x 3.9
Heating
- Forced Air, Gas
Cooling
- Central Air
Features
- Central Vacuum
- Basement: Finished,Separate Entrance
- Has fireplace: Yes
- Fireplace features: Electric, Natural Gas
Interior area
- Living area range: 700-1100 null
Property
Parking
- Total spaces: 4
- Parking features: Private
- Has garage: Yes
Features
- Pool features: None
Lot
- Size: 5,040 Square Feet
- Features: Irregular Lot
Details
- Parcel number: 063220228
Construction
Type & style
- Home type: SingleFamily
- Architectural style: Bungalow
- Property subtype: Single Family Residence
Materials
- Brick
- Foundation: Unknown
- Roof: Asphalt Shingle
Utilities & green energy
- Sewer: Sewer
Community & HOA
Location
- Region: Toronto
Financial & listing details
- Annual tax amount: C$5,280
- Date on market: 7/13/2026
FOREST HILL REAL ESTATE INC.
FOREST HILL REAL ESTATE INC.
By pressing Contact Agent, you agree that the real estate professional identified above may call/text you about your search, which may involve use of automated means and pre-recorded/artificial voices. You don't need to consent as a condition of buying any property, goods, or services. Message/data rates may apply. You also agree to our Terms of Use. Zillow does not endorse any real estate professionals. We may share information about your recent and future site activity with your agent to help them understand what you're looking for in a home.
Price history
Price history is unavailable.
Public tax history
Tax history is unavailable.
Climate risks
Neighborhood: Wexford
Nearby schools
GreatSchools rating
No schools nearby
We couldn't find any schools near this home.
- C$2,300,0004 bd6 ba-- sqft50 Dewey Dr, Toronto, ON M1R3K6For Sale

- C$2,7503 bd1 ba-- sqft117 Marchington Cir, Toronto, ON M1R3M9For Rent
- C$849,9003 bd3 ba-- sqft23 Scotswood Rd, Toronto, ON M1R3N3For Sale
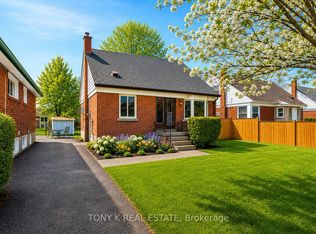
- C$1,6502 bd1 ba-- sqft26 Scotswood Rd, Toronto, ON M1R3N2For Rent
- C$1,8001 bd1 ba-- sqft22 Scotswood Rd, Toronto, ON M1R3N2For Rent
- C$--2 bd1 ba850 sqft133 Marchington Cir #2, Toronto, ON M1R3M9Off Market
- C$--3 bd1 ba1.2k sqft133 Marchington Cir #1, Toronto, ON M1R3M9Off Market
- C$--2 bd1 ba900 sqft3 Princemere Cres, Toronto, ON M1R3W8Off Market
Similar homes
- C$949,0005 bd2 ba-- sqft15 Princemere Cres, Toronto, ON M1R 3W8For Sale
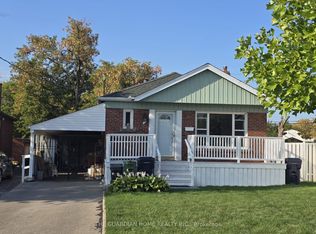 MLS ID #E13549892, THE GUARDIAN HOME REALTY INC.. TRREB
 - C$747,0004 bd2 ba-- sqft27 Ivordale Cres, Toronto, ON M1R 2W5For Sale
 MLS ID #E13416462, ACCSELL REALTY INC.. TRREB
 - C$772,5664 bd3 ba-- sqft1970 Victoria Park Ave #C, Toronto, ON M3A 0A8New Construction
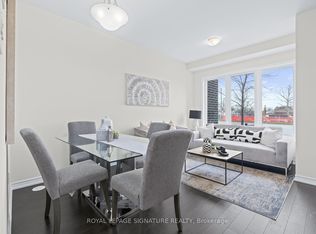 MLS ID #C13558444, ROYAL LEPAGE SIGNATURE REALTY. TRREB
 - C$749,0003 bd2 ba-- sqft1101 Warden Ave, Toronto, ON M1R 2P5For Sale
 MLS ID #E13534492, CENTURY 21 PERCY FULTON LTD.. TRREB
 - C$899,0003 bd2 ba-- sqft60 Aragon Ave, Toronto, ON M1T 1X9For SaleMLS ID #E13547144, ROYAL LEPAGE SIGNATURE REALTY. TRREB
- C$789,0003 bd2 ba-- sqft115 Ellington Dr, Toronto, ON M1R 3Y2For SaleMLS ID #E13478556, CENTURY 21 ATRIA REALTY INC.. TRREB
- C$799,8004 bd2 ba-- sqft16 By Pass Ct, Toronto, ON M1T 1L1For SaleMLS ID #E13485734, CENTURY 21 PERCY FULTON LTD.. TRREB
- C$849,9003 bd3 ba-- sqft23 Scotswood Rd, Toronto, ON M1R 3N3For SaleMLS ID #E13261764, TONY K REAL ESTATE. TRREB
- C$699,9995 bd2 ba-- sqft56 Exford Dr, Toronto, ON M1P 1M3For SaleMLS ID #E13504962, EXP REALTY. TRREB
- C$785,9005 bd2 ba-- sqft36 Ainsdale Rd, Toronto, ON M1R 3Y8For SaleMLS ID #E12964566, ROYAL LEPAGE SIGNATURE REALTY. TRREB
- C$688,0003 bd3 ba-- sqft7 Spy Appleway, Toronto, ON M3A 3N8For SaleMLS ID #C13555182, RE/MAX REALTRON REALTY INC.. TRREB
- C$848,0004 bd2 ba-- sqft205 Vauxhall Dr, Toronto, ON M1P 1R6For SaleMLS ID #E13483684, HARVEY KALLES REAL ESTATE LTD.. TRREB
- C$799,0003 bd2 ba-- sqft115 Bergen Rd, Toronto, ON M1P 1S3For SaleMLS ID #E13465400, BAY STREET GROUP INC.. TRREB
- C$899,0006 bd3 ba-- sqft52 Ellendale Dr, Toronto, ON M1P 1N5For SaleMLS ID #E13539226, ROYAL LEPAGE VISION REALTY. TRREB
- C$890,0005 bd2 ba-- sqft78 Wishing Well Dr, Toronto, ON M1T 1J3For SaleMLS ID #E13520734, CENTURY 21 KENNECT REALTY. TRREB
- C$1,099,0004 bd2 ba-- sqft237 Ellington Dr, Toronto, ON M1R 3Y2For SaleMLS ID #E13519302, SUPERSTARS REALTY LTD.. TRREB
- C$998,0004 bd3 ba-- sqft171 Canlish Rd, Toronto, ON M1P 1T1For SaleMLS ID #E13535800, ELITE CAPITAL REALTY INC.. TRREB
- C$899,9004 bd2 ba-- sqft139 Tower Dr, Toronto, ON M1R 3P6For SaleMLS ID #E12918764, SKYBOUND REALTY. TRREB
- C$849,9004 bd3 ba-- sqft12 Ellendale Dr, Toronto, ON M1P 1N2For SaleMLS ID #E13117804, HOMELIFE/FUTURE REALTY INC.. TRREB
- C$800,0004 bd1 ba-- sqft10 Mendip Cres, Toronto, ON M1P 1Y4For SaleMLS ID #E13215034, CENTURY 21 PERCY FULTON LTD.. TRREB
