The kind of Ft Thomas location buyers wait for! Immaculate, updated and right in the heart of Fort Thomas! Tucked at the end of a highly desirable cul-de-sac lined with stately historic homes, this beautifully maintained 3-bedroom, 2-bath home offers stylish updates and easy living in a fantastic central location. The updated kitchen features new quartz countertops, white cabinetry, a large island with seating for four, gas range with griddle, and crisp modern finishes. Wood-plank flooring, shiplap, decorative coffered ceiling and detailed trim add character. All three bedrooms offer generous closet space, and both baths have been thoughtfully updated. Step outside to the newer deck overlooking a private backyard -- perfect for relaxing or entertaining. An oversized driveway provides parking for multiple vehicles, while low-maintenance siding and landscaping make upkeep a breeze. Spotless, updated and truly ready for its next owner!
Pending
Price cut: $5.1K (9/23)
$399,900
98 W Villa Pl, Fort Thomas, KY 41075
3beds
1,346sqft
Single Family Residence, Residential
Built in 1930
7,840 Square Feet Lot
$-- Zestimate®
$297/sqft
$-- HOA
What's special
Detailed trimStately historic homesCrisp modern finishesNew quartz countertopsLow-maintenance siding and landscapingUpdated kitchenWhite cabinetry
- 35 days
- 368
- 18
Likely to sell faster than
Zillow last checked:
Listing updated:
Listed by:
Megan Hosea Abner 513-297-1873,
Ken Perry Realty
Source: NKMLS,MLS#: 646726
Facts & features
Interior
Bedrooms & bathrooms
- Bedrooms: 3
- Bathrooms: 2
- Full bathrooms: 2
Primary bedroom
- Features: Ceiling Fan(s)
- Level: Second
- Area: 114.79
- Dimensions: 12.6 x 9.11
Bedroom 2
- Features: Ceiling Fan(s)
- Level: Second
- Area: 168
- Dimensions: 12 x 14
Bedroom 3
- Features: Ceiling Fan(s)
- Level: Second
- Area: 124.8
- Dimensions: 12 x 10.4
Dining room
- Features: Chandelier, Plank Flooring
- Level: First
- Area: 173.88
- Dimensions: 12.6 x 13.8
Kitchen
- Features: Tile Flooring
- Level: First
- Area: 83.72
- Dimensions: 9.2 x 9.1
Living room
- Features: Plank Flooring, Recessed Lighting
- Level: First
- Area: 241.2
- Dimensions: 12 x 20.1
Heating
- Forced Air
Cooling
- Central Air
Appliances
- Included: Gas Range, Dishwasher, Microwave, Refrigerator
- Laundry: Lower Level
Features
- Kitchen Island, Coffered Ceiling(s), Chandelier, Ceiling Fan(s), Recessed Lighting
- Windows: Vinyl Clad Window(s)
- Basement: Full
Interior area
- Total structure area: 1,346
- Total interior livable area: 1,346 sqft
Property
Parking
- Parking features: Driveway, Off Street, Oversized
- Has uncovered spaces: Yes
Features
- Levels: Two
- Stories: 2
- Exterior features: Private Yard
- Fencing: Partial
Lot
- Size: 7,840 Square Feet
- Dimensions: 49 x 158
- Features: Cul-De-Sac
Details
- Parcel number: 9999913552.00
Construction
Type & style
- Home type: SingleFamily
- Architectural style: Traditional
- Property subtype: Single Family Residence, Residential
Materials
- Vinyl Siding
- Foundation: Block
- Roof: Shingle
Condition
- Existing Structure
- New construction: No
- Year built: 1930
Utilities & green energy
- Sewer: Public Sewer
- Water: Public
- Utilities for property: Cable Available
Community & HOA
HOA
- Has HOA: No
Location
- Region: Fort Thomas
Financial & listing details
- Price per square foot: $297/sqft
- Tax assessed value: $189,500
- Annual tax amount: $699
- Date on market: 9/17/2026
- Cumulative days on market: 36 days
Estimated market value
Not available
Estimated sales range
Not available
Not available
Price history
| Date | Event | Price |
|---|---|---|
| 9/28/2026 | Pending sale | $399,900$297/sqft |
Source:  NKMLS #646726 Report a problem | ||
| 9/23/2026 | Price change | $399,900-1.3%$297/sqft |
Source: NKMLS #646726 Report a problem | ||
| 9/16/2026 | Listed for sale | $405,000+131.4%$301/sqft |
Source: NKMLS #646726 Report a problem | ||
| 5/6/2020 | Sold | $175,000$130/sqft |
Source: Public Record Report a problem | ||
Public tax history
| Year | Property taxes | Tax assessment |
|---|---|---|
| 2025 | $699 -4.2% | $189,500 |
| 2024 | $730 -2.5% | $189,500 |
| 2023 | $749 -2.5% | $189,500 |
| 2022 | $767 +5.2% | $189,500 +8.3% |
| 2021 | $730 +19% | $175,000 +20.7% |
| 2018 | $613 -10.2% | $145,000 |
| 2017 | $683 +4.5% | $145,000 |
| 2016 | $654 | $145,000 +14.5% |
| 2015 | $654 +57% | $126,600 |
| 2014 | $416 | $126,600 |
| 2013 | -- | $126,600 |
| 2012 | -- | $126,600 |
| 2011 | -- | $126,600 |
| 2010 | -- | $126,600 |
| 2009 | -- | $126,600 |
| 2008 | -- | $126,600 |
| 2007 | -- | $126,600 |
| 2006 | -- | $126,600 +36.1% |
| 2005 | -- | $93,000 |
| 2004 | -- | $93,000 |
| 2003 | -- | $93,000 |
| 2002 | $231 | $93,000 +23% |
| 2001 | -- | $75,600 |
| 2000 | -- | $75,600 |
Find assessor info on the county website
Monthly payment
Est. payment
Payment breakdown
Explore the cost of this home by adjusting the details. Changes won't be saved.Climate risks
Neighborhood: 41075
Nearby schools
Schools provided by the listing agent
- Elementary: Woodfill Elementary
- Middle: Highlands Middle School
- High: Highlands High
Source: NKMLS. This data may not be complete. We recommend contacting the local school district to confirm school assignments for this home.

Similar homes
- $379,0003 bd3 ba1.2k sqft49 Dumfries Ave, Fort Thomas, KY 41075For Sale
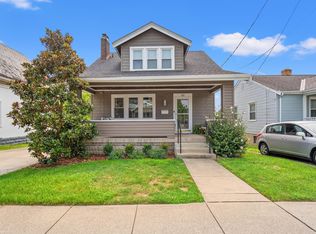 MLS ID #646739, Adam Rosenhagen, Horan Rosenhagen Real Estate. NKMLS
- $434,9004 bd2 ba1.3k sqft114 Garden Way, Fort Thomas, KY 41075For Sale
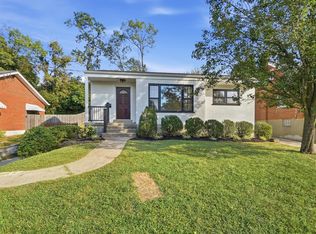 MLS ID #647322, Daniel Collins, Keller Williams Advisors. NKMLS
- $300,0003 bd2 ba927 sqft42 Brentwood Pl, Fort Thomas, KY 41075For Sale
 MLS ID #647224, Ashley Saner, Pivot Realty Group. NKMLS
- $399,9004 bd2 ba1.5k sqft1593 Marcella Dr, Fort Wright, KY 41011For Sale
 MLS ID #647509, Rick Finn, Coldwell Banker Realty. NKMLS
- $410,0003 bd2 ba1.2k sqft3437 Cardiff Ave, Cincinnati, OH 45209For Sale
 MLS ID #1894920, Daniel J. Morales, Keller Williams Advisors. Cincy MLS
- $424,9003 bd2 ba1.3k sqft3430 Pape Ave, Cincinnati, OH 45208For SaleMLS ID #1891694, Laura E Donohoo, Huff Realty. Cincy MLS
- $312,0003 bd3 ba1.5k sqft1614 Barnsdale Ct, Cincinnati, OH 45230For SaleMLS ID #1897655, Leann M Starks, RE/MAX Preferred Group. Cincy MLS
- $385,0003 bd2 ba1.4k sqft6422 Welton St, Cincinnati, OH 45213For SaleMLS ID #1894757, Christopher R Sandker, Coldwell Banker Realty. Cincy MLS
- $415,0003 bd3 ba1.4k sqft4610 Winona Ter, Cincinnati, OH 45227For SaleMLS ID #1896777, Taylor M. DeVito, Coldwell Banker Realty, Anders. Cincy MLS
- $374,9003 bd2 ba1.7k sqft249 McCullough St, Cincinnati, OH 45226For SaleMLS ID #1881542, Lee G. Robinson, Robinson Sotheby's Internat'l. Cincy MLS
- $359,0003 bd3 ba1.5k sqft6514 Tyne Ave, Cincinnati, OH 45213For SaleMLS ID #1895159, Lesli D Norris, Coldwell Banker Realty. Cincy MLS
- $399,9003 bd3 ba1.7k sqft5291 Cleves Warsaw Rd, Cincinnati, OH 45238For SaleMLS ID #1896042, Ronald A Bisher, Coldwell Banker Realty. Cincy MLS
- $399,9003 bd2 ba1.8k sqft2715 Arbor Ave, Cincinnati, OH 45209For SaleMLS ID #1895149, Lee G. Robinson, Robinson Sotheby's Internat'l. Cincy MLS
- $335,0004 bd3 ba1.6k sqft1944 Rockland Ave, Cincinnati, OH 45230For SaleMLS ID #1893956, Olga Skorobogat, Keller Williams Pinnacle Group. Cincy MLS
- $384,9003 bd2 ba1k sqft7209 Longfield Dr, Cincinnati, OH 45243For SaleMLS ID #1895816, Adam G. Marit, Real Link. Cincy MLS
