This home is waiting for you. The Kitchen is very spacious with a center island that can seat 6 people along with SS appliances and a butler pantry. The enormous Family Room looks over a beautiful park like backyard with a wood burning fireplace. The first floor there is perfect room for your office. New flooring on the stairs and second floor hallway. The second floor has 4 very large bedrooms and 2 full baths with one being a Jack & Jill. Several rooms on the first floor have been freshly painted. There is a covered concrete patio with an outdoor kitchen and seating area for relaxing on warm summer days. This home also has a full basement, First floor laundry and a two and a half car heated garage.
Pending
Price cut: $24.9K (5/6)
$475,000
980 E Robinson St, North Tonawanda, NY 14120
4beds
3,015sqft
Single Family Residence
Built in 1976
9,801 Square Feet Lot
$457,600 Zestimate®
$158/sqft
$-- HOA
What's special
First floor laundryButler pantry
- 165 days |
- 114 |
- 4 |
Zillow last checked:
Listing updated:
Listed by:
MJ Peterson Real Estate Inc. 716-689-7800,
Sharon L Ciminelli 716-510-7489
Source: NYSAMLSs,MLS#: B1661238 Originating MLS: Buffalo
Originating MLS: BuffaloFacts & features
Interior
Bedrooms & bathrooms
- Bedrooms: 4
- Bathrooms: 3
- Full bathrooms: 2
- 1/2 bathrooms: 1
- Main level bathrooms: 1
Bedroom 1
- Level: Second
- Dimensions: 28.00 x 19.00
Bedroom 2
- Level: Second
- Dimensions: 19.00 x 13.00
Bedroom 3
- Level: Second
- Dimensions: 13.00 x 13.00
Bedroom 4
- Level: Second
- Dimensions: 12.00 x 12.00
Den
- Level: First
- Dimensions: 13.00 x 10.00
Dining room
- Level: First
- Dimensions: 14.00 x 13.00
Family room
- Level: First
- Dimensions: 29.00 x 22.00
Kitchen
- Level: First
- Dimensions: 24.00 x 13.00
Laundry
- Level: First
- Dimensions: 11.00 x 5.00
Other
- Level: First
- Dimensions: 5.00 x 3.00
Heating
- Gas, Forced Air
Appliances
- Included: Dishwasher, Free-Standing Range, Disposal, Gas Oven, Gas Range, Gas Water Heater, Oven, Refrigerator
- Laundry: Main Level
Features
- Cathedral Ceiling(s), Den, Separate/Formal Dining Room, Entrance Foyer, Eat-in Kitchen, Country Kitchen, Kitchen Island, Pantry, Sliding Glass Door(s), Bath in Primary Bedroom, Programmable Thermostat
- Flooring: Carpet, Ceramic Tile, Hardwood, Varies, Vinyl
- Doors: Sliding Doors
- Basement: Full,Sump Pump
- Number of fireplaces: 1
Interior area
- Total structure area: 3,015
- Total interior livable area: 3,015 sqft
Property
Parking
- Total spaces: 2.5
- Parking features: Attached, Electricity, Garage, Heated Garage, Garage Door Opener
- Attached garage spaces: 2.5
Features
- Levels: Two
- Stories: 2
- Patio & porch: Patio
- Exterior features: Concrete Driveway, Patio
Lot
- Size: 9,801 Square Feet
- Dimensions: 70 x 140
- Features: Rectangular, Rectangular Lot
Details
- Additional structures: Shed(s), Storage
- Parcel number: 2912001820160002042000
- Special conditions: Standard
Construction
Type & style
- Home type: SingleFamily
- Architectural style: Two Story
- Property subtype: Single Family Residence
Materials
- Vinyl Siding, Copper Plumbing
- Foundation: Poured
- Roof: Asphalt,Architectural,Shingle
Condition
- Resale
- Year built: 1976
Utilities & green energy
- Electric: Circuit Breakers
- Sewer: Connected
- Water: Connected, Public
- Utilities for property: Cable Available, Electricity Connected, High Speed Internet Available, Sewer Connected, Water Connected
Community & HOA
Community
- Subdivision: Holland Land Companys
Location
- Region: North Tonawanda
Financial & listing details
- Price per square foot: $158/sqft
- Tax assessed value: $193,300
- Annual tax amount: $10,152
- Date on market: 2/9/2026
- Cumulative days on market: 158 days
- Listing terms: Cash,Conventional
Estimated market value
$457,600
$435,000 - $480,000
$3,126/mo
Price history
| Date | Event | Price |
|---|---|---|
| 6/10/2026 | Pending sale | $475,000$158/sqft |
Source:  NYSAMLSs #B1661238 Report a problem NYSAMLSs #B1661238 Report a problem | ||
| 5/30/2026 | Listed for sale | $475,000$158/sqft |
Source: NYSAMLSs #B1661238 Report a problem | ||
| 5/24/2026 | Contingent | $475,000$158/sqft |
Source: NYSAMLSs #B1661238 Report a problem | ||
| 5/19/2026 | Pending sale | $475,000$158/sqft |
Source: NYSAMLSs #B1661238 Report a problem | ||
| 5/6/2026 | Price change | $475,000-5%$158/sqft |
Source: NYSAMLSs #B1661238 Report a problem | ||
| 2/9/2026 | Listed for sale | $499,900$166/sqft |
Source: NYSAMLSs #B1661238 Report a problem | ||
| 11/9/2025 | Listing removed | $499,900$166/sqft |
Source: NYSAMLSs #B1638869 Report a problem | ||
| 9/18/2025 | Listed for sale | $499,900+557.8%$166/sqft |
Source: NYSAMLSs #B1638869 Report a problem | ||
| 7/1/2005 | Sold | $76,000+38.2%$25/sqft |
Source: Public Record Report a problem | ||
| 6/18/1997 | Sold | $55,000$18/sqft |
Source: Public Record Report a problem | ||
Public tax history
| Year | Property taxes | Tax assessment |
|---|---|---|
| 2025 | -- | $193,300 |
| 2024 | -- | $193,300 |
| 2023 | -- | $193,300 |
| 2022 | -- | $193,300 |
| 2021 | -- | $193,300 |
| 2020 | -- | $193,300 |
| 2019 | -- | $193,300 |
| 2018 | -- | $193,300 |
| 2017 | $3,770 | $193,300 |
| 2016 | -- | $193,300 |
| 2015 | -- | $193,300 |
| 2014 | -- | $193,300 |
| 2013 | -- | $193,300 +13.4% |
| 2012 | -- | $170,500 |
| 2011 | -- | $170,500 |
| 2010 | -- | $170,500 +6.6% |
| 2009 | -- | $159,900 +37.8% |
| 2008 | -- | $116,000 +36.5% |
| 2007 | -- | $85,000 |
| 2006 | -- | $85,000 +13.3% |
| 2005 | -- | $75,000 |
| 2004 | -- | $75,000 |
| 2003 | -- | $75,000 |
| 2002 | -- | $75,000 |
| 2001 | -- | $75,000 +41% |
| 2000 | -- | $53,200 |
Find assessor info on the county website
Monthly payment
Climate risks
Neighborhood: 14120
Nearby schools
GreatSchools rating
- 5/10Ohio Elementary SchoolGrades: K-3Distance: 1.9 mi
- 3/10North Tonawanda Middle SchoolGrades: 7-8Distance: 1.6 mi
- 5/10North Tonawanda High SchoolGrades: 9-12Distance: 1.7 mi
Schools provided by the listing agent
- Elementary: Spruce
- Middle: North Tonawanda Middle
- High: North Tonawanda High
- District: North Tonawanda
Source: NYSAMLSs. This data may not be complete. We recommend contacting the local school district to confirm school assignments for this home.
- $352,8003 bd2 ba1.9k sqft974 E Robinson St, North Tonawanda, NY 14120Off Market
- $343,8003 bd2 ba1.7k sqft988 E Robinson St, North Tonawanda, NY 14120Off Market
- $395,2003 bd2 ba2.1k sqft966 E Robinson St, North Tonawanda, NY 14120Off Market

- $347,2003 bd1 ba1.6k sqft994 E Robinson St, North Tonawanda, NY 14120Off Market
- $330,0003 bd2 ba1.4k sqft960 E Robinson St, North Tonawanda, NY 14120Off Market
- $332,3003 bd1 ba1.4k sqft1002 E Robinson St, North Tonawanda, NY 14120Off Market
- $1,100-- bd-- ba-- sqft954 E Robinson St, North Tonawanda, NY 14120Off Market
- $374,5003 bd2 ba1.5k sqft1010 E Robinson St, North Tonawanda, NY 14120Off Market
A local agent can set up tours, give advice and negotiate with sellers.
Similar homes
- $379,9005 bd4 ba3.2k sqft107 Niagara St, North Tonawanda, NY 14120For Sale
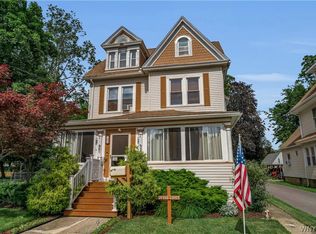
 MLS ID #B1700641, Lisa Fogarty, Listing by: Howard Hanna WNY Inc.. NYSAMLSs
 - $465,0004 bd3 ba2.1k sqft53 Willowgrove E, Tonawanda, NY 14150For Sale
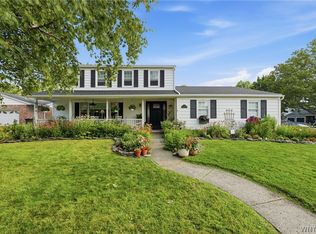 MLS ID #B1700781, Ashley J Litwin, Listing by: Litwin Realty. NYSAMLSs
 - $349,9003 bd2 ba1.8k sqft1794 Sweeney St, North Tonawanda, NY 14120For Sale
 MLS ID #B1695758, Damian O'Meally, Listing by: Keller Williams Realty WNY. NYSAMLSs
 - $689,0003 bd2 ba1.9k sqft3921 Wildwing Dr, North Tonawanda, NY 14120For Sale
 MLS ID #B1700110, Rachele Sutherland, Listing by: eXp Realty. NYSAMLSs
 - $399,9004 bd2 ba1.8k sqft6795 Nash Rd, North Tonawanda, NY 14120For SaleMLS ID #B1664519, Jake Mattoon, Listing by: HUNT Real Estate Corporation. NYSAMLSs
- $249,9004 bd3 ba1.9k sqft1034 Niagara Falls Blvd, North Tonawanda, NY 14120For SaleMLS ID #B1699741, Caleb Canazzi, Listing by: Blue Eagle Realty Corp.. NYSAMLSs
- $329,9004 bd3 ba2.1k sqft954 N French Rd, Amherst, NY 14228For SaleMLS ID #B1701531, Lisa Tagliarino, Listing by: HUNT Real Estate Corporation. NYSAMLSs
- $380,0005 bd2 ba2.5k sqft1715 Hopkins Rd, Getzville, NY 14068For SaleMLS ID #B1700507, Amanda Taborda, Listing by: Danahy Real Estate. NYSAMLSs
- $449,9003 bd3 ba2k sqft79 Bywater Dr, Getzville, NY 14068For SaleMLS ID #B1697618, Jasmine Chen, Listing by: Howard Hanna WNY Inc.. NYSAMLSs
- $499,0003 bd2 ba2.2k sqft599 Parkside Ave, Buffalo, NY 14216For SaleMLS ID #B1699728, Kristan C Andersen, Listing by: Gurney Becker & Bourne. NYSAMLSs
- $489,9003 bd3 ba2.3k sqft535 Pletcher Rd, Lewiston, NY 14092For SaleMLS ID #B1700578, Joshua Siuta, Listing by: Howard Hanna WNY Inc.. NYSAMLSs
- $449,9004 bd3 ba2.3k sqft38 Sandhurst Ln, Amherst, NY 14221For SaleMLS ID #B1693050, Beth H Klipfel, Listing by: HUNT Real Estate Corporation. NYSAMLSs
- $449,9003 bd2 ba2.1k sqft341 Rambling Rd, East Amherst, NY 14051For SaleMLS ID #B1692643, Lori A Adams, Listing by: eXp Realty. NYSAMLSs
- $479,9004 bd3 ba2.4k sqft785 Crescent Ave, Buffalo, NY 14216For SaleMLS ID #B1690594, Charles J Giovino Jr., Listing by: MJ Peterson Real Estate Inc.. NYSAMLSs
- $549,9003 bd3 ba1.9k sqft6489 Tonawanda Creek Rd, Lockport, NY 14094For SaleMLS ID #B1700619, Joshua Siuta, Listing by: Howard Hanna WNY Inc.. NYSAMLSs
- $559,9004 bd3 ba2.6k sqft178 Daven Dr, Getzville, NY 14068For SaleMLS ID #B1693777, Michelle C Winer, Listing by: HUNT Real Estate Corporation. NYSAMLSs
- $489,9005 bd3 ba2.1k sqft177 Paddock, Buffalo, NY 14221For SaleMLS ID #B1697542, Andrea Klyczek, Listing by: Superlative Real Estate, Inc.. NYSAMLSs
- $499,0006 bd4 ba2.9k sqft5458 Murphy Rd, Lockport, NY 14094For SaleMLS ID #B1685495, Jonathan Brose, Listing by: Berkshire Hathaway Homeservices Zambito Realtors. NYSAMLSs
- $439,9004 bd3 ba2.3k sqft3820 Beebe Rd, Newfane, NY 14108For SaleMLS ID #B1696162, Cynthia A VanDusen, Listing by: HUNT Real Estate Corporation. NYSAMLSs
- $539,4005 bd5 ba2.9k sqft8165 Miles Rd, East Amherst, NY 14051For SaleMLS ID #B1686265, James M Vecchiarelli Jr, Listing by: HUNT Real Estate ERA. NYSAMLSs
