Set on a generously sized lot in Des Plaines, this well-maintained 3-bedroom ranch offers a long list of meaningful updates and practical space inside and out. The bright kitchen showcases granite countertops and modern white cabinetry with plenty of room for everyday use. The home includes 11/2 updated bathrooms, recessed lighting, updated windows, and interior doors replaced throughout. Outside, the brick and cedar exterior provides curb appeal while the oversized two-car garage has been insulated, drywalled, and freshly painted. A newly poured concrete driveway adds additional parking and convenience. Located near Prairie Lakes Community Center, schools, and nearby shopping, this property offers comfortable one-level living with many of the major improvements already completed. This is a short sale, sold As-Is. No central AC, it does have an AC wall unit. Buyers must be willing to wait 3 or more months.
Contingent
$390,000
980 W Grant Dr, Des Plaines, IL 60016
3beds
1,245sqft
Single Family Residence
Built in 1953
5,279 Square Feet Lot
$395,500 Zestimate®
$313/sqft
$-- HOA
What's special
Modern white cabinetryRecessed lightingCurb appealGenerously sized lotBrick and cedar exteriorUpdated windowsBright kitchen
- 36 days |
- 160 |
- 0 |
Likely to sell faster than
Zillow last checked:
Listing updated:
Listed by:
Sean Bonselaar 786-280-4277,
Bons Realty
Source: MRED as distributed by MLS GRID,MLS#: 12701704
Facts & features
Interior
Bedrooms & bathrooms
- Bedrooms: 3
- Bathrooms: 2
- Full bathrooms: 1
- 1/2 bathrooms: 1
Rooms
- Room types: Utility Room-1st Floor
Primary bedroom
- Features: Flooring (Vinyl)
- Level: Main
- Area: 140 Square Feet
- Dimensions: 14X10
Bedroom 2
- Features: Flooring (Vinyl)
- Level: Main
- Area: 154 Square Feet
- Dimensions: 14X11
Bedroom 3
- Features: Flooring (Vinyl)
- Level: Main
- Area: 90 Square Feet
- Dimensions: 10X9
Dining room
- Features: Flooring (Vinyl), Window Treatments (Blinds)
- Level: Main
- Area: 88 Square Feet
- Dimensions: 11X8
Kitchen
- Features: Kitchen (Eating Area-Table Space, Granite Counters, Updated Kitchen), Flooring (Ceramic Tile), Window Treatments (Blinds)
- Level: Main
- Area: 117 Square Feet
- Dimensions: 13X9
Laundry
- Level: Main
- Area: 9 Square Feet
- Dimensions: 3X3
Living room
- Features: Flooring (Vinyl), Window Treatments (Curtains/Drapes)
- Level: Main
- Area: 273 Square Feet
- Dimensions: 21X13
Other
- Features: Flooring (Other)
- Level: Main
- Area: 24 Square Feet
- Dimensions: 3X8
Heating
- Steam, Radiant
Cooling
- Wall Unit(s), None
Appliances
- Included: Range, Microwave, Dishwasher, Refrigerator, Washer, Dryer, Disposal, Stainless Steel Appliance(s), Gas Oven, Range Hood
- Laundry: Main Level, Gas Dryer Hookup, In Unit, Laundry Closet
Features
- 1st Floor Bedroom, 1st Floor Full Bath, Granite Counters
- Windows: Screens, Drapes
- Basement: None
- Attic: Unfinished
Interior area
- Total structure area: 1,245
- Total interior livable area: 1,245 sqft
Property
Parking
- Total spaces: 2
- Parking features: Concrete, Garage Door Opener, Yes, Garage Owned, Detached, Garage
- Garage spaces: 2
- Has uncovered spaces: Yes
Accessibility
- Accessibility features: No Disability Access
Features
- Stories: 1
Lot
- Size: 5,279 Square Feet
- Dimensions: 40 X 132
- Features: Irregular Lot, Landscaped, Mature Trees
Details
- Additional structures: None
- Additional parcels included: 09192060760000
- Parcel number: 09192060420000
- Special conditions: Short Sale,In Foreclosure
- Other equipment: TV-Cable, Ceiling Fan(s)
Construction
Type & style
- Home type: SingleFamily
- Architectural style: Ranch
- Property subtype: Single Family Residence
Materials
- Brick, Frame
- Foundation: Concrete Perimeter
- Roof: Asphalt
Condition
- New construction: No
- Year built: 1953
- Major remodel year: 2016
Details
- Builder model: RANCH
Utilities & green energy
- Electric: Circuit Breakers, 100 Amp Service
- Sewer: Public Sewer
- Water: Lake Michigan
Community & HOA
Community
- Features: Park, Sidewalks, Street Lights, Street Paved
- Security: Carbon Monoxide Detector(s)
- Subdivision: Homerican Villas
HOA
- Services included: None
Location
- Region: Des Plaines
Financial & listing details
- Price per square foot: $313/sqft
- Tax assessed value: $260,000
- Annual tax amount: $8,409
- Date on market: 7/10/2026
- Ownership: Fee Simple
Estimated market value
$395,500
$376,000 - $415,000
$2,808/mo
Price history
| Date | Event | Price |
|---|---|---|
| 4/6/2023 | Listing removed | -- |
Source:  MRED as distributed by MLS GRID #11714707 Report a problem MRED as distributed by MLS GRID #11714707 Report a problem | ||
| 3/28/2023 | Price change | $369,900-1.1%$297/sqft |
Source: MRED as distributed by MLS GRID #11714707 Report a problem | ||
| 3/23/2023 | Price change | $373,900-0.8%$300/sqft |
Source: MRED as distributed by MLS GRID #11714707 Report a problem | ||
| 3/15/2023 | Price change | $376,900-0.8%$303/sqft |
Source: MRED as distributed by MLS GRID #11714707 Report a problem | ||
| 2/7/2023 | Listed for sale | $379,900+8.5%$305/sqft |
Source: MRED as distributed by MLS GRID #11714707 Report a problem | ||
| 7/8/2022 | Sold | $350,000+4.5%$281/sqft |
Source: MRED as distributed by MLS GRID #11384420 Report a problem | ||
| 6/2/2022 | Pending sale | $335,000$269/sqft |
Source: MRED as distributed by MLS GRID #11384420 Report a problem | ||
| 4/30/2022 | Contingent | $335,000$269/sqft |
Source: MRED as distributed by MLS GRID #11384420 Report a problem | ||
| 4/25/2022 | Listed for sale | $335,000+91.4%$269/sqft |
Source: MRED as distributed by MLS GRID #11384420 Report a problem | ||
| 3/24/2021 | Listing removed | -- |
Source: Owner Report a problem | ||
| 3/3/2018 | Listing removed | $2,000$2/sqft |
Source: Owner Report a problem | ||
| 1/15/2018 | Listed for rent | $2,000$2/sqft |
Source: Owner Report a problem | ||
| 2/25/2017 | Listing removed | $2,000$2/sqft |
Source: Owner Report a problem | ||
| 2/10/2017 | Listed for rent | $2,000$2/sqft |
Source: Owner Report a problem | ||
| 9/6/2016 | Sold | $175,000$141/sqft |
Source: MRED as distributed by MLS GRID #09302276 Report a problem | ||
| 8/4/2016 | Pending sale | $175,000$141/sqft |
Source: CENTURY 21 Elm Realtors #09302276 Report a problem | ||
| 7/30/2016 | Listed for sale | $175,000$141/sqft |
Source: Century 21 Elm Realtors #09302276 Report a problem | ||
Public tax history
| Year | Property taxes | Tax assessment |
|---|---|---|
| 2024 | $7,010 +2.3% | $26,000 |
| 2023 | $6,855 +2.5% | $26,000 |
| 2022 | $6,690 +29.6% | $26,000 +54.8% |
| 2021 | $5,162 +1.7% | $16,792 |
| 2020 | $5,074 -0.1% | $16,792 -11% |
| 2019 | $5,078 -11.4% | $18,868 -1.5% |
| 2018 | $5,730 +1.8% | $19,158 |
| 2017 | $5,628 +5.7% | $19,158 |
| 2016 | $5,324 +12.7% | $19,158 +22.6% |
| 2015 | $4,723 +2.2% | $15,624 |
| 2014 | $4,624 +2.6% | $15,624 |
| 2013 | $4,509 -15.5% | $15,624 -26.2% |
| 2012 | $5,333 +4.8% | $21,180 |
| 2011 | $5,090 +1.3% | $21,180 |
| 2010 | $5,024 +36.2% | $21,180 -10.7% |
| 2009 | $3,688 +16.8% | $23,728 -12% |
| 2008 | $3,157 +12.7% | $26,965 |
| 2007 | $2,801 -3.8% | $26,965 +24.5% |
| 2006 | $2,913 +9.5% | $21,666 |
| 2005 | $2,660 +5.4% | $21,666 |
| 2004 | $2,524 +3.8% | $21,666 +31.7% |
| 2003 | $2,432 +3% | $16,455 |
| 2002 | $2,362 +24% | $16,455 |
| 2001 | $1,904 +1.2% | $16,455 +19.6% |
| 2000 | $1,882 | $13,756 |
| 1999 | $1,882 | $13,756 |
Find assessor info on the county website
Monthly payment
Est. payment
Payment breakdown
Explore the cost of this home by adjusting the details. Changes won't be saved.Climate risks
Neighborhood: 60016
Nearby schools
GreatSchools rating
- 7/10Forest Elementary SchoolGrades: PK-5Distance: 0.5 mi
- 6/10Algonquin Middle SchoolGrades: 6-8Distance: 0.3 mi
- 9/10Maine West High SchoolGrades: 9-12Distance: 1 mi
Schools provided by the listing agent
- Elementary: Forest Elementary School
- Middle: Algonquin Middle School
- High: Maine West High School
- District: 62
Source: MRED as distributed by MLS GRID. This data may not be complete. We recommend contacting the local school district to confirm school assignments for this home.
- $285,600-- bd-- ba-- sqft980 W Grant Dr, Des Plaines, IL 60016Off Market
- $400,2004 bd1 ba2k sqft992 W Grant Dr, Des Plaines, IL 60016Off Market
- $329,9003 bd2 ba1.2k sqft970 W Grant Dr, Des Plaines, IL 60016Off Market
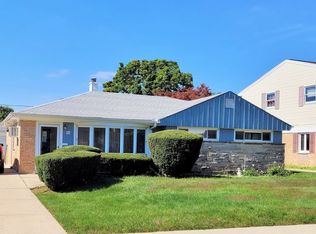
- $273,9003 bd1 ba1.2k sqft970 W Grant Dr, Des Plaines, IL 60016Off Market
- $411,9003 bd3 ba2.1k sqft962 W Grant Dr, Des Plaines, IL 60016Off Market
- $400,1003 bd2 ba2.1k sqft962 W Grant Dr, Des Plaines, IL 60016Off Market
- $414,2003 bd1 ba1.5k sqft983 S 6th Ave, Des Plaines, IL 60016Off Market
- $245,0002 bd1 ba1k sqft973 S 6th Ave, Des Plaines, IL 60016Sold
A local agent can set up tours, give advice and negotiate with sellers.
Similar homes
- $449,9003 bd1 ba1.6k sqft47 W Algonquin Rd, Des Plaines, IL 60016Price Change
 MLS ID #12696487, Ronnie Baturin, Relocate Chicago Real Estate. MRED as distributed by MLS GRID
 - $415,0003 bd2 ba1.2k sqft416 N Main St, Mount Prospect, IL 60056Active
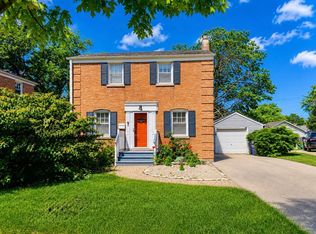 MLS ID #12687022, Cecille Plurad, Coldwell Banker Realty. MRED as distributed by MLS GRID
 - $399,9003 bd2 ba1k sqft630 Dartmouth Ln, Schaumburg, IL 60193New
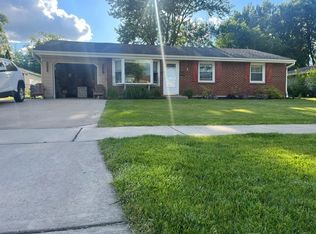 MLS ID #12729872, David Hejnowski, RE/MAX FUTURE. MRED as distributed by MLS GRID
 - $419,5003 bd1 ba1k sqft3420 Greenbriar Dr, Glenview, IL 60025Active
 MLS ID #12711360, Nayibe Garces, Prello Realty. MRED as distributed by MLS GRID
 - $350,0004 bd2 ba1.4k sqft2109 Park St, Rolling Meadows, IL 60008ActiveMLS ID #12713215, Karina Salinas, CRS, Realty of America, LLC. MRED as distributed by MLS GRID
- $358,7003 bd2 ba1.7k sqft15145 W Walnut Dr, Deerfield, IL 60015ActiveMLS ID #12654216, Nancy Taylor, E-PRO, Berkshire Hathaway HomeServices Chicago. MRED as distributed by MLS GRID
- $385,0005 bd2 ba1k sqft4326 Wesley Ter, Schiller Park, IL 60176ActiveMLS ID #12728000, Emilio F Bartucci, HomeSmart Connect LLC. MRED as distributed by MLS GRID
- $500,0003 bd2 ba1.3k sqft625 Devonshire Dr, Des Plaines, IL 60018ActiveMLS ID #12647931, Kimberly L McClinton, Keyed Realty Collective LLC. MRED as distributed by MLS GRID
- $399,9003 bd2 ba1.2k sqft934 S Harvard Ave, Addison, IL 60101ActiveMLS ID #12723048, David Hejnowski, RE/MAX FUTURE. MRED as distributed by MLS GRID
- $369,9003 bd1 ba1.1k sqft740 S Grace St, Lombard, IL 60148NewMLS ID #12730164, Ron Shah, ListHomeFlatFee.com Inc.. MRED as distributed by MLS GRID
- $434,9004 bd3 ba1.2k sqft4305 Judd Ave, Schiller Park, IL 60176ActiveMLS ID #12727378, Jerry Mustafa, Golden Arrow Realty Inc.. MRED as distributed by MLS GRID
- $389,9003 bd2 ba1.7k sqft1534 E Palatine Rd, Palatine, IL 60074Price ChangeMLS ID #12598206, Henry B Torn, ListWithFreedom.com. MRED as distributed by MLS GRID
- $549,9003 bd2 ba1.8k sqft801 S See Gwun Ave, Mount Prospect, IL 60056NewMLS ID #12730037, Jim Regan, RE/MAX Suburban. MRED as distributed by MLS GRID
- $399,9003 bd2 ba1.8k sqft920 Park Dr, Melrose Park, IL 60160ActiveMLS ID #12727978, Quin O'Brien, ABR,AHWD,CIPS,CRS, 4 Sale Realty Advantage LLC. MRED as distributed by MLS GRID
- $417,0004 bd2 ba1.3k sqft3529 George St, Franklin Park, IL 60131ActiveMLS ID #12642337, Fanny Alvarado, Realty of America, LLC. MRED as distributed by MLS GRID
- $380,0004 bd2 ba1k sqft2S079 Glen Ave, Lombard, IL 60148ActiveMLS ID #12690010, Annamarie Moise, ABR,CSC,PSA,SRS, Platinum Partners Realtors. MRED as distributed by MLS GRID
- $204,9002 bd1 ba1k sqft9358 Golf Rd APT 3B, Des Plaines, IL 60016NewMLS ID #12720522, Kiki Chagleva, Home Realty Group, Inc. MRED as distributed by MLS GRID
- $431,9004 bd3 ba1.4k sqft215 S Forest Ave, Palatine, IL 60074Price ChangeMLS ID #12722046, Cathy Wu, AiHome Realty Group LLC. MRED as distributed by MLS GRID
- $499,9003 bd2 ba1.1k sqft604 N Wilshire Dr, Mount Prospect, IL 60056ActiveMLS ID #12699883, Becky Lippstreuer, SRES, Berkshire Hathaway HomeServices Starck Real Estate. MRED as distributed by MLS GRID
- $379,0004 bd2 ba1.1k sqft717 Manchester Ave, Westchester, IL 60154ActiveMLS ID #12655759, Gina Damore, CSC, Keller Williams Premiere Properties. MRED as distributed by MLS GRID
