One of the largest floor plans in Cobblestone, built=in cabinets next to the fireplace in the large living room. Tall ceilings with lots of trim work. 2 bedrooms, 2 full baths, office area (could be 3rd bedroom if one would add a closet). Heated and cooled Sunroom. Large kitchen with loads of maple cabinets. 2 car attached, front entry garage. Lots of storage space.
Pending
$389,000
9801 Glasgow Blvd, Louisville, KY 40241
2beds
2,050sqft
:
Get pre-qualified$3,177/mo
Condominium
Built in 2001
-- sqft lot
$-- Zestimate®
$190/sqft
$575/mo HOA
What's special
Lots of storage spaceOffice areaHeated and cooled sunroom
- 61 days |
- 46 |
- 0 |
Likely to sell faster than
Zillow last checked:
Listing updated:
Listed by:
Michael Logsdon 502-417-7985,
RE/MAX Real Estate Champions
Source: Metro Search Inc. LLC DBA Apex MLS,MLS#: 1719924
Facts & features
Interior
Bedrooms & bathrooms
- Bedrooms: 2
- Bathrooms: 2
- Full bathrooms: 2
Primary bedroom
- Level: First
Bedroom
- Level: First
Primary bathroom
- Level: First
Full bathroom
- Level: First
Dining area
- Level: First
Kitchen
- Level: First
Laundry
- Level: First
Living room
- Level: First
Office
- Level: First
Sun room
- Level: First
Heating
- Forced Air, Natural Gas
Cooling
- Central Air
Features
- Basement: None
- Number of fireplaces: 1
Interior area
- Total structure area: 2,050
- Total interior livable area: 2,050 sqft
- Finished area above ground: 2,050
- Finished area below ground: 0
Property
Parking
- Total spaces: 2
- Parking features: Attached, Entry Front
- Attached garage spaces: 2
Features
- Stories: 1
- Has private pool: Yes
- Pool features: Association, In Ground
- Fencing: None
Lot
- Size: 4,356 Square Feet
- Dimensions: 109 x 114 x 107 x 96
- Features: Corner Lot, Sidewalk
Details
- Parcel number: 21335600020000
Construction
Type & style
- Home type: Condo
- Architectural style: Ranch
- Property subtype: Condominium
Materials
- Other, Brick Veneer
- Foundation: Slab
- Roof: Shingle
Condition
- Year built: 2001
Utilities & green energy
- Sewer: Public Sewer
- Water: Public
- Utilities for property: Electricity Connected, Natural Gas Connected
Community & HOA
Community
- Subdivision: Cobblestone Estates
HOA
- Has HOA: Yes
- Amenities included: Clubhouse, Fitness Center, Pool
- HOA fee: $6,900 annually
Location
- Region: Louisville
Financial & listing details
- Price per square foot: $190/sqft
- Tax assessed value: $267,020
- Annual tax amount: $2,511
- Date on market: 6/9/2026
- Electric utility on property: Yes
Estimated market value
Not available
Estimated sales range
Not available
Not available
Price history
| Date | Event | Price |
|---|---|---|
| 6/10/2026 | Pending sale | $389,000$190/sqft |
Source:  Metro Search Inc. LLC DBA Apex MLS #1719924 Report a problem Metro Search Inc. LLC DBA Apex MLS #1719924 Report a problem | ||
| 6/9/2026 | Listed for sale | $389,000-2.7%$190/sqft |
Source: Metro Search Inc. LLC DBA Apex MLS #1719924 Report a problem | ||
| 6/3/2026 | Listing removed | -- |
Source: Owner Report a problem | ||
| 5/18/2026 | Listed for sale | $399,999+100%$195/sqft |
Source: Owner Report a problem | ||
| 4/25/2012 | Sold | $200,000-3.4%$98/sqft |
Source: Metro Search Inc. LLC DBA Apex MLS #1323609 Report a problem | ||
| 2/8/2012 | Listed for sale | $207,000+13.6%$101/sqft |
Source: Chris Coury Realtors Inc. #1323609 Report a problem | ||
| 5/11/2001 | Sold | $182,233$89/sqft |
Source: Public Record Report a problem | ||
Public tax history
| Year | Property taxes | Tax assessment |
|---|---|---|
| 2024 | $2,511 -1.7% | $267,020 |
| 2023 | $2,555 -2.9% | $267,020 |
| 2022 | $2,632 +12.7% | $267,020 +17.8% |
| 2021 | $2,336 +8.3% | $226,630 |
| 2020 | $2,158 | $226,630 |
| 2019 | $2,158 +6.6% | $226,630 |
| 2018 | $2,024 | $226,630 |
| 2017 | $2,024 +1.2% | $226,630 +13.3% |
| 2013 | $2,000 -1.2% | $200,000 -1.2% |
| 2011 | $2,024 | $202,420 |
| 2010 | $2,024 | $202,420 |
| 2009 | $2,024 | $202,420 +11.1% |
| 2007 | -- | $182,230 |
| 2006 | -- | $182,230 |
| 2005 | -- | $182,230 |
| 2004 | -- | $182,230 |
Find assessor info on the county website
Monthly payment
Est. payment
Payment breakdown
Explore the cost of this home by adjusting the details. Changes won't be saved.Climate risks
Neighborhood: 40241
Nearby schools
GreatSchools rating
- 8/10Norton Commons ElementaryGrades: PK-5Distance: 0.9 mi
- 4/10Kammerer Middle SchoolGrades: 6-8Distance: 3.6 mi
- 8/10Ballard High SchoolGrades: 9-12Distance: 3.9 mi
- $329,8002 bd2 ba2k sqft5100 Telford Ln, Louisville, KY 40241Off Market
- $349,2002 bd2 ba1.6k sqft9803 Glasgow Blvd, Louisville, KY 40241Off Market
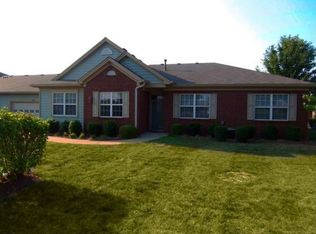
- $354,3004 bd2 ba1.7k sqft5102 Telford Ln, Louisville, KY 40241Off Market
- $359,9003 bd2 ba1.7k sqft5106 Telford Ln, Louisville, KY 40241Sold
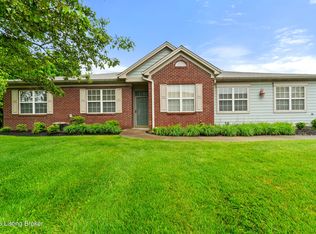
- $290,0002 bd2 ba2.1k sqft5019 Caerlson Ln, Louisville, KY 40241Sold
- $349,3002 bd2 ba1.9k sqft5104 Telford Ln, Louisville, KY 40241Off Market
- $330,0002 bd2 ba2k sqft5108 Telford Ln, Louisville, KY 40241Sold
- $325,0002 bd2 ba1.6k sqft5110 Telford Ln, Louisville, KY 40241Sold
A local agent can set up tours, give advice and negotiate with sellers.
Similar homes
- $395,0003 bd3 ba2.2k sqft10014 Brownsboro Gardens Cir, Louisville, KY 40241For Sale

 MLS ID #1720341, Jennifer J Robards, Semonin Realtors. Metro Search Inc. LLC DBA Apex MLS
 - $410,0003 bd2 ba1.6k sqft3520 Saint Andrews Village Cir, Louisville, KY 40241For Sale
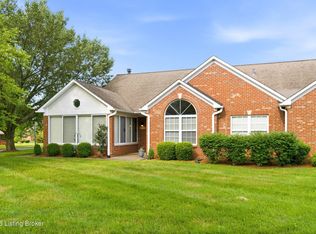 MLS ID #1722753, Laurie A Wolberton, Housing Associates. Metro Search Inc. LLC DBA Apex MLS
 - $395,0004 bd3 ba2.1k sqft5206 Charlbury Ct, Louisville, KY 40241For Sale
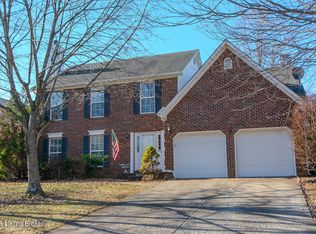 MLS ID #1707843, Cathleen Johnson, United Real Estate Louisville. Metro Search Inc. LLC DBA Apex MLS
 - $342,9003 bd3 ba1.5k sqft5418 Skeffington Way, Louisville, KY 40241For Sale
 MLS ID #1724853, Madison B Thixton, Real Estate Go To. Metro Search Inc. LLC DBA Apex MLS
 - $400,0004 bd3 ba1.9k sqft13212 Cain Ln, Louisville, KY 40245For SaleMLS ID #1725602, Katie Wells, Premier Homes Realty. Metro Search Inc. LLC DBA Apex MLS
- $405,0003 bd3 ba2.4k sqft117 Treslyn Way, Louisville, KY 40245For SaleMLS ID #1725305, Angela Maloney, Southeast REALTORS Inc. Metro Search Inc. LLC DBA Apex MLS
- $415,0003 bd2 ba2.8k sqft9000 Cardiff Rd, Louisville, KY 40242For SaleMLS ID #1723033, Charles H Witten, Semonin Realtors. Metro Search Inc. LLC DBA Apex MLS
- $425,0004 bd3 ba2.4k sqft8702 Valeridge Ct, Lyndon, KY 40242For SaleMLS ID #1721965, Christine R Lindsey, simpler.realestate. Metro Search Inc. LLC DBA Apex MLS
- $410,0003 bd2 ba1.7k sqft103 Oxford Pl, Saint Matthews, KY 40207For SaleMLS ID #1725477, Phil White, Louisville's Preferred Properties. Metro Search Inc. LLC DBA Apex MLS
- $265,0003 bd2 ba1.1k sqft4617 Middleburg Ct, Fincastle, KY 40241For SaleMLS ID #1724801, Elaine Prince, Metts Group, LLC. Metro Search Inc. LLC DBA Apex MLS
- $498,0002 bd2 ba1.4k sqft9509 Delphinium St Unit 102, Prospect, KY 40059For SaleMLS ID #1723798, Lisa M Johnson, United Real Estate Louisville. Metro Search Inc. LLC DBA Apex MLS
- $300,0002 bd2 ba1.7k sqft1023 Whetstone Way, Louisville, KY 40223For SaleMLS ID #1724521, Melanie Jones, Keller Williams Collective. Metro Search Inc. LLC DBA Apex MLS
- $410,0003 bd2 ba2.1k sqft1711 Crestview Dr, La Grange, KY 40031For SaleMLS ID #1725517, Benjamin Weatherholt, United Real Estate Louisville. Metro Search Inc. LLC DBA Apex MLS
- $425,0003 bd3 ba2k sqft5939 Ashwood Bluff Dr, Louisville, KY 40207For SaleMLS ID #1718644, Dedre Morse, simpler.realestate. Metro Search Inc. LLC DBA Apex MLS
- $375,0003 bd2 ba2k sqft7804 E Manslick Rd, Louisville, KY 40228For SaleMLS ID #1724536, Darrell Spencer, simpler.realestate. Metro Search Inc. LLC DBA Apex MLS
- $429,0003 bd3 ba2.5k sqft14107 Bentley Ct, Louisville, KY 40245For SaleMLS ID #1722267, Christin Gibson West, United Real Estate Louisville. Metro Search Inc. LLC DBA Apex MLS
- $460,0003 bd2 ba1.9k sqft208 Oxford Pl, Saint Matthews, KY 40207For SaleMLS ID #1725757, Courtney D Dietrich, Enrich Realty LLC. Metro Search Inc. LLC DBA Apex MLS
- $464,0003 bd3 ba2.1k sqft1421 Twin Ridge Rd, Lyndon, KY 40242For SaleMLS ID #1720689, Stephen Couch, Legacy Home REALTORS. Metro Search Inc. LLC DBA Apex MLS
- $369,9003 bd2 ba2.8k sqft1906 Herr Ln, Graymoor Devondale, KY 40222For SaleMLS ID #1721907, Erika Osbourn, Area One Realty, LLC. Metro Search Inc. LLC DBA Apex MLS
- $345,0003 bd2 ba1.9k sqft6500 Five Forks Dr, Pewee Valley, KY 40056For SaleMLS ID #1719912, Jacqueline W Klein, Parker & Klein Real Estate. Metro Search Inc. LLC DBA Apex MLS
