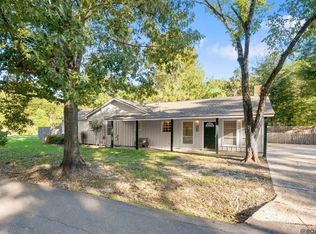
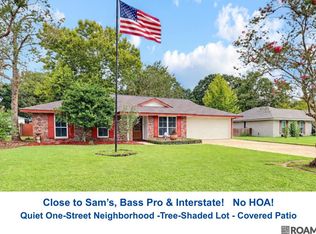
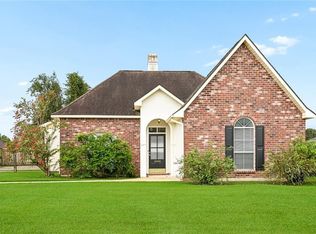
$472,000-- bd-- ba2.4k sqft9814 Loblolly Pines Ln, Denham Springs, LA 70726Off MarketSaveNo image available for this property
$447,200-- bd-- ba2.4k sqft26150 Whispering Pines Ave, Denham Springs, LA 70726Off MarketSaveNo image available for this property
$293,100-- bd-- ba2.3k sqft9790 Loblolly Pines Ln, Denham Springs, LA 70726Off MarketSaveNo image available for this property
$367,200-- bd-- ba2k sqft9804 Pine Cone Ln, Denham Springs, LA 70726Off MarketSaveNo image available for this property
$405,0003 bd3 ba1.8k sqft25411 Juban Rd, Denham Springs, LA 70726For SaleSaveMLS ID #2558800, Kristy Franatovich, ABEK Real Estate. GSREIN
$174,9003 bd2 ba1.9k sqft432 Petes Hwy, Denham Springs, LA 70726For SaleSaveMLS ID #2026018457, Christian Gautreaux, Anchor South Real Estate. ROAM MLS
$269,9003 bd2 ba1.8k sqft26137 Vincent Dr, Denham Springs, LA 70726For SaleSaveMLS ID #2026016228, Jeff Day, Smart Move Real Estate. ROAM MLS
$234,9003 bd2 ba1.3k sqft12246 Dove Hollow Dr, Denham Springs, LA 70726For SaleSaveMLS ID #2574226, MaryJo Hoover, Keller Williams Realty Services. GSREIN
$318,0003 bd3 ba2.2k sqft13795 Shady Hollow Dr, Denham Springs, LA 70726For SaleSaveNo image available for this propertyMLS ID #2561739, Larissa Dean, DRUDE RENTAL MANAGEMENT. GSREIN
$375,0003 bd3 ba2.2k sqft8089 Hermitage Dr, Denham Springs, LA 70726For SaleSaveNo image available for this propertyMLS ID #2566579, Sergio Mesa, Elite Real Estate Advisors . GSREIN
$285,0003 bd2 ba1.6k sqft9089 Willow Point Dr, Denham Springs, LA 70726For SaleSaveNo image available for this propertyMLS ID #2026013024, Courtney Henson, Property First Realty Group. ROAM MLS
$229,0003 bd2 ba1.6k sqft11374 Juban Parc Ave, Denham Springs, LA 70726For SaleSaveNo image available for this propertyMLS ID #2026014838, Darren James, LPT Realty, LLC. ROAM MLS
$379,0005 bd2 ba2.2k sqft8293 Quiet Creek Dr, Denham Springs, LA 70726For SaleSaveNo image available for this propertyMLS ID #2026017271, Mindy Sholty, CHT Group Real Estate, LLC. ROAM MLS
$238,9903 bd2 ba1.5k sqft303 Garden Ln, Denham Springs, LA 70726For SaleSaveNo image available for this propertyMLS ID #2566855, Tiffany Pierce, NextHome Real Estate Professionals. GSREIN
$195,0004 bd2 ba2k sqft10960 Woodhaven Dr, Denham Springs, LA 70726For SaleSaveNo image available for this propertyMLS ID #2026012249, Amanda Ruiz, Brookhaven Realty, LLC. ROAM MLS
$369,0004 bd3 ba2.1k sqft8415 Quiet Creek Dr, Denham Springs, LA 70726For SaleSaveNo image available for this propertyMLS ID #2569052, Marcy David, Century 21 J. Carter & Company. GSREIN
$219,5003 bd2 ba1.7k sqft731 Castlewood St, Denham Springs, LA 70726For SaleSaveNo image available for this propertyMLS ID #2026000484, Kai Smith, Anchor Realty Group LLC. ROAM MLS
$272,0004 bd2 ba1.9k sqft10564 Braves Ave, Denham Springs, LA 70726For SaleSaveNo image available for this propertyMLS ID #2026011479, Michele Pourciau, LPT Realty, LLC. ROAM MLS
$259,5003 bd2 ba1.6k sqft28326 Merrimack Dr, Denham Springs, LA 70726For SaleSaveNo image available for this propertyMLS ID #2574221, MaryJo Hoover, Keller Williams Realty Services. GSREIN
$374,9004 bd3 ba2.2k sqft10251 Crooked Creek Ln, Denham Springs, LA 70726For SaleSaveNo image available for this propertyMLS ID #2026002411, Kayla Lockhart, Covington & Associates Real Estate, LLC. ROAM MLS
$254,5004 bd2 ba1.9k sqft23294 Conifer Dr, Denham Springs, LA 70726For SaleSaveNo image available for this propertyMLS ID #2533457, Damian Jarrell Thomas, Better Homes And Gardens Real Estate Rhodes Realty. GSREIN
$239,0003 bd2 ba1.5k sqft12517 Brittany Ct, Walker, LA 70785For SaleSaveNo image available for this propertyMLS ID #2571759, Ashley Merritt, Coldwell Banker TEC METAIRIE. GSREIN
$389,0003 bd2 ba1.8k sqft30886 Walker North Rd, Walker, LA 70785For SaleSaveNo image available for this propertyMLS ID #2026016857, Sheila Payton, 225BROKER. ROAM MLS
$249,9993 bd2 ba1.7k sqft1311 Tallwood Dr, Baton Rouge, LA 70816For SaleSaveNo image available for this propertyMLS ID #2026017196, Molly Desselle, Coldwell Banker ONE. ROAM MLS