Discover the timeless appeal of 9801 N 625 W in Frankton, IN. Built in 1960, this 1,344-square-foot single-family residence is a ready-to-move-in ranch that perfectly balances classic 1.0-story architecture with an inviting atmosphere. Situated on a generous 1 acre lot, this home offers the ideal canvas for those who value both indoor comfort and expansive outdoor potential. The living room serves as the heart of the home, centered around a cozy fireplace that invites relaxation after a long day. Whether you are hosting friends or settling in for a quiet evening, this space provides a warm and grounded focal point for your daily life. The kitchen is thoughtfully designed for both efficiency and connection, featuring a functional peninsula that bridges the gap between meal preparation and social interaction. It creates a natural flow, making it simple to serve morning coffee or enjoy a quick meal while keeping conversation going. Rounding out the property are practical amenities designed for versatile living, including an attached garage for effortless vehicle storage and a dedicated workshop space for your hobbies and projects. This residence combines the charm of a classic ranch layout with the functional updates needed for a modern, active lifestyle.
Pending
$225,000
9801 N 625 W, Frankton, IN 46044
3beds
1,344sqft
Residential, Single Family Residence
Built in 1960
1 Acres Lot
$-- Zestimate®
$167/sqft
$-- HOA
What's special
- 16 days
- 23
- 0
Zillow last checked:
Listing updated:
Listed by:
Landon Whetsel landon.whetsel@gmail.com,
eXp Realty, LLC
Source: MIBOR as distributed by MLS GRID,MLS#: 22133823
Facts & features
Interior
Bedrooms & bathrooms
- Bedrooms: 3
- Bathrooms: 2
- Full bathrooms: 2
- Main level bathrooms: 2
- Main level bedrooms: 3
Primary bedroom
- Level: Main
- Area: 187 Square Feet
- Dimensions: 11x17
Bedroom 2
- Level: Main
- Area: 108 Square Feet
- Dimensions: 9x12
Bedroom 3
- Level: Main
- Area: 120 Square Feet
- Dimensions: 10x12
Family room
- Level: Main
- Area: 220 Square Feet
- Dimensions: 11x20
Kitchen
- Level: Main
- Area: 180 Square Feet
- Dimensions: 12x15
Living room
- Level: Main
- Area: 240 Square Feet
- Dimensions: 12x20
Heating
- Forced Air
Cooling
- Central Air
Appliances
- Included: Electric Oven, Refrigerator
Features
- Attic Access
- Has basement: No
- Attic: Access Only
- Number of fireplaces: 1
- Fireplace features: Wood Burning
Interior area
- Total structure area: 1,344
- Total interior livable area: 1,344 sqft
Property
Parking
- Total spaces: 2
- Parking features: Attached
- Attached garage spaces: 2
Features
- Levels: One
- Stories: 1
Lot
- Size: 1 Acres
Details
- Parcel number: 480425100003000025
- Horse amenities: None
Construction
Type & style
- Home type: SingleFamily
- Architectural style: Ranch
- Property subtype: Residential, Single Family Residence
Materials
- Brick
- Foundation: Crawl Space
Condition
- New construction: No
- Year built: 1960
Utilities & green energy
- Water: Private
Community & HOA
Community
- Subdivision: No Subdivision
HOA
- Has HOA: No
Location
- Region: Frankton
Financial & listing details
- Price per square foot: $167/sqft
- Tax assessed value: $167,700
- Annual tax amount: $804
- Date on market: 10/29/2026
- Cumulative days on market: 17 days
Estimated market value
Not available
Estimated sales range
Not available
$1,703/mo
Price history
| Date | Event | Price |
|---|---|---|
| 10/29/2026 | Pending sale | $225,000$167/sqft |
Source:  MIBOR as distributed by MLS GRID #22133823 Report a problem | ||
Public tax history
| Year | Property taxes | Tax assessment |
|---|---|---|
| 2025 | $784 +2% | $167,700 +14.5% |
| 2024 | $768 +2% | $146,500 +8.8% |
| 2023 | $753 +2% | $134,600 +0.7% |
| 2022 | $739 +2% | $133,600 +7.7% |
| 2021 | $724 +2% | $124,100 +6.8% |
| 2020 | $710 -17.2% | $116,200 -0.3% |
| 2019 | $857 -25.8% | $116,500 +6.1% |
| 2018 | $1,156 +1.1% | $109,800 -13.3% |
| 2017 | $1,143 +3.6% | $126,600 -0.3% |
| 2016 | $1,103 -2.8% | $127,000 +2% |
| 2014 | $1,135 +3.2% | $124,500 -0.1% |
| 2013 | $1,100 -14.2% | $124,600 -3.6% |
| 2012 | $1,282 | $129,300 +2.9% |
| 2011 | -- | $125,700 +2.1% |
| 2010 | $826 +7.2% | $123,100 +5.9% |
| 2009 | $771 | $116,200 +2.7% |
| 2006 | -- | $113,100 +2.7% |
| 2005 | -- | $110,100 |
Find assessor info on the county website
Monthly payment
Est. payment
Payment breakdown
Explore the cost of this home by adjusting the details. Changes won't be saved.Climate risks
Neighborhood: 46044

Similar homes
- $209,9003 bd2 ba1.5k sqft401 Mill St, Frankton, IN 46044For Sale
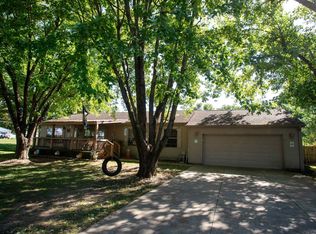 MLS ID #202641839, Robb Riley, Viking Realty. IRMLS
- $274,9004 bd2 ba1.6k sqft703 Race St, Frankton, IN 46044Active
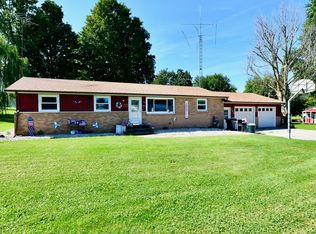 MLS ID #22122704, Brandon Basham, Greenside Realty Group. MIBOR as distributed by MLS GRID
- $235,0003 bd2 ba1.7k sqft2498 E 100 N, Anderson, IN 46012Active
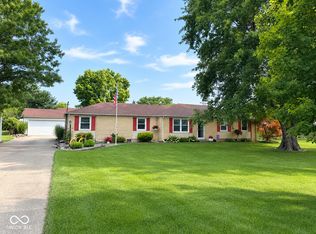 MLS ID #22116991, Justin Puckett, Keller Williams Indy Metro NE. MIBOR as distributed by MLS GRID
- $230,0003 bd1 ba1.2k sqft5107 W Hickory Ln, Anderson, IN 46011Active
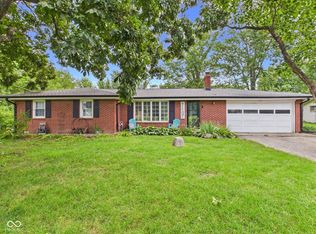 MLS ID #22117061, Marty Dulworth, RE/MAX Real Estate Solutions. MIBOR as distributed by MLS GRID
- $170,0003 bd1 ba1.3k sqft911 Harrison St, Frankton, IN 46044For Sale
 MLS ID #845285, Marina Klein, Blackrock Real Estate Services. NIRA as distributed by MLS GRID
