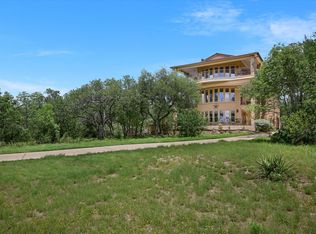
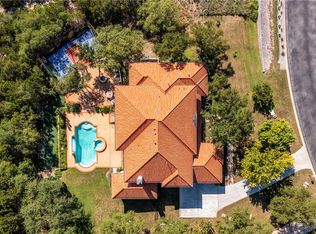
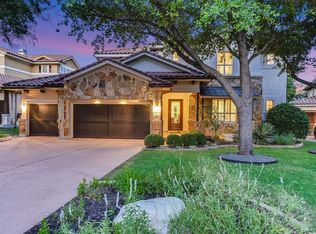
Rarely does a home of this caliber come to market. Set on a quiet cul-de-sac and overlooking a tranquil greenbelt, this extraordinary estate offers over 4,000 square feet of breathtaking hill country views and a truly resort-inspired outdoor retreat. Upon entry, soaring ceilings and walls of windows flood the grand living room with natural light while framing the picturesque natural backdrop beyond. The chef’s kitchen is equally impressive, featuring premium smart appliances, dual dishwashers, expansive prep space, and seamless flow into the main living and dining areas. The main-level owner’s suite offers a true private retreat, highlighted by tray ceilings, a spa-inspired bath with a jetted soaking tub, separate glass-enclosed shower, and private access to the expansive outdoor living space. Upstairs, two versatile flex areas provide exceptional flexibility—ideal for a theater, home gym, or additional guest quarters. The secondary living includes a convenient kitchenette and could easily be converted into a fifth bedroom if desired. The crown jewel is the spectacular outdoor living experience. Bring your ideas to update the flooring & upstairs bathrooms to your specific taste! A 1,500-square-foot two-story Brazilian Ipe deck offers multiple levels for relaxing and entertaining while capturing sweeping Hill Country views. The outdoor kitchen features two built-in Big Green Egg grills, an oversized gas grill, and a custom stadium-style roof cover with elegant wood inlay. A whole-home audio system with 20 speakers enhances the ambiance, while the stunning 25-meter saltwater pool by renowned Scallon Custom Pools creates a true resort-caliber escape. Located minutes from Balcones Country Club, a premier private club offering championship golf, racquet sports, dining, and a vibrant social calendar. Zoned to highly acclaimed schools including Westwood High, this exceptional residence offers a rare opportunity to experience refined Hill Country living.
Active under contract
$1,350,000
9803 Patrice Dr, Austin, TX 78750
4beds
4,030sqft
:
Get pre-qualified$9,226/mo
Single Family Residence
Built in 2002
0.42 Acres Lot
$-- Zestimate®
$335/sqft
$-- HOA
What's special
Sweeping hill country viewsOversized gas grillDual dishwashersResort-inspired outdoor retreatPicturesque natural backdrop beyondQuiet cul-de-sacSoaring ceilings
- 24 days |
- 1,610 |
- 127 |
Zillow last checked:
Listing updated:
Listed by:
Jessica Licona (512) 567-6091,
eXp Realty, LLC (888) 519-7431
Source: Unlock MLS,MLS#: 6714057
Facts & features
Interior
Bedrooms & bathrooms
- Bedrooms: 4
- Bathrooms: 4
- Full bathrooms: 3
- 1/2 bathrooms: 1
- Main level bedrooms: 1
Heating
- Central, Fireplace(s)
Cooling
- Ceiling Fan(s), Central Air
Appliances
- Included: Built-In Gas Oven, Cooktop, Dishwasher, Disposal, Gas Range, Microwave, Oven, Double Oven, Self Cleaning Oven, Tankless Water Heater, Warming Drawer
Features
- Bar, Bookcases, Breakfast Bar, Built-in Features, Ceiling Fan(s), High Ceilings, Tray Ceiling(s), Chandelier, Granite Counters, Crown Molding, Eat-in Kitchen, Kitchen Island, Multiple Living Areas, Open Floorplan, Pantry, Primary Bedroom on Main, Soaking Tub, Walk-In Closet(s), Wet Bar, Wired for Sound
- Flooring: Carpet, Tile, Wood
- Windows: Blinds, Plantation Shutters, Screens, Window Treatments
- Number of fireplaces: 1
- Fireplace features: Family Room, Stone
Interior area
- Total interior livable area: 4,030 sqft
Property
Parking
- Total spaces: 3
- Parking features: Garage, Garage Door Opener
- Garage spaces: 3
Accessibility
- Accessibility features: See Remarks
Features
- Levels: Two
- Stories: 2
- Patio & porch: Awning(s), Deck, Mosquito System, See Remarks
- Exterior features: Balcony, Uncovered Courtyard, Gas Grill, Gutters Full, Outdoor Grill, Private Yard
- Has private pool: Yes
- Pool features: In Ground, Outdoor Pool, Saltwater
- Spa features: Above Ground
- Fencing: Back Yard
- Has view: Yes
- View description: Hill Country, Panoramic, Park/Greenbelt, Pool, Trees/Woods
- Waterfront features: None
Lot
- Size: 0.42 Acres
- Features: Back to Park/Greenbelt, Back Yard, Cul-De-Sac, Front Yard, Landscaped, Near Golf Course, Private, Many Trees, Views
Details
- Additional structures: Outdoor Kitchen, Pergola
- Parcel number: 01641905430000
- Special conditions: Standard
Construction
Type & style
- Home type: SingleFamily
- Property subtype: Single Family Residence
Materials
- Foundation: Slab
- Roof: Composition, Shingle
Condition
- Resale
- New construction: No
- Year built: 2002
Details
- Builder name: David Weekly
Utilities & green energy
- Sewer: Public Sewer
- Water: Public
- Utilities for property: Electricity Available, Internet-Cable, Natural Gas Connected
Community & HOA
Community
- Features: None
- Subdivision: Spicewood At Bullcreek Sec 3 P
HOA
- Has HOA: No
Location
- Region: Austin
Financial & listing details
- Price per square foot: $335/sqft
- Tax assessed value: $1,604,293
- Annual tax amount: $27,783
- Date on market: 7/10/2026
- Listing terms: Cash,Conventional
- Electric utility on property: Yes
Estimated market value
Not available
Estimated sales range
Not available
Not available
Price history
| Date | Event | Price |
|---|---|---|
| 7/20/2026 | Contingent | $1,350,000$335/sqft |
Source: eXp Realty #ACT6714057 Report a problem | ||
| 7/10/2026 | Listed for sale | $1,350,000-25%$335/sqft |
Source:  Unlock MLS #6714057 Report a problem Unlock MLS #6714057 Report a problem | ||
| 6/3/2021 | Listing removed | -- |
Source: Unlock MLS #7316780 Report a problem | ||
| 5/3/2021 | Pending sale | $1,800,000$447/sqft |
Source: Unlock MLS #7316780 Report a problem | ||
| 4/21/2021 | Listed for sale | $1,800,000$447/sqft |
Source: Unlock MLS #7316780 Report a problem | ||
Public tax history
| Year | Property taxes | Tax assessment |
|---|---|---|
| 2025 | $27,784 -7.2% | $1,604,293 -9.6% |
| 2024 | $29,955 +10.6% | $1,775,556 +7.6% |
| 2023 | $27,088 -28.8% | $1,649,872 -11.5% |
| 2022 | $38,040 | $1,863,842 +77.9% |
| 2021 | -- | $1,047,800 +1.8% |
| 2020 | $22,278 +4.8% | $1,029,400 -4.3% |
| 2019 | $21,261 +8.9% | $1,075,862 +16.2% |
| 2018 | $19,522 | $926,119 +2.4% |
| 2017 | $19,522 +7.8% | $904,278 +5.8% |
| 2016 | $18,117 | $854,876 +5.5% |
| 2015 | $18,117 | $809,994 +5.1% |
| 2014 | $18,117 | $770,334 +0.9% |
| 2013 | -- | $763,141 +0.7% |
| 2012 | -- | $757,588 -2.4% |
| 2011 | -- | $776,188 +4.7% |
| 2010 | -- | $741,209 -1.2% |
| 2009 | -- | $750,000 -6.7% |
| 2008 | -- | $804,179 +10% |
| 2007 | -- | $731,072 +16.6% |
| 2006 | -- | $627,000 +10% |
| 2005 | -- | $570,000 |
Find assessor info on the county website
Monthly payment
Est. payment
Payment breakdown
Explore the cost of this home by adjusting the details. Changes won't be saved.Climate risks
Neighborhood: 78750
Nearby schools
GreatSchools rating
- 10/10Spicewood Elementary SchoolGrades: K-5Distance: 1.5 mi
- 10/10Canyon Vista Middle SchoolGrades: 6-8Distance: 1.7 mi
- 9/10Westwood High SchoolGrades: 9-12Distance: 2.3 mi
Schools provided by the listing agent
- Elementary: Spicewood
- Middle: Canyon Vista
- High: Westwood
- District: Round Rock ISD
Source: Unlock MLS. This data may not be complete. We recommend contacting the local school district to confirm school assignments for this home.
- $1,217,800-- bd3 ba3.7k sqft9801 Patrice Dr, Austin, TX 78750Off Market
- $2,206,1005 bd4 ba3.7k sqft9805 Patrice Dr, Austin, TX 78750Off Market

- $1,199,200-- bd3 ba3.7k sqft9807 Patrice Dr, Austin, TX 78750Off Market
- $1,330,6005 bd4 ba3.9k sqft9800 Patrice Dr, Austin, TX 78750Off Market
- $1,419,3004 bd4 ba3.6k sqft9802 Patrice Dr, Austin, TX 78750Off Market
- $1,277,600-- bd4 ba4.1k sqft9901 Patrice Dr, Austin, TX 78750Off Market
- $1,354,700-- bd4 ba3.5k sqft9804 Patrice Dr, Austin, TX 78750Off Market
- $1,319,2004 bd3 ba3.6k sqft9806 Patrice Dr, Austin, TX 78750Off Market
A local agent can set up tours, give advice and negotiate with sellers.
Similar homes
- $1,575,0004 bd3 ba3.1k sqft9218 Leaning Rock Cir, Austin, TX 78730Active

 MLS ID #3119753, Christine Moore, Compass RE Texas, LLC. Unlock MLS
 - $1,375,0004 bd4 ba3.5k sqft15936 Booth Cir, Volente, TX 78641Active
 MLS ID #7090225, Kristi Larkam, Compass RE Texas, LLC. Unlock MLS
 - $1,390,0005 bd5 ba4.6k sqft4325 Lago Viento, Austin, TX 78734Active
 MLS ID #7094081, Marina Thai, Marina Thai. Unlock MLS
 - $1,195,0004 bd4 ba4k sqft505 Horseback Holw, Austin, TX 78732Active
 MLS ID #9147377, Jon Plum, Kuper Sotheby's Int'l Realty. Unlock MLS
 - $1,200,0003 bd4 ba3.5k sqft6302 River Place Blvd, Austin, TX 78730ActiveMLS ID #2583203, Joe Keenan, Compass RE Texas, LLC. Unlock MLS
- $1,378,0004 bd4 ba4.3k sqft7409 Lantern View Dr, Jonestown, TX 78645ActiveMLS ID #4084258, Christina Alonzo, eXp Realty, LLC. Unlock MLS
- $1,499,9994 bd4 ba3.9k sqft17312 Northlake Hills Dr, Leander, TX 78645ActiveMLS ID #6622689, Amy Seely, The Seely Group LLC. Unlock MLS
- $1,299,0004 bd4 ba4.5k sqft17501 Navigation Ln, Lago Vista, TX 78645ActiveMLS ID #8813270, Terry Swets, Berkshire Hathaway TX Realty. Unlock MLS
- $1,275,0004 bd5 ba3.8k sqft2303 Saratoga Dr, Austin, TX 78733For SaleMLS ID #11678417, Kenneth Brodrick, Your Home Sold Guaranteed Realty. My State MLS
- $1,300,0004 bd4 ba3.8k sqft3307 Crystal Falls Pkwy, Leander, TX 78641ActiveMLS ID #4220028, Collin Kendrick, Thrive Realty. Unlock MLS
- $1,549,0005 bd4 ba4.1k sqft17408 Regatta View Dr, Jonestown, TX 78645ActiveMLS ID #7661813, Emily Dieckmann, eXp Realty, LLC. Unlock MLS
- $1,475,0005 bd7 ba5.1k sqft457 Santaluz Ln, Austin, TX 78732ActiveMLS ID #2505733, Gene Arant, Keller Williams - Lake Travis. Unlock MLS
- $1,499,9994 bd4 ba4k sqft10800 Beach Rd, Leander, TX 78641ActiveMLS ID #1554880, Jack McLemore, Listing Results, LLC. Unlock MLS
- $1,175,0004 bd4 ba4.1k sqft408 Ridgetop Bnd, Cedar Park, TX 78613ActiveMLS ID #7709324, Carlos Ojeda, Urbanspace. Unlock MLS
- $1,399,0005 bd4 ba4k sqft112 Salinas Cv, Austin, TX 78738ActiveMLS ID #8218660, Greg Walling, Moreland Properties. Unlock MLS
- $1,249,0004 bd4 ba4.5k sqft16213 Rockies Run Smt, Austin, TX 78738ActiveMLS ID #5978687, Kristen Balke, Coldwell Banker Realty. Unlock MLS
- $1,549,9994 bd5 ba4.7k sqft17701 Navigation Ln, Lago Vista, TX 78645ActiveMLS ID #8742822, Gene Arant, Keller Williams - Lake Travis. Unlock MLS
- $1,399,9004 bd5 ba4.4k sqft9400 Stratus Dr, Dripping Springs, TX 78620ActiveMLS ID #8678392, April Womack, Moreland Properties. Unlock MLS
- $1,299,0005 bd3 ba4.1k sqft20409 Cordill Ln, Spicewood, TX 78669ActiveMLS ID #5335538, Cheryl Albanese, Compass RE Texas, LLC. Unlock MLS
- $1,298,8004 bd4 ba4.4k sqft2312 Lakehurst Rd, Spicewood, TX 78669ActiveMLS ID #2390421, Lee Hollingsworth, Hollingsworth Real Estate GRP. Unlock MLS
