Welcome Home to Snowbrush 109 - Creekside at Silver Star Mountain Resort. Embrace the mountain lifestyle with this exceptional 2 bed/2 bath unit, boasting a newly renovated interior and one of the largest floor plans available at Creekside. Nestled in the heart of Silver Star Mountain Resort, this property invites new owners to experience the perfect blend of comfort and adventure; whether you choose to live here full time or offer the unit as a short term rental. The interior reflects a thoughtful design, creating a warm and inviting atmosphere and it is being sold fully furnished. You will be able to stay organized with a well-designed mudroom, ideal for storing all your gear after a day of mountain activities. Experience the thrill of traditional ski-in, ski-out living as this unit provides direct access to The Silver Queen Chair, Tube Town & Brewers Pond. Snowbrush 109 at Creekside is more than a home; it's a gateway to the Silver Star Mountain Resort lifestyle. Whether you're a winter sports enthusiast or simply seeking a mountain retreat, this property delivers on every front for all seasons. Don't miss the opportunity to make this meticulously crafted and fully-equipped mountain residence your own. Welcome home to Snowbrush 109 - where comfort, style, and adventure converge.
For sale
C$629,900
9808 Silver Star Rd Unit 109, North Okanagan, BC V1B 3X4
2beds
869sqft
Apartment
Built in 2000
-- sqft lot
$-- Zestimate®
C$725/sqft
C$772/mo HOA
What's special
Newly renovated interiorWarm and inviting atmosphereSold fully furnishedWell-designed mudroomTraditional ski-in ski-out livingFully-equipped mountain residence
- 14 days
- 6
- 0
Zillow last checked:
Listing updated:
Listed by:
Ashley Blackburn,
Sotheby's International Realty Canada
Source: Association of Interior REALTORS,MLS®#: 10403065Originating MLS®#: Association of Interior REALTORS
Facts & features
Interior
Bedrooms & bathrooms
- Bedrooms: 2
- Bathrooms: 2
- Full bathrooms: 2
Heating
- Baseboard, Electric, Natural Gas
Cooling
- None
Appliances
- Included: Dishwasher, Electric Oven, Electric Water Heater, Microwave, Refrigerator
- Laundry: Common Area
Features
- High Ceilings
- Flooring: Mixed
- Has basement: No
- Number of fireplaces: 1
- Fireplace features: Insert, Gas
- Common walls with other units/homes: 2+ Common Walls,End Unit
Interior area
- Total interior livable area: 869 sqft
- Finished area above ground: 869
- Finished area below ground: 0
Property
Parking
- Total spaces: 2
- Parking features: On Site, Other
- Details: Strata Parking Type:LCP - Limited Common Property
Features
- Levels: One
- Stories: 1
- Patio & porch: Deck
- Exterior features: Private Entrance
- Pool features: None
- Waterfront features: None
Details
- Parcel number: 024934526
- Zoning: R3
- Special conditions: Standard
Construction
Type & style
- Home type: Apartment
- Architectural style: Other
- Property subtype: Apartment
Materials
- Mixed, Wood Frame
- Foundation: Concrete Perimeter
- Roof: Tar/Gravel
Condition
- New construction: No
- Year built: 2000
Utilities & green energy
- Sewer: Public Sewer
- Water: Public
Community & HOA
HOA
- Has HOA: No
- Amenities included: Coin Laundry, Maintenance Grounds, Landscaping, Snow Removal, Spa/Hot Tub
- Services included: Association Management, Cable TV, Gas, Insurance, Recreation Facilities, Reserve Fund, Sewer, Water, Snow Removal
- HOA fee: C$772 monthly
Location
- Region: North Okanagan
Financial & listing details
- Price per square foot: C$725/sqft
- Annual tax amount: C$1,851
- Date on market: 10/9/2026
- Cumulative days on market: 15 days
- Inclusions: Unit will be left rental ready - Linens, cookware, dishware, flatware, glassware etc
- Exclusions: Excluded all personal art through living room, dining room and master bedroom, Sonos speakers, Wedgewood, dishes, and personal kitchen items.
- Ownership: Freehold,Strata
Price history
Price history is unavailable.
Public tax history
Tax history is unavailable.
Climate risks
Neighborhood: V1B
Nearby schools
GreatSchools rating
No schools nearby
We couldn't find any schools near this home.
- C$514,9002 bd1 ba690 sqft9812 Silver Star Rd UNIT 305, North Okanagan, BC V1B3Y9For Sale
- C$399,0000.33 acres9981 Cathedral Dr, North Okanagan, BC V1B3M6Lot/Land
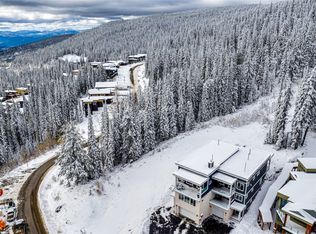
- C$1,430,0004 bd4 ba2.7k sqft9823 Cathedral Dr, North Okanagan, BC V1B3M6For Sale
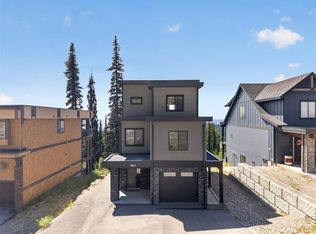
- C$774,0002 bd2 ba1.1k sqft170 Silver Lode Ln #510, North Okanagan, BC V1B3M6For Sale
Similar homes
- C$514,9002 bd1 ba690 sqftWildwood, North Okanagan, BC V1B 3Y9For SaleMLS ID #10402023, Ashley Blackburn. Association of Interior REALTORS
- C$774,0002 bd2 ba1.1k sqft170 Silver Lode Ln #510, North Okanagan, BC V1B 3M6For SaleMLS ID #10399852, Luke Cook. Association of Interior REALTORS
- C$749,9002 bd1 ba1.1k sqft4878 Stepney Rd, Spallumcheen, BC V4Y 0R7For Sale
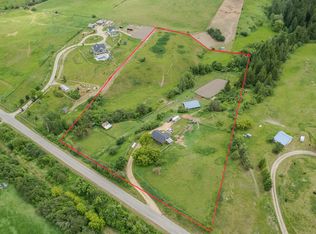 MLS ID #10402280, Russell Armstrong. Association of Interior REALTORS
- C$379,9002 bd2 ba1k sqft4740 20th St Unit 99, Vernon, BC V1T 9N7For Sale
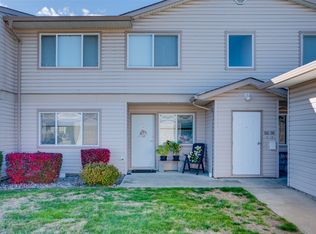 MLS ID #10402940, Tom Scott. Association of Interior REALTORS
