BEAUTIFUL, SINGLE-STORY home on a 14,250 sq ft lot! This house features 3 bedrooms, 2 bathrooms with 1,611 square feet of spacious living space. You are welcomed at the entry into the spacious living room which features floor to ceiling windows which provide plenty of natural lighting, a cozy brick fireplace and has beautiful views of the backyard. The kitchen includes plenty of cabinets for storage, counter seating, butler’s pantry, gas range, custom stained-glass lighting and is adjacent to the dining room which makes it great for entertaining. The Primary Bedroom features a spacious bedroom area with ample closet space. Down the hall, there are two additional bedrooms which offer plenty of closet space, and a beautiful hall bathroom with glass enclosed shower. The private backyard includes beautiful, mature landscaping, covered patio area, large greenhouse with sprinklers, electricity and fans. Additional features of the home include 2 car garage and NO HOA. WALKING DISTANCE to Brookhurst Elementary and is close to Disneyland, Great Wolf Lodge, Santa Ana College, entertainment, restaurants, and so much more! This home is one you won’t want to miss!
Pending
Listed by: ERA North Orange County • Darryl Jones • Contact: 714-713-4663
$975,000
9811 Lampson Ave, Garden Grove, CA 92841
3beds
1,611sqft
:
Get pre-qualified$6,296/mo
Single Family Residence
Built in 1951
0.33 Acres Lot
$1,040,600 Zestimate®
$605/sqft
$-- HOA
What's special
Cozy brick fireplaceFloor to ceiling windowsCustom stained-glass lightingCovered patio areaGas rangeAmple closet spaceCounter seating
- 15 days |
- 273 |
- 2 |
Likely to sell faster than
Zillow last checked:
Listing updated:
Listed by:
Darryl Jones DRE #01076312 714-713-4663,
ERA North Orange County
Source: CRMLS,MLS#: PW26114626 Originating MLS: California Regional MLS
Originating MLS: California Regional MLSFacts & features
Interior
Bedrooms & bathrooms
- Bedrooms: 3
- Bathrooms: 2
- 3/4 bathrooms: 1
- 1/2 bathrooms: 1
- Main level bathrooms: 2
- Main level bedrooms: 3
Rooms
- Room types: Bedroom, Entry/Foyer, Kitchen, Living Room, Primary Bathroom, Primary Bedroom, Dining Room
Primary bedroom
- Features: Main Level Primary
Primary bedroom
- Features: Primary Suite
Bedroom
- Features: All Bedrooms Down
Bedroom
- Features: Bedroom on Main Level
Bathroom
- Features: Separate Shower, Walk-In Shower
Kitchen
- Features: Tile Counters
Heating
- Central, Fireplace(s)
Cooling
- Central Air
Appliances
- Included: Dishwasher, Electric Cooktop, Electric Oven, Electric Range, Disposal, Trash Compactor, Water Heater
- Laundry: In Garage
Features
- Separate/Formal Dining Room, All Bedrooms Down, Bedroom on Main Level, Main Level Primary, Primary Suite
- Flooring: Carpet, Wood
- Windows: Drapes
- Has fireplace: Yes
- Fireplace features: Living Room
- Common walls with other units/homes: No Common Walls
Interior area
- Total interior livable area: 1,611 sqft
Property
Parking
- Total spaces: 5
- Parking features: Driveway, Garage
- Attached garage spaces: 2
- Uncovered spaces: 3
Features
- Levels: One
- Stories: 1
- Entry location: 1
- Patio & porch: Covered, Patio
- Pool features: None
- Spa features: None
- Has view: Yes
- View description: None
Lot
- Size: 0.33 Acres
- Features: Back Yard, Front Yard, Lawn, Landscaped
Details
- Additional structures: Greenhouse
- Parcel number: 13313326
- Special conditions: Standard
Construction
Type & style
- Home type: SingleFamily
- Property subtype: Single Family Residence
Condition
- New construction: No
- Year built: 1951
Utilities & green energy
- Sewer: Public Sewer
- Water: Public
Community & HOA
Community
- Features: Curbs, Street Lights
- Subdivision: /
Location
- Region: Garden Grove
Financial & listing details
- Price per square foot: $605/sqft
- Tax assessed value: $87,700
- Annual tax amount: $1,394
- Date on market: 5/28/2026
- Cumulative days on market: 15 days
- Listing terms: Cash,Cash to New Loan,Conventional
Estimated market value
$1,040,600
$989,000 - $1.09M
$4,390/mo
Price history
| Date | Event | Price |
|---|---|---|
| 6/5/2026 | Pending sale | $975,000$605/sqft |
Source:  CRMLS #PW26114626 Report a problem CRMLS #PW26114626 Report a problem | ||
| 5/28/2026 | Listed for sale | $975,000$605/sqft |
Source: CRMLS #PW26114626 Report a problem | ||
Public tax history
| Year | Property taxes | Tax assessment |
|---|---|---|
| 2025 | $1,394 +2.3% | $87,700 +2% |
| 2024 | $1,362 +2.2% | $85,981 +2% |
| 2023 | $1,332 +2.4% | $84,296 +2% |
| 2022 | $1,301 +1.2% | $82,644 +2% |
| 2021 | $1,285 +1.3% | $81,024 +1% |
| 2020 | $1,268 | $80,194 +2% |
| 2019 | $1,268 +1.6% | $78,622 +2% |
| 2018 | $1,249 +3.4% | $77,081 +2% |
| 2017 | $1,208 | $75,570 +2% |
| 2016 | $1,208 +4.2% | $74,089 +1.5% |
| 2015 | $1,159 +4% | $72,977 +2% |
| 2014 | $1,115 | $71,548 +0.5% |
| 2013 | -- | $71,225 +2% |
| 2012 | -- | $69,829 +2% |
| 2011 | -- | $68,460 +0.8% |
| 2010 | -- | $67,949 -0.2% |
| 2009 | -- | $68,112 +2% |
| 2008 | -- | $66,777 +2% |
| 2007 | -- | $65,468 +2% |
| 2006 | -- | $64,185 +2% |
| 2005 | -- | $62,927 +2% |
| 2004 | -- | $61,694 +9.1% |
| 2003 | -- | $56,531 +2% |
| 2002 | -- | $55,423 +2% |
| 2001 | $623 +2% | $54,337 +2% |
| 2000 | $611 | $53,272 |
Find assessor info on the county website
Monthly payment
Est. payment
Payment breakdown
Explore the cost of this home by adjusting the details. Changes won't be saved.Climate risks
Neighborhood: 92841
Nearby schools
GreatSchools rating
- 7/10Bryant Elementary SchoolGrades: K-6Distance: 1.5 mi
- 10/10Hilton D. Bell Intermediate SchoolGrades: 7-8Distance: 1 mi
- 9/10Pacifica High SchoolGrades: 9-12Distance: 0.5 mi
Schools provided by the listing agent
- Elementary: Brookhurst
- Middle: Ralston
- High: Rancho Alamitos
Source: CRMLS. This data may not be complete. We recommend contacting the local school district to confirm school assignments for this home.
- $---- bd-- ba-- sqft12300 Monarch St, Garden Grove, CA 92841Off Market
- $---- bd-- ba-- sqft12272 Monarch St, Garden Grove, CA 92841Off Market
- $1,473,700-- bd-- ba-- sqft12601 Industry St, Garden Grove, CA 92841Off Market
- $565,0002 bd1 ba900 sqft6971 Knollcrest Ln APT 47, Garden Grove, CA 92845Sold
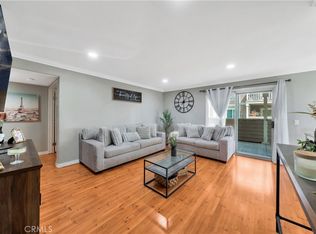
- $792,5003 bd2 ba1.4k sqft6967 Danvers Dr, Garden Grove, CA 92845Off Market
- $605,0002 bd2 ba894 sqft6952 Brightwood Ln APT 3, Garden Grove, CA 92845Sold
- $578,4002 bd2 ba1k sqft6952 Brightwood Ln APT 6, Garden Grove, CA 92845Off Market
- $521,8002 bd2 ba980 sqft6952 Brightwood Ln APT 9, Garden Grove, CA 92845Off Market
A local agent can set up tours, give advice and negotiate with sellers.
Similar homes
- $998,0004 bd2 ba1.7k sqft12451 La Linda Cir, Garden Grove, CA 92841For Sale
 MLS ID #OC26143750, Teryn Walker, Keller Williams The Lakes. CRMLS
 - $1,050,0003 bd3 ba2.1k sqft12211 Granite Cir, Garden Grove, CA 92843For Sale
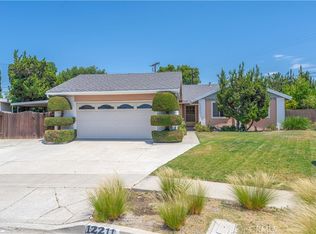 MLS ID #OC26159940, Elizabeth Do, Keller Williams Realty. CRMLS
 - $999,9993 bd2 ba1.1k sqft13631 Richardson Way, Westminster, CA 92683For Sale
 MLS ID #PW26059794, Brandy Adair, Keller Williams Coastal Prop.. CRMLS
 - $925,0003 bd2 ba1.3k sqft2410 W Broadway, Anaheim, CA 92804For Sale
 MLS ID #PW26141346, Dean O'Dell, Seven Gables Real Estate. CRMLS
 - $925,0003 bd2 ba1.3k sqft7442 Santa Domingo Way, Buena Park, CA 90620For SaleMLS ID #DW26124838, Amaury Montalvo, Century 21 Realty Masters. CRMLS
- $949,9003 bd2 ba1.5k sqft613 Peg Pl, Placentia, CA 92870For SaleMLS ID #PW26158507, Michael Spillman, Aramis Realty Group Inc.. CRMLS
- $999,0003 bd2 ba1.2k sqft1919 Nipomo Ave, Long Beach, CA 90815For SaleMLS ID #PW26135055, Cynthia Voss, Re/Max R. E. Specialists. CRMLS
- $997,0003 bd2 ba1.9k sqft14831 Domart Ave, Norwalk, CA 90650For SaleMLS ID #RS26138350, Steven Marquez, First Team Real Estate. CRMLS
- $875,0003 bd2 ba1.1k sqft7855 Gardenia Dr, Buena Park, CA 90620For SaleMLS ID #PW26135093, Mikail Sujan, T.N.G. Real Estate Consultants. CRMLS
- $899,9003 bd2 ba1.2k sqft3402 Woodruff Ave, Long Beach, CA 90808For SaleMLS ID #PW26150561, Brandon Caldarella, First Team Real Estate. CRMLS
- $1,399,0004 bd3 ba1.9k sqft14122 Uxbridge St, Westminster, CA 92683For SaleMLS ID #OC26157882, Stephenie Falcone, Onyx Homes. CRMLS
- $1,099,0003 bd2 ba1.4k sqft3541 Fela Ave, Long Beach, CA 90808For SaleMLS ID #PW26142554, Sarah Ireland, Ignite RE Group. CRMLS
- $1,079,9994 bd2 ba1.4k sqft7689 Holder St, Buena Park, CA 90620For SaleMLS ID #PW26122239, Samantha Thammavongsa, KAM Financial & Realty, Inc.. CRMLS
- $1,075,0003 bd3 ba1.7k sqft2162 Charlemagne Ave, Long Beach, CA 90815For SaleMLS ID #PW26138936, Ariana Comstock, T.N.G. Real Estate Consultants. CRMLS
- $875,0003 bd1 ba1k sqft4228 Carfax Ave, Lakewood, CA 90713For SaleMLS ID #OC26146504, Diana Perna, PK Real Estate & Investments. CRMLS
- $929,0003 bd3 ba1.8k sqft8237 Henshaw Cir, Buena Park, CA 90621For SaleMLS ID #PW26141797, Eunhee Ko, Coldwell Banker Best Realty. CRMLS
- $1,219,0004 bd2 ba1.5k sqft5642 Meinhardt Rd, Westminster, CA 92683For SaleMLS ID #PW26107815, Melissa Flores, First Team Real Estate. CRMLS
- $1,200,0003 bd3 ba1.8k sqft15103 Alondra Blvd, La Mirada, CA 90638For SaleMLS ID #PW26133225, Lisa Ancich, Compass. CRMLS
- $725,0003 bd3 ba1.4k sqft12839 Newhope St, Garden Grove, CA 92840For SaleMLS ID #CV26148456, Cathie Lee, Century 21 Masters. CRMLS
- $929,0003 bd3 ba1.4k sqft9742 Villa Pacific Dr, Huntington Beach, CA 92646For SaleMLS ID #OC26099375, Debra Osborne, SoCal Coastal Realty Group. CRMLS
Local buyer's agents are ready to help
