Rich wood tones, exposed beams, and an outdoor setup made for entertaining—this Ranchview ranch brings personality to easy, one-level living. With four bedrooms and two full baths, the home pairs a welcoming open layout with spaces that feel connected and comfortable. Hardwood floors and a fireplace set the scene in the living area, while the spacious dining room keeps everyone part of the conversation.
The gourmet kitchen takes center stage with an oversized island, generous seating, warm wood cabinetry, open shelving, and Bosch appliances in a matte black stainless finish. The standout detail? A pass-through window that opens to a serving bar on the covered patio, making everything from morning coffee to weekend hosting a little more fun.
An expansive deck built around a mature shade tree extends the living space outdoors, with room to dine, lounge, and gather. Inside, the primary suite offers a private bath with double vanities and a spacious tiled shower. Three additional bedrooms provide flexibility and the main floor laundry makes life easy! A two-car garage and unfinished basement add ample storage, with potential to create additional finished space. All set on a generous 15,000-square-foot lot in Overland Park, this home checks all the boxes in a dream location!
Active
$550,000
9815 Howe Dr, Overland Park, KS 66206
4beds
1,678sqft
Single Family Residence
Built in 1960
0.34 Acres Lot
$-- Zestimate®
$328/sqft
$-- HOA
What's special
Exposed beamsGenerous seatingHardwood floorsCovered patioTwo-car garageMain floor laundryGourmet kitchen
- 16 hours
- 386
- 54
Zillow last checked:
Listing updated:
Listed by:
Megan Neville 913-558-9130,
ReeceNichols -Johnson County W
Source: Heartland MLS as distributed by MLS GRID,MLS#: 2647815
Facts & features
Interior
Bedrooms & bathrooms
- Bedrooms: 4
- Bathrooms: 2
- Full bathrooms: 2
Primary bedroom
- Level: Main
Bedroom 1
- Level: Main
Bedroom 2
- Level: Main
Bedroom 3
- Level: Main
Heating
- Forced Air
Cooling
- Electric
Features
- Flooring: Wood
- Basement: Concrete,Garage Entrance,Unfinished
- Number of fireplaces: 1
- Fireplace features: Family Room
Interior area
- Total structure area: 1,678
- Total interior livable area: 1,678 sqft
- Finished area above ground: 1,678
- Finished area below ground: 0
Property
Parking
- Total spaces: 2
- Parking features: Attached, Garage Door Opener, Garage Faces Front
- Attached garage spaces: 2
Lot
- Size: 0.34 Acres
- Features: Level
Details
- Parcel number: NP709000010018
Construction
Type & style
- Home type: SingleFamily
- Property subtype: Single Family Residence
Materials
- Shingle Siding
- Roof: Composition
Condition
- Year built: 1960
Utilities & green energy
- Water: Public
Community & HOA
Community
- Subdivision: Ranchview
HOA
- Has HOA: No
Location
- Region: Overland Park
Financial & listing details
- Price per square foot: $328/sqft
- Tax assessed value: $409,600
- Annual tax amount: $4,201
- Date on market: 10/22/2026
- Ownership: Private
Estimated market value
Not available
Estimated sales range
Not available
Not available
Price history
| Date | Event | Price |
|---|---|---|
| 10/22/2026 | Listed for sale | $550,000$328/sqft |
Source:  Heartland MLS as distributed by MLS GRID #2647815 Report a problem | ||
Public tax history
| Year | Property taxes | Tax assessment |
|---|---|---|
| 2025 | $4,528 +7.8% | $47,104 +8.3% |
| 2024 | $4,201 +3.5% | $43,493 +4.9% |
| 2023 | $4,061 +14.8% | $41,458 +13.9% |
| 2022 | $3,536 | $36,398 +15.7% |
| 2021 | -- | $31,452 +1.1% |
| 2020 | $3,173 | $31,108 +11.3% |
| 2019 | -- | $27,945 +0.7% |
| 2018 | -- | $27,761 +8.6% |
| 2017 | $2,658 +12.4% | $25,565 +14.2% |
| 2016 | $2,365 +6.8% | $22,391 +4.6% |
| 2015 | $2,214 +6.6% | $21,402 +10.6% |
| 2013 | $2,076 +6.2% | $19,343 +0.6% |
| 2012 | $1,956 +0.7% | $19,228 -3.6% |
| 2010 | $1,943 +892.2% | $19,953 -2% |
| 2009 | $196 -90.3% | $20,355 |
| 2008 | $2,024 +1.2% | $20,355 |
| 2007 | $1,999 +8.7% | $20,355 +2% |
| 2006 | $1,839 | $19,964 |
| 2005 | -- | $19,964 |
Find assessor info on the county website
Monthly payment
Est. payment
Payment breakdown
Explore the cost of this home by adjusting the details. Changes won't be saved.Climate risks
Neighborhood: Ranchview Gardens
Nearby schools
Schools provided by the listing agent
- Elementary: Brookwood
- Middle: Indian Woods
- High: SM South
Source: Heartland MLS as distributed by MLS GRID. This data may not be complete. We recommend contacting the local school district to confirm school assignments for this home.
Similar homes
- $515,0003 bd3 ba1.4k sqft9730 State Line Rd, Leawood, KS 66206For Sale
 MLS ID #2647719, Leslie Hogan, BHG Kansas City Homes. Heartland MLS as distributed by MLS GRID
- $650,0003 bd3 ba2.1k sqft3718 W 96th St, Overland Park, KS 66206For Sale
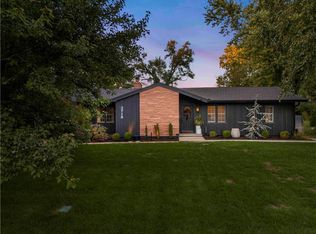 MLS ID #2646022, Heather Lyn Bortnick, ReeceNichols - Country Club Plaza. Heartland MLS as distributed by MLS GRID
- $575,0003 bd3 ba2.2k sqft4717 W 77th Pl, Prairie Village, KS 66208For Sale
 MLS ID #2647264, CJCO Plaza Team, ReeceNichols - Country Club Plaza. Heartland MLS as distributed by MLS GRID
- $690,0004 bd3 ba2.2k sqft9704 Manor Rd, Leawood, KS 66206For Sale
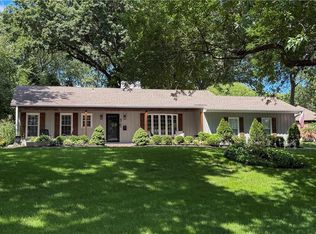 MLS ID #2636556, Kelly Heaven, KW KANSAS CITY METRO. Heartland MLS as distributed by MLS GRID
