Look no further - this stunning Colonial in the heart of Riverlake Colony is ready for its next owner! Enter through the grand foyer to be greeted by a bright, homey atmosphere complimented by meticulously maintained hardwood floors, crown moulding, and tray ceilings throughout. The oversized kitchen and butlers pantry offer a perfect space for a chef or host. The primary bedroom is accompanied by an oversized en suite bath, a walk in closet, and plenty windows to further enhance the natural light throughout. Upstairs, you will find 4 additional oversized bedrooms with ample closet space, and 4 additional baths - perfect for privacy! Need more space? Check out the versatile basement equipped with a bar, dishwasher, and fridge to accent the additional bedroom space, or head on upstairs to the third floor to find another treat - an additional flex space! Enjoy the upcoming cool Spring nights on your back deck or screened in porch overlooking the private, wooded landscape in the backyard sipping coffee, grilling, or hosting events. This home is perfect for making new memories, whether big or small, and has been loved for its next owner to enjoy. Do not hesitate - schedule your showing today!
Pending
Price cut: $70.1K (6/3)
$1,499,950
9816 Brooks Hall Pl, Henrico, VA 23238
7beds
7,594sqft
Single Family Residence
Built in 2005
0.83 Acres Lot
$1,442,600 Zestimate®
$198/sqft
$43/mo HOA
What's special
- 97 days |
- 158 |
- 2 |
Zillow last checked:
Listing updated:
Listed by:
Ethan Oates 804-662-0287,
CapCenter 804-968-5000,
Stephany Lopez 804-836-5401,
CapCenter
Source: CVRMLS,MLS#: 2609507 Originating MLS: Central Virginia Regional MLS
Originating MLS: Central Virginia Regional MLSFacts & features
Interior
Bedrooms & bathrooms
- Bedrooms: 7
- Bathrooms: 8
- Full bathrooms: 7
- 1/2 bathrooms: 1
Primary bedroom
- Description: HDWD, Gas F/P, Vaulted Ceiling, WIC
- Level: First
- Dimensions: 16.8 x 20.11
Bedroom 2
- Description: Carpet, Ensuite Bathroom, Crown Molding, 2 Closets
- Level: Second
- Dimensions: 16.3 x 16.5
Bedroom 3
- Description: Carpet, Ensuite Bathroom, Crown Molding, 3 Closets
- Level: Second
- Dimensions: 15.10 x 16.7
Bedroom 4
- Description: Carpet, Ensuite Bathroom, Crown Molding
- Level: Second
- Dimensions: 14.10 x 16.4
Bedroom 5
- Description: Carpet, Ensuite Bathroom, Crown Molding
- Level: Second
- Dimensions: 14.8 x 16.6
Additional room
- Description: Butler's pantry, Wine Fridge, Pantry
- Level: First
- Dimensions: 5.10 x 3.7
Additional room
- Description: HDWD, Skylights, Deck Access, French Doors
- Level: First
- Dimensions: 14.8 x 20.9
Additional room
- Description: Bedroom 6, Carpet, 3 Closets, Full Bath
- Level: Third
- Dimensions: 25.2 x 15.7
Additional room
- Description: Bedroom 7 or Gym or Office Space
- Level: Basement
- Dimensions: 16.1 x 19.11
Dining room
- Description: HDWD, Tray Ceiling, Chandelier
- Level: First
- Dimensions: 19.7 x 16.6
Family room
- Description: HDWD, Gas F/P, Built In Shelves
- Level: First
- Dimensions: 20.1 x 16.7
Family room
- Description: Carpet, 2 Closets, Full Bath
- Level: Third
- Dimensions: 25.5 x 32.1
Foyer
- Description: HDWD, Chandelier
- Level: First
- Dimensions: 10.8 x 15.9
Other
- Description: Shower
- Level: Basement
Other
- Description: Tub & Shower
- Level: First
Other
- Description: Tub & Shower
- Level: Second
Other
- Description: Shower
- Level: Third
Half bath
- Level: First
Kitchen
- Description: HDWD, Breakfast Nook, SS apps, Gas Cooking
- Level: First
- Dimensions: 15.11 x 30.6
Laundry
- Description: Granite CT, Sink, Cabinet
- Level: First
- Dimensions: 9.8 x 7.0
Laundry
- Description: Granite CT, Sink, Cabinet
- Level: Second
- Dimensions: 6.2 x 8.10
Living room
- Description: HDWD
- Level: First
- Dimensions: 16.5 x 16.6
Office
- Description: HDWD, Gas F/P, Deck Access, Built In Shelves
- Level: First
- Dimensions: 27.9 x 11.6
Recreation
- Description: Bar with D/W, Ice Maker, Fridge, Gas F/P
- Level: Basement
- Dimensions: 28.0 x 32.8
Heating
- Natural Gas, Zoned
Cooling
- Heat Pump, Zoned
Appliances
- Included: Down Draft, Dishwasher, Gas Cooking, Disposal, Gas Water Heater, Ice Maker, Microwave, Range, Refrigerator, Trash Compactor, Wine Cooler, Water Heater
- Laundry: Washer Hookup, Dryer Hookup
Features
- Bookcases, Built-in Features, Bedroom on Main Level, Butler's Pantry, Breakfast Area, Bay Window, Tray Ceiling(s), Ceiling Fan(s), Separate/Formal Dining Room, Double Vanity, Eat-in Kitchen, French Door(s)/Atrium Door(s), Fireplace, Granite Counters, High Ceilings, High Speed Internet, Kitchen Island, Main Level Primary, Recessed Lighting, Skylights, Wired for Data
- Flooring: Ceramic Tile, Partially Carpeted, Wood
- Doors: French Doors
- Windows: Screens, Skylight(s)
- Basement: Full,Garage Access,Walk-Out Access
- Attic: Access Only
- Number of fireplaces: 4
- Fireplace features: Gas
Interior area
- Total interior livable area: 7,594 sqft
- Finished area above ground: 5,898
- Finished area below ground: 1,696
Video & virtual tour
Property
Parking
- Total spaces: 3
- Parking features: Attached, Basement, Circular Driveway, Direct Access, Driveway, Garage, Garage Door Opener, Oversized, Paved, Workshop in Garage
- Attached garage spaces: 3
- Has uncovered spaces: Yes
Features
- Levels: Two and One Half
- Stories: 2.5
- Patio & porch: Screened, Deck, Porch
- Exterior features: Deck, Sprinkler/Irrigation, Lighting, Porch, Gas Grill, Paved Driveway
- Pool features: None
- Fencing: Back Yard,Fenced,Wood
Lot
- Size: 0.83 Acres
Details
- Parcel number: 7417398043
- Zoning description: R1
Construction
Type & style
- Home type: SingleFamily
- Architectural style: Colonial
- Property subtype: Single Family Residence
Materials
- Brick, Block, Drywall, Frame, HardiPlank Type
- Roof: Asphalt,Shingle
Condition
- Resale
- New construction: No
- Year built: 2005
Utilities & green energy
- Electric: Generator Hookup
- Sewer: Public Sewer
- Water: Public
Community & HOA
Community
- Features: Home Owners Association
- Subdivision: Riverlake Colony
HOA
- Has HOA: Yes
- Amenities included: Management
- Services included: Common Areas
- HOA fee: $130 quarterly
Location
- Region: Henrico
Financial & listing details
- Price per square foot: $198/sqft
- Tax assessed value: $1,331,800
- Annual tax amount: $11,053
- Date on market: 4/13/2026
- Ownership: Individuals
- Ownership type: Sole Proprietor
Estimated market value
$1,442,600
$1.37M - $1.51M
$3,106/mo
Price history
| Date | Event | Price |
|---|---|---|
| 6/9/2026 | Pending sale | $1,499,950$198/sqft |
Source:  CVRMLS #2609507 Report a problem CVRMLS #2609507 Report a problem | ||
| 6/3/2026 | Price change | $1,499,950-4.5%$198/sqft |
Source: CVRMLS #2609507 Report a problem | ||
| 4/15/2026 | Listed for sale | $1,570,000-4.8%$207/sqft |
Source: CVRMLS #2609507 Report a problem | ||
| 4/15/2026 | Listing removed | $1,650,000$217/sqft |
Source: CVRMLS #2606120 Report a problem | ||
| 4/2/2026 | Price change | $1,650,000-5.7%$217/sqft |
Source: CVRMLS #2606120 Report a problem | ||
| 3/18/2026 | Listed for sale | $1,750,000+34.5%$230/sqft |
Source: CVRMLS #2606120 Report a problem | ||
| 5/11/2022 | Sold | $1,301,001+8.6%$171/sqft |
Source: CVRMLS #2202344 Report a problem | ||
| 2/11/2022 | Pending sale | $1,198,000$158/sqft |
Source: CVRMLS #2202344 Report a problem | ||
| 2/9/2022 | Listed for sale | $1,198,000-7.1%$158/sqft |
Source: CVRMLS #2202344 Report a problem | ||
| 8/5/2021 | Listing removed | -- |
Source: CVRMLS #2109473 Report a problem | ||
| 4/23/2021 | Listed for sale | $1,290,000+29.6%$170/sqft |
Source: CVRMLS #2109473 Report a problem | ||
| 6/16/2014 | Sold | $995,000-12.7%$131/sqft |
Source: CVRMLS #1407148 Report a problem | ||
| 4/29/2005 | Sold | $1,139,693$150/sqft |
Source: Public Record Report a problem | ||
Public tax history
| Year | Property taxes | Tax assessment |
|---|---|---|
| 2025 | $11,054 -5.9% | $1,331,800 -3.6% |
| 2024 | $11,745 +9.2% | $1,381,800 +9.2% |
| 2023 | $10,759 +19.6% | $1,265,800 +19.6% |
| 2022 | $8,994 +2.2% | $1,058,100 +4.6% |
| 2021 | $8,802 +2.9% | $1,011,700 +2.9% |
| 2020 | $8,555 | $983,300 |
| 2019 | $8,555 | $983,300 |
| 2018 | $8,555 +100% | $983,300 |
| 2017 | $4,277 -48.5% | $983,300 +3% |
| 2016 | $8,308 +2.8% | $954,900 -3.4% |
| 2015 | $8,082 | $989,000 +6.5% |
| 2014 | $8,082 | $929,000 |
| 2013 | -- | $929,000 |
| 2012 | -- | $929,000 -1.6% |
| 2011 | -- | $944,200 -3.1% |
| 2010 | -- | $974,300 -11.6% |
| 2009 | -- | $1,102,500 |
Find assessor info on the county website
Monthly payment
Est. payment
Payment breakdown
Explore the cost of this home by adjusting the details. Changes won't be saved.Climate risks
Neighborhood: 23238
Nearby schools
GreatSchools rating
- 6/10Maybeury Elementary SchoolGrades: PK-5Distance: 1.3 mi
- 5/10Tuckahoe Middle SchoolGrades: 6-8Distance: 2.9 mi
- 3/10Freeman High SchoolGrades: 9-12Distance: 2.8 mi
Schools provided by the listing agent
- Elementary: Maybeury
- Middle: Tuckahoe
- High: Freeman
Source: CVRMLS. This data may not be complete. We recommend contacting the local school district to confirm school assignments for this home.
- $261,300-- bd-- ba-- sqft9812 Brooks Hall Pl, Henrico, VA 23238Off Market
- $1,661,0006 bd7 ba7.2k sqft9820 Brooks Hall Pl, Henrico, VA 23238Off Market
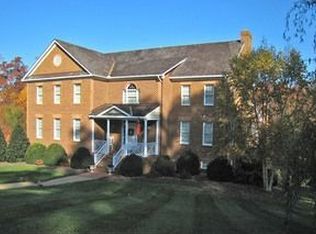
- $1,265,9005 bd9 ba4.4k sqft9808 Brooks Hall Pl, Henrico, VA 23238Off Market

- $1,222,8005 bd2 ba4k sqft9811 Brooks Hall Pl, Henrico, VA 23238Off Market
- $1,377,9004 bd4 ba4.6k sqft9819 Brooks Hall Pl, Henrico, VA 23238Off Market
- $1,187,0005 bd4 ba4.2k sqft9804 Brooks Hall Pl, Henrico, VA 23238Off Market
- $370,000-- bd-- ba-- sqft9823 Brooks Hall Pl, Henrico, VA 23238Off Market
- $275,000-- bd-- ba-- sqft9824 Brooks Hall Pl, Henrico, VA 23238Off Market
A local agent can set up tours, give advice and negotiate with sellers.
Similar homes
- $1,449,9506 bd7 ba6.2k sqft801 Colony Bluff Pl, Henrico, VA 23238For Sale
 MLS ID #2617903, Jimmy Benson, Shaheen Ruth Martin & Fonville. CVRMLS
 - $1,375,0005 bd7 ba6.9k sqft3950 Reeds Landing Cir, Midlothian, VA 23113For Sale
 MLS ID #2613356, Susan Morris, Joyner Fine Properties. CVRMLS
 - $1,280,0004 bd5 ba5.5k sqft2825 Oak Point Ln, Henrico, VA 23233For Sale
 MLS ID #2614894, Myrna Kimbrough, Samson Properties. CVRMLS
 - $1,295,0004 bd4 ba4.2k sqft3101 Chestnut Grove Ct, Henrico, VA 23233For Sale
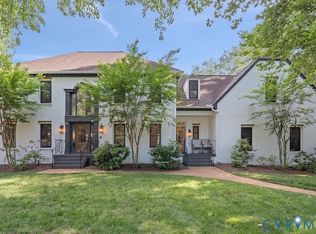 MLS ID #2616544, Amy Verdi, RE/MAX Commonwealth. CVRMLS
 - $1,679,0005 bd6 ba5.2k sqft172 Blair Estates Ct, Richmond, VA 23238For SaleMLS ID #2618368, Hailey Nielsen, Long & Foster REALTORS. CVRMLS
- $1,995,0005 bd7 ba9.4k sqft360 Flag Station Rd, Henrico, VA 23238For SaleMLS ID #2616517, Robin Johnson, RE/MAX Commonwealth. CVRMLS
- $1,500,0004 bd5 ba6.7k sqft16484 W Crescent Ln, Montpelier, VA 23192For SaleMLS ID #2615600, Ellie Wronski, Ingram & Assoc Chester. CVRMLS
- $1,495,0007 bd6 ba5.1k sqft4428 Shirley Rd, Richmond, VA 23225For SaleMLS ID #2614017, Sally Hawthorne, Shaheen Ruth Martin & Fonville. CVRMLS
- $1,625,0005 bd7 ba4.1k sqft812 Hepler Rd, Henrico, VA 23229For SaleMLS ID #2617155, Jim Dunn, Joyner Fine Properties. CVRMLS
- $1,550,0006 bd6 ba7.2k sqft12156 Morestead Ct, Glen Allen, VA 23059For SaleMLS ID #2607574, Brooke Barnard, Providence Hill Real Estate. CVRMLS
- $1,558,0007 bd6 ba5.3k sqft6305 Ellington Woods Dr, Glen Allen, VA 23059For SaleMLS ID #2617568, Aekta Chawla, Zriliant. CVRMLS
- $1,495,0005 bd5 ba4.9k sqft850 Elmslie Ln, Manakin Sabot, VA 23103For SaleMLS ID #2607396, Danny Welsch, Compass. CVRMLS
- $1,395,0004 bd5 ba4.4k sqft1295 Hermitage Rd, Manakin Sabot, VA 23103For SaleMLS ID #2614612, Pam Diemer, Long & Foster REALTORS. CVRMLS
- $1,350,0006 bd5 ba5.9k sqft10809 Leabrook Dr, Glen Allen, VA 23059For SaleMLS ID #2615282, Dee Mason, Long & Foster REALTORS. CVRMLS
- $1,560,0004 bd3 ba4.4k sqft2540 Kentford Rd, Midlothian, VA 23113For SaleMLS ID #2610331, Remington Rand, Rand Properties. CVRMLS
- $1,495,0006 bd5 ba4.3k sqft12329 Purbrook Walk, Henrico, VA 23233For SaleMLS ID #2612816, Kristin Krupp, Shaheen Ruth Martin & Fonville. CVRMLS
- $2,100,0006 bd6 ba6.1k sqft804 Westham Pkwy, Henrico, VA 23229For SaleMLS ID #2613812, Patrick Riley, RVA Elite Realtors. CVRMLS
- $1,650,0004 bd6 ba5.4k sqft14849 Elliot Ridge Way, Glen Allen, VA 23059For SaleMLS ID #2613873, Jason Burke, Real Broker LLC. CVRMLS
- $1,170,0004 bd5 ba4.9k sqft604 Cross Ridge Ln, Manakin Sabot, VA 23103For SaleMLS ID #2615498, Mireya Guadamuz, BHG Base Camp. CVRMLS
- $1,399,9506 bd6 ba4.4k sqft16030 Drumone Rd, Midlothian, VA 23112For SaleMLS ID #2604385, Chris Elliott, Keller Williams Realty. CVRMLS
