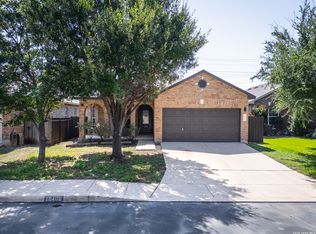
Charming Single-Story Living in Braun Ridge! Discover the perfect blend of comfort and convenience in this well-maintained 3-bedroom, 2.5-bath home. From the moment you arrive, the attractive stone-and-brick exterior, arched entryway, and landscaped yard create a welcoming first impression. Inside, you'll find thoughtful architectural details, including graceful archways, decorative tray ceilings, and plenty of natural light. The spacious living area flows into the kitchen, featuring rich cabinetry, ample counter space, and a casual dining area overlooking the covered back patio. Located in the Braun Ridge community, this home offers convenient access to Loop 1604, IH-10, The Rim, La Cantera, and a variety of shopping, dining, and entertainment options throughout Northwest San Antonio.
For sale
$330,000
9819 Wismar, Helotes, TX 78023
3beds
1,836sqft
Single Family Residence
Built in 2009
5,749 Square Feet Lot
$325,000 Zestimate®
$180/sqft
$13/mo HOA
What's special
Landscaped yardStone-and-brick exteriorArched entrywayPlenty of natural lightCovered back patioDecorative tray ceilingsAmple counter space
- 7 days
- 964
- 122
Likely to sell faster than
Zillow last checked:
Listing updated:
Listed by:
Yvonne Elizondo TREC #601294 (210) 862-5639,
Keller Williams City-View
Source: LERA MLS,MLS#: 2027768
Facts & features
Interior
Bedrooms & bathrooms
- Bedrooms: 3
- Bathrooms: 3
- Full bathrooms: 2
- 1/2 bathrooms: 1
Primary bedroom
- Features: Walk-In Closet(s), Ceiling Fan(s), Full Bath
- Area: 208
- Dimensions: 13 x 16
Bedroom 2
- Area: 130
- Dimensions: 10 x 13
Bedroom 3
- Area: 110
- Dimensions: 10 x 11
Primary bathroom
- Features: Tub/Shower Separate, Double Vanity, Soaking Tub
- Area: 120
- Dimensions: 10 x 12
Dining room
- Area: 81
- Dimensions: 9 x 9
Kitchen
- Area: 210
- Dimensions: 14 x 15
Living room
- Area: 255
- Dimensions: 15 x 17
Heating
- Central, Electric
Cooling
- Central Air
Appliances
- Included: Cooktop, Built-In Oven, Microwave, Range, Disposal, Dishwasher, Vented Exhaust Fan, Electric Water Heater
- Laundry: Main Level, Laundry Room, Washer Hookup, Dryer Connection
Features
- One Living Area, Separate Dining Room, Eat-in Kitchen, Two Eating Areas, Pantry, Utility Room Inside, 1st Floor Lvl/No Steps, All Bedrooms Downstairs, Master Downstairs, Ceiling Fan(s)
- Flooring: Carpet, Ceramic Tile, Wood
- Has basement: No
- Has fireplace: No
- Fireplace features: Not Applicable
Interior area
- Total interior livable area: 1,836 sqft
Property
Parking
- Total spaces: 2
- Parking features: Two Car Garage
- Garage spaces: 2
Accessibility
- Accessibility features: No Stairs, Full Bath/Bed on 1st Flr, First Floor Bedroom
Features
- Levels: One
- Stories: 1
- Patio & porch: Patio, Covered
- Exterior features: Sprinkler System
- Pool features: None
- Fencing: Privacy
Lot
- Size: 5,749 Square Feet
- Features: Corner Lot, Curbs, Sidewalks, Streetlights
Details
- Parcel number: 156630260230
Construction
Type & style
- Home type: SingleFamily
- Property subtype: Single Family Residence
Materials
- Brick, 4 Sides Masonry, Stone
- Foundation: Slab
- Roof: Composition
Condition
- Pre-Owned
- New construction: No
- Year built: 2009
Utilities & green energy
- Electric: CPS
- Gas: CPS
- Sewer: SAWS, Sewer System
- Water: SAWS, Water System
- Utilities for property: City Garbage service
Community & HOA
Community
- Features: None
- Security: Smoke Detector(s), Security System Owned, Prewired
- Subdivision: Braun Ridge
HOA
- Has HOA: Yes
- HOA fee: $155 annually
- HOA name: BRAUNRIDGE OWNERS ASSOCIATION
Location
- Region: Helotes
Financial & listing details
- Price per square foot: $180/sqft
- Tax assessed value: $315,000
- Annual tax amount: $7,214
- Price range: $330K - $330K
- Date on market: 11/2/2026
- Cumulative days on market: 8 days
- Listing terms: Conventional,FHA,VA Loan,Cash
- Road surface type: Paved
Estimated market value
$325,000
$309,000 - $341,000
$2,162/mo
Price history
| Date | Event | Price |
|---|---|---|
| 11/2/2026 | Listed for sale | $330,000+135.9%$180/sqft |
Source:  LERA MLS #2027768 Report a problem | ||
| 12/9/2011 | Sold | -- |
Source: LERA MLS #902179 Report a problem | ||
| 7/10/2011 | Listed for sale | $139,900$76/sqft |
Source: RE/MAX Associates #902179 Report a problem | ||
Public tax history
| Year | Property taxes | Tax assessment |
|---|---|---|
| 2026 | -- | $315,000 |
| 2025 | $5,092 -7.3% | $315,000 |
| 2024 | $5,493 +2.3% | $315,000 +3.8% |
| 2023 | $5,371 -10.5% | $303,335 +10% |
| 2022 | $5,999 +4.9% | $275,759 +10% |
| 2021 | $5,720 | $250,690 +6.9% |
| 2020 | $5,720 +4.8% | $234,490 +5.2% |
| 2019 | $5,460 | $222,930 +5.4% |
| 2018 | $5,460 +1.7% | $211,530 -0.7% |
| 2017 | $5,367 +10.5% | $213,081 +10% |
| 2016 | $4,857 +7.3% | $193,710 +3.6% |
| 2015 | $4,526 | $186,910 +6.5% |
| 2014 | $4,526 | $175,430 +8.8% |
| 2013 | -- | $161,260 -0.8% |
| 2012 | -- | $162,580 -0.8% |
| 2011 | -- | $163,890 +90.7% |
| 2010 | -- | $85,960 +321.4% |
| 2009 | -- | $20,400 |
| 2008 | -- | $20,400 |
| 2007 | -- | $20,400 |
Find assessor info on the county website
Monthly payment
Est. payment
Payment breakdown
Explore the cost of this home by adjusting the details. Changes won't be saved.Climate risks
Neighborhood: 78023
Nearby schools
Schools provided by the listing agent
- Elementary: Charles Kuentz
- Middle: Jefferson Jr High
- High: O'connor
- District: Northside
Source: LERA MLS. This data may not be complete. We recommend contacting the local school district to confirm school assignments for this home.

Similar homes
- $320,0003 bd3 ba2.1k sqft11207 Ocate, Helotes, TX 78023For Sale

 MLS ID #2028644, Danny Charbel TREC #582344, Keller Williams City-View. LERA MLS
- $345,0004 bd3 ba1.9k sqft10226 HOMBURG RNCH, Helotes, TX 78023For Sale
 MLS ID #1968534, Melissa Barrera Avila TREC #694439, Resi Realty, LLC. LERA MLS
- $339,9004 bd2 ba1.9k sqft10406 Pecne Path, Helotes, TX 78023For Sale
 MLS ID #2002484, Spencer Skubik TREC #696149, Becker Properties, LLC. LERA MLS
- $284,9903 bd3 ba2k sqft10414 ALSFELD RNCH, Helotes, TX 78023For Sale
 MLS ID #2019459, Christopher Marti TREC #628996, Keller Williams City-View. LERA MLS
- $349,9004 bd3 ba2.3k sqft54 Lockspring, San Antonio, TX 78254For SaleMLS ID #2029187, Jody Carrillo TREC #787480, Lifestyles Unlimited Realty, INC. LERA MLS
- $329,9873 bd3 ba2.3k sqft10327 FILLY VLY, San Antonio, TX 78254For SaleMLS ID #2004856, Jennifer Sepulveda TREC #746931, Premier Realty Group Platinum. LERA MLS
- $319,0005 bd4 ba2.4k sqft11211 Clusius, Helotes, TX 78023For SaleMLS ID #2017994, Michael Powell TREC #590239, American Frontier Realty Group. LERA MLS
- $304,9003 bd3 ba2.2k sqft10227 CACTUS VLY, San Antonio, TX 78254For SaleMLS ID #1994137, Robert Salmons TREC #473731, Entera Realty LLC. LERA MLS
- $305,0004 bd3 ba2.4k sqft10431 Lupine Canyon, Helotes, TX 78023For SaleMLS ID #2017451, Randy Rodriguez TREC #751541, Rodriguez Real Estate Group. LERA MLS
- $369,8504 bd3 ba2.4k sqft10711 Palomino Bnd, San Antonio, TX 78254For SaleMLS ID #2029217, Nancy Muldoon TREC #598966, eXp Realty. LERA MLS
- $324,9004 bd3 ba2.3k sqft9306 Caen, San Antonio, TX 78250For SaleMLS ID #2027352, Krystal Chase TREC #670670, eXp Realty. LERA MLS
- $329,9003 bd3 ba2.3k sqft11123 PALOMINO BEND, San Antonio, TX 78254For SaleMLS ID #2014339, Cesar Amezcua TREC #580573, CA & Company, REALTORS. LERA MLS
- $314,0003 bd3 ba1.8k sqft9415 Moonlit Glade, Helotes, TX 78023For SaleMLS ID #2012640, Steven Van Orden TREC #622578, Lifestyle Design Realty, LLC. LERA MLS
- $315,0003 bd3 ba2.5k sqft10323 Briar Rose, San Antonio, TX 78254For SaleMLS ID #2012662, Christopher Watters TREC #567369, Watters International Realty. LERA MLS
- $282,0003 bd2 ba1.5k sqft11235 Clusius Fld, Helotes, TX 78023For SaleMLS ID #2014669, Daniel Garcia TREC #554345, RE/MAX Associates. LERA MLS
- $294,9003 bd3 ba2.3k sqft10810 Buckskin Spur, San Antonio, TX 78254For SaleMLS ID #2027410, Damion Grant TREC #575215, NB Elite Realty. LERA MLS
- $285,0003 bd2 ba2.1k sqft11918 PEACH XING, Helotes, TX 78023For SaleMLS ID #2024902, Jim Seifert TREC #447935, Redfin Corporation. LERA MLS
- $264,9953 bd2 ba1.5k sqft11107 VERBENA PATH, Helotes, TX 78023For SaleMLS ID #2019445, Christopher Tijerina TREC #634451, Roadrunner Realty, LLC. LERA MLS
