Welcome to your own slice of country living! This beautiful 2-bedroom, 1-bath home sits on nearly 19 acres, offering the space, privacy, and peaceful surroundings that are getting harder to find. Built in 2003 and thoughtfully maintained, the home welcomes you with gorgeous vaulted ceilings, warm natural light, and an inviting open feel. The updated kitchen features beautiful quartz countertops and flows nicely into the main living area, where a wood-burning stove creates the perfect cozy gathering spot on chilly evenings. Engineered hardwood floors add warmth and style, while the spacious deck provides an ideal place to enjoy your morning coffee, unwind after a long day, or take in the beauty and tranquility of the surrounding property. Looking for amazing garage space for all your toys? This home has an immense tuckunder heated garage for all your storage needs. Outside, the possibilities are endless with nearly 19 acres to explore, enjoy, and make your own. Whether you’re looking for room to roam, space for hobbies and recreation, a peaceful retreat, or simply a place where you can slow down and enjoy the quiet, this home offers a rare opportunity to embrace the freedom and beauty of country living. A wonderful combination of comfortable modern updates, inviting character, and expansive acreage — all waiting for you to call it home.
Pending
$299,900
9821 Highway 2, Brookston, MN 55711
2beds
1,440sqft
Single Family Residence
Built in 2003
18.95 Acres Lot
$-- Zestimate®
$208/sqft
$-- HOA
What's special
- 39 days
- 278
- 14
Zillow last checked:
Listing updated:
Listed by:
Katie Carter 218-213-4210,
RE/MAX Results
Source: Lake Superior Area Realtors as distributed by MLS GRID,MLS#: 6128278
Facts & features
Interior
Bedrooms & bathrooms
- Bedrooms: 2
- Bathrooms: 1
- Full bathrooms: 1
Rooms
- Room types: Utility Room, Foyer
Primary bedroom
- Description: Sliding glass door to deck, carpeted
- Level: Main
- Area: 132 Square Feet
- Dimensions: 11 x 12
Bedroom
- Description: lots of natural light, carpeted
- Level: Main
- Area: 121 Square Feet
- Dimensions: 11 x 11
Bathroom
- Description: Huge bathroom with separate jetted tub and shower with glass doors
- Level: Main
- Area: 120 Square Feet
- Dimensions: 12 x 10
Dining room
- Description: Informal dining room, combines with kitchen
- Level: Main
- Area: 128 Square Feet
- Dimensions: 16 x 8
Foyer
- Description: Engineered Hardwood floors and huge closet off foyer
- Level: Main
- Area: 72 Square Feet
- Dimensions: 12 x 6
Kitchen
- Description: Quartz Countertops, breakfast bar with center island, gorgeous cabinetry
- Level: Main
- Area: 192 Square Feet
- Dimensions: 16 x 12
Living room
- Level: Main
- Area: 228 Square Feet
- Dimensions: 12 x 19
Utility room
- Description: Combines with laundry room, propane furnace and water heater
- Level: Main
- Area: 84 Square Feet
- Dimensions: 12 x 7
Heating
- Forced Air, Propane
Cooling
- Central Air
Appliances
- Included: Water Heater-Electric, Dishwasher, Dryer, Range, Refrigerator, Washer
Features
- Basement: Full,Finished
- Number of fireplaces: 1
- Fireplace features: Wood Burning
Interior area
- Total interior livable area: 1,440 sqft
- Finished area above ground: 1,440
- Finished area below ground: 0
Video & virtual tour
Property
Parking
- Total spaces: 4
- Parking features: Concrete, Tuckunder
- Attached garage spaces: 4
Features
- Levels: Multi-Level
Lot
- Size: 18.95 Acres
- Dimensions: 660 x 1300
Details
- Foundation area: 1440
- Parcel number: 225011000101
Construction
Type & style
- Home type: SingleFamily
- Property subtype: Single Family Residence
Materials
- Wood, Frame/Wood
- Foundation: Wood
- Roof: Asphalt Shingle
Condition
- Previously Owned
- Year built: 2003
Utilities & green energy
- Electric: Minnesota Power
- Sewer: Private Sewer, Mound Septic
- Water: Drilled
Community & HOA
HOA
- Has HOA: No
Location
- Region: Brookston
Financial & listing details
- Price per square foot: $208/sqft
- Tax assessed value: $249,000
- Annual tax amount: $1,427
- Date on market: 10/1/2026
- Cumulative days on market: 29 days
- Listing terms: Cash,Conventional
Estimated market value
Not available
Estimated sales range
Not available
Not available
Price history
| Date | Event | Price |
|---|---|---|
| 10/23/2026 | Pending sale | $299,900$208/sqft |
Source:  NorthstarMLS as distributed by MLS GRID #7153918 Report a problem | ||
| 10/6/2026 | Contingent | $299,900$208/sqft |
Source:  Lake Superior Area Realtors as distributed by MLS GRID #6128278 Report a problem | ||
| 10/2/2026 | Listed for sale | $299,900+50.7%$208/sqft |
Source: NorthstarMLS as distributed by MLS GRID #7153918 Report a problem | ||
| 1/16/2020 | Sold | $199,000$138/sqft |
Source: NorthstarMLS as distributed by MLS GRID #5335893 Report a problem | ||
| 12/5/2019 | Pending sale | $199,000$138/sqft |
Source: Regional Realty, Inc. #6087537 Report a problem | ||
| 11/27/2019 | Listed for sale | $199,000$138/sqft |
Source: Regional Realty, Inc. #6087537 Report a problem | ||
Public tax history
| Year | Property taxes | Tax assessment |
|---|---|---|
| 2026 | $1,512 +18.7% | $249,000 +4.8% |
| 2025 | $1,274 -21.7% | $237,600 +8.9% |
| 2024 | $1,628 +1.6% | $218,100 +0.3% |
| 2023 | $1,602 -6.2% | $217,400 +5% |
| 2022 | $1,708 -14.1% | $207,000 +8% |
| 2021 | $1,988 | $191,600 +11.9% |
| 2020 | $1,988 | $171,300 |
| 2019 | $1,988 +104.1% | $171,300 +28.6% |
| 2018 | $974 -34.6% | $133,200 |
| 2017 | $1,490 +53% | $133,200 |
| 2016 | $974 -0.2% | $133,200 +19.2% |
| 2015 | $976 -0.2% | $111,700 |
| 2014 | $978 +3.7% | $111,700 |
| 2013 | $943 +5.6% | $111,700 -2.4% |
| 2012 | $893 -28.4% | $114,400 -36.8% |
| 2011 | $1,247 +1.3% | $180,900 |
| 2010 | $1,231 | $180,900 |
| 2009 | $1,231 +936.6% | $180,900 +1590.7% |
| 2006 | $119 | $10,700 |
Find assessor info on the county website
Monthly payment
Est. payment
Payment breakdown
Explore the cost of this home by adjusting the details. Changes won't be saved.Climate risks
Neighborhood: 55711
Similar homes
- $300,0003 bd2 ba1k sqft9395 Larson Rd, Brookston, MN 55711For Sale
 MLS ID #6127528, Laura Johnson, Century 21 Atwood. Lake Superior Area Realtors as distributed by MLS GRID
- $375,0002 bd1 ba936 sqft8979 US Highway 2, Brookston, MN 55711For Sale
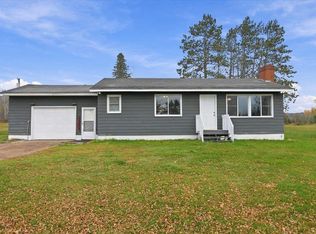 MLS ID #6128656, Kelly Emanuel, Adolphson Real Estate - Cloquet. Lake Superior Area Realtors as distributed by MLS GRID
- $290,0003 bd2 ba2.1k sqft4381 Hwy 73, Floodwood, MN 55736For Sale
 MLS ID #6128326, Megan Wilson, RE/MAX Results. Lake Superior Area Realtors as distributed by MLS GRID
- $--2 bd1 ba1.1k sqft6930 High Way, Saginaw, MN 55779Auction
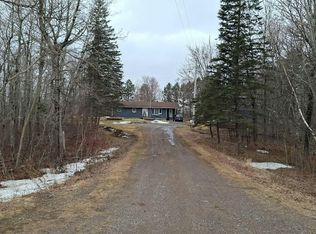 Auction.com 2
- $325,0003 bd2 ba1.7k sqft10745 Highway 8, Floodwood, MN 55736For Sale
 MLS ID #7141289, Thomas Harrison Allen, Midwest Land Group LLC. NorthstarMLS as distributed by MLS GRID
- $309,9005 bd2 ba2k sqft21 16th St, Cloquet, MN 55720For SaleMLS ID #7168909, The Snyder Team, eXp Realty. NorthstarMLS as distributed by MLS GRID
- $206,0003 bd2 ba1.4k sqft901 Park Ave, Cloquet, MN 55720For SaleMLS ID #7159396, Christopher J. Kornberg, Countryside Realty. NorthstarMLS as distributed by MLS GRID
