Tucked away on a private cul-de-sac & situated on over .5 acre backing to mature woods,this extraordinary custom-built residence offers luxury, privacy,& timeless architectural elegance. With an impressive rear property line and a covered patio overlooking a serene backyard retreat,this home provides a rare combination of grand scale & peaceful seclusion.A dramatic two-story foyer welcomes you into an interior designed to impress,featuring soaring 2-story living,dining,& family rooms filled with natural light from oversized windows.Rich natural materials—including hardwood, marble, & stone flooring—complement the home's exceptional craftsmanship,while granite countertops & backsplashes elevate every space.The 1st floor showcases 10-foot ceilings,8-foot doors,& exquisite architectural details throughout.Just off the foyer,a distinguished library offers French doors,coffered ceiling,judges paneling,& a fireplace,creating the perfect executive office or private retreat.Additional main-level spaces include a den,butler's pantry,spacious mudroom with a secondary entrance,& a generously sized laundry rm featuring 2 washers & 2 dryers.Designed for both everyday living & entertaining,the chef's kitchen is anchored by a remarkable 9-ft granite island & features double ovens,gas cooktop,walk-in pantry,2 dishwashers,& abundant workspace. The adjoining 2-story great rm is highlighted by a stunning gas frplce w/ custom double mantel.All 5 bedrooms are private suites,each featuring its own ensuite bath w/ doorless walk-in shower,providing comfort & convenience for family & guests alike.Addt'l highlights include 2 frpls,6-car garage,& a staircase leading to an expansive unfinished bonus attic space above the garage—ideal for a future home offc,fitness studio,rec rm, in-law suite or add'l living area.The 9-foot daylight bsmnt offers exceptional potential with 6 egress windows & endless possibilities for future finishing.Located just mins from shopping,dining,& entertainment,as well as a scenic paved bike & walking path winding through picturesque neighborhoods,ponds,& natural wildlife areas, this remarkable home delivers luxury in one of Clarence Ctr most desirable settings!
Pending
$1,495,000
9822 Willowleaf Ct, Clarence Center, NY 14032
5beds
3,936sqft
Single Family Residence
Built in 2015
0.51 Acres Lot
$1,477,700 Zestimate®
$380/sqft
$42/mo HOA
What's special
Abundant workspaceExquisite architectural details throughoutPrivate cul-de-sacDramatic two-story foyerWalk-in pantryGranite countertops and backsplashesDouble ovens
- 39 days |
- 911 |
- 30 |
Zillow last checked:
Listing updated:
Listed by:
Howard Hanna WNY Inc. 716-634-4200,
Deodata M Cammilleri 716-573-4751
Source: NYSAMLSs,MLS#: B1691804 Originating MLS: Buffalo
Originating MLS: BuffaloFacts & features
Interior
Bedrooms & bathrooms
- Bedrooms: 5
- Bathrooms: 6
- Full bathrooms: 5
- 1/2 bathrooms: 1
- Main level bathrooms: 1
Bedroom 1
- Level: Second
Bedroom 2
- Level: Second
Bedroom 3
- Level: Second
Bedroom 4
- Level: Second
Bedroom 5
- Level: Second
Basement
- Level: Basement
Den
- Level: First
Dining room
- Level: First
Family room
- Level: First
Foyer
- Level: First
Kitchen
- Level: First
Laundry
- Level: First
Living room
- Level: First
Other
- Level: First
Heating
- Gas, Forced Air, Multiple Heating Units
Cooling
- Central Air
Appliances
- Included: Double Oven, Dryer, Dishwasher, Exhaust Fan, Electric Oven, Electric Range, Gas Cooktop, Disposal, Gas Water Heater, Microwave, Refrigerator, Range Hood, Washer, Humidifier
- Laundry: Main Level
Features
- Den, Separate/Formal Dining Room, Entrance Foyer, Eat-in Kitchen, Separate/Formal Living Room, Home Office, Kitchen Island, Kitchen/Family Room Combo, Library, Living/Dining Room, Other, Pantry, See Remarks, Storage, Walk-In Pantry, Window Treatments, Convertible Bedroom, In-Law Floorplan, Bath in Primary Bedroom, Programmable Thermostat
- Flooring: Carpet, Ceramic Tile, Hardwood, Marble, Tile, Varies
- Windows: Drapes
- Basement: Full,Sump Pump
- Number of fireplaces: 2
Interior area
- Total structure area: 3,936
- Total interior livable area: 3,936 sqft
Property
Parking
- Total spaces: 6
- Parking features: Attached, Electricity, Garage, Storage, Water Available, Garage Door Opener
- Attached garage spaces: 6
Features
- Levels: Two
- Stories: 2
- Patio & porch: Covered, Patio, Porch
- Exterior features: Concrete Driveway, Sprinkler/Irrigation, Patio, Private Yard, See Remarks
Lot
- Size: 0.51 Acres
- Dimensions: 65 x 170
- Features: Cul-De-Sac, Pie Shaped Lot, Residential Lot, Wooded
Details
- Additional parcels included: 1432000581500003007000
- Parcel number: 1432000581500003007000
- Special conditions: Standard
Construction
Type & style
- Home type: SingleFamily
- Architectural style: Two Story,Transitional
- Property subtype: Single Family Residence
Materials
- Stone, Vinyl Siding
- Foundation: Poured
- Roof: Architectural,Shingle
Condition
- Resale
- Year built: 2015
Utilities & green energy
- Electric: Circuit Breakers
- Sewer: Connected
- Water: Connected, Public
- Utilities for property: Cable Available, Electricity Connected, High Speed Internet Available, Sewer Connected, Water Connected
Community & HOA
Community
- Subdivision: Spaulding Green
HOA
- HOA fee: $42 monthly
Location
- Region: Clarence Center
Financial & listing details
- Price per square foot: $380/sqft
- Tax assessed value: $993,200
- Annual tax amount: $15,615
- Date on market: 6/18/2026
- Cumulative days on market: 39 days
- Listing terms: Cash,Conventional,FHA,VA Loan
Estimated market value
$1,477,700
$1.40M - $1.55M
$6,099/mo
Price history
| Date | Event | Price |
|---|---|---|
| 7/4/2026 | Pending sale | $1,495,000$380/sqft |
Source:  NYSAMLSs #B1691804 Report a problem NYSAMLSs #B1691804 Report a problem | ||
| 6/18/2026 | Listed for sale | $1,495,000+66.3%$380/sqft |
Source: NYSAMLSs #B1691804 Report a problem | ||
| 6/4/2025 | Listing removed | -- |
Source: Owner Report a problem | ||
| 5/11/2020 | Listing removed | $899,000$228/sqft |
Source: Derek Eisenberg #S1195400 Report a problem | ||
| 12/16/2018 | Listed for sale | $899,000$228/sqft |
Source: Owner Report a problem | ||
| 9/2/2018 | Listing removed | $899,000$228/sqft |
Source: Owner Report a problem | ||
| 5/22/2018 | Listed for sale | $899,000+445.2%$228/sqft |
Source: Owner Report a problem | ||
| 9/12/2014 | Sold | $164,900$42/sqft |
Source: Public Record Report a problem | ||
Public tax history
| Year | Property taxes | Tax assessment |
|---|---|---|
| 2025 | -- | $993,200 |
| 2024 | -- | $993,200 +16% |
| 2023 | -- | $856,000 |
| 2022 | -- | $856,000 |
| 2021 | -- | $856,000 -2.2% |
| 2020 | -- | $875,000 |
| 2019 | -- | $875,000 |
| 2018 | -- | $875,000 +16.2% |
| 2017 | $7,007 +474% | $753,000 +88.3% |
| 2016 | $1,221 | $400,000 +166.7% |
| 2015 | -- | $150,000 +76.5% |
| 2014 | -- | $85,000 |
| 2013 | -- | $85,000 |
Find assessor info on the county website
Monthly payment
Climate risks
Neighborhood: 14032
Nearby schools
GreatSchools rating
- 9/10Ledgeview Elementary SchoolGrades: K-5Distance: 1.3 mi
- 7/10Clarence Middle SchoolGrades: 6-8Distance: 0.9 mi
- 10/10Clarence Senior High SchoolGrades: 9-12Distance: 1.9 mi
Schools provided by the listing agent
- Elementary: Ledgeview Elementary
- Middle: Clarence Middle
- High: Clarence Senior High
- District: Clarence
Source: NYSAMLSs. This data may not be complete. We recommend contacting the local school district to confirm school assignments for this home.
- $1,389,3003 bd2 ba3.4k sqft9832 Willowleaf Ct, Clarence Center, NY 14032Off Market
- $1,421,1006 bd4 ba4.4k sqft9812 Willowleaf Ct, Clarence Center, NY 14032Off Market
- $1,275,0003 bd4 ba3.4k sqft9823 Willowleaf Ct, Clarence Center, NY 14032Sold
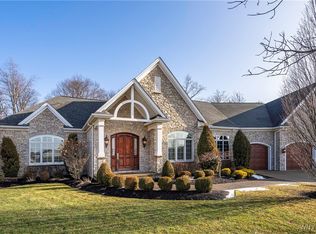
- $1,009,4004 bd4 ba3.3k sqft5535 Meadowglen Dr, Clarence Center, NY 14032Off Market

- $1,515,0004 bd6 ba5.3k sqft9813 Willowleaf Ct, Clarence Center, NY 14032Off Market
- $1,116,9004 bd3 ba3.2k sqft9803 Willowleaf Ct, Clarence Center, NY 14032Off Market
- $838,9004 bd2 ba3k sqft5539 Meadowglen Dr, Clarence Center, NY 14032Off Market
- $990,0004 bd4 ba3.1k sqft5527 Meadowglen Dr, Clarence Center, NY 14032Sold
A local agent can set up tours, give advice and negotiate with sellers.
Similar homes
- $1,100,0004 bd4 ba3.1k sqft5345 Glenview Dr, Clarence, NY 14031For Sale
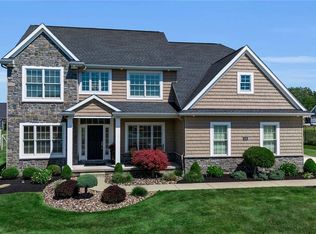
 MLS ID #B1700668, John Santora III, Listing by: Keller Williams Realty WNY. NYSAMLSs
 - $1,950,0005 bd5 ba4k sqft6275 Kraus Rd, Clarence Center, NY 14032For Sale
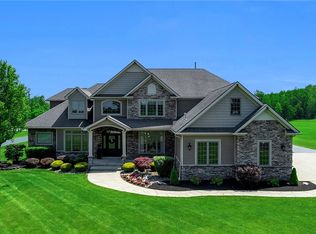 MLS ID #B1692505, Kimberly L Gilbert, Listing by: First Capital Realty. NYSAMLSs
 - $849,0004 bd3 ba2.7k sqft5453 Marthas Vineyard, Clarence Center, NY 14032For Sale
 MLS ID #B1695618, Maria Zeito, Listing by: Howard Hanna WNY Inc.. NYSAMLSs
 - $799,9004 bd4 ba3.1k sqft9574 English Ivy Ct, Clarence Center, NY 14032For Sale
 MLS ID #B1696874, Harriet U Flanagan, Listing by: Berkshire Hathaway Homeservices Zambito Realtors. NYSAMLSs
 - $899,9004 bd5 ba4.2k sqft6225 Country Walk Ct, Clarence Center, NY 14032For SaleMLS ID #B1695422, Erin E Murphy-Kubiak, Listing by: REMAX North. NYSAMLSs
- $864,9004 bd3 ba3.9k sqft4789 Shimerville Rd, Clarence, NY 14031For SaleMLS ID #B1700692, John Santora III, Listing by: Keller Williams Realty WNY. NYSAMLSs
- $1,448,9004 bd4 ba3.1k sqft5211 Kandefers Trl, Buffalo, NY 14221New ConstructionMLS ID #B1656350, Annette D Pellerin, Listing by: Marrano/Marc Equity Corp. NYSAMLSs
- from $1,100,0004 bd4 ba3.4k sqftMeadowglen Plan, The Manors at Spaulding Green, Clarence, NY 14031New ConstructionNatale Builders
- $1,349,9004 bd4 ba3.6k sqft98 Peppermint Rd, Lancaster, NY 14086New ConstructionNYSAMLSs
- $749,9004 bd3 ba2.9k sqft6275 Gott Creek Trl, East Amherst, NY 14051For SaleMLS ID #B1700372, Dean Miceli, Listing by: WNY Metro Roberts Realty. NYSAMLSs
- $781,9004 bd3 ba2.7k sqft5693 Dorothy Cir, Clarence, NY 14032New ConstructionMLS ID #B1684636, David J Capretto, Listing by: Forbes Capretto Homes. NYSAMLSs
- from $1,300,0004 bd4 ba3.5k sqftMadison Plan, The Manors at Spaulding Green, Clarence, NY 14031New ConstructionNatale Builders
- $985,0004 bd5 ba3.5k sqft6690 Chesley Ct, East Amherst, NY 14051For SaleMLS ID #B1697594, Michael J Burke, Listing by: HUNT Real Estate Corporation. NYSAMLSs
- $847,9004 bd3 ba2.9k sqft5696 Dorothy Cir, Clarence, NY 14032New ConstructionMLS ID #B1678642, David J Capretto, Listing by: Forbes Capretto Homes. NYSAMLSs
- $750,0003 bd3 ba2.5k sqft34 Avalon Meadows Ln, East Amherst, NY 14051For SaleMLS ID #B1694186, Karen Baker Levin, Listing by: Howard Hanna WNY Inc.. NYSAMLSs
- $1,199,9005 bd5 ba3.5k sqft5 Kingfisher Ct, Orchard Park, NY 14127For SaleMLS ID #B1698728, Melissa Ann Liberatore, Listing by: Keller Williams Realty Lancaster. NYSAMLSs
- from $1,144,3004 bd3 ba3.4k sqftLucia Plan, The Manors at Spaulding Green, Clarence, NY 14031New ConstructionNatale Builders
- $874,9004 bd3 ba3.3k sqft11 Stratford Ct, East Amherst, NY 14051For SaleMLS ID #B1691282, Beth H Klipfel, Listing by: HUNT Real Estate Corporation. NYSAMLSs
- $1,150,0003 bd3 ba4k sqft3350 Angle Rd, Orchard Park, NY 14127For SaleMLS ID #B1691856, Karen Baker Levin, Listing by: Howard Hanna WNY Inc.. NYSAMLSs
- $778,0004 bd3 ba2.9k sqft924 Klein Rd, Amherst, NY 14221For SaleMLS ID #B1696509, David Vari, Listing by: HUNT Real Estate Corporation. NYSAMLSs
