New Build Opportunity with LaBlonde Homes in the prestigious guard gated community of Estancia. This 5,500 square foot streamline contemporary home affords you the ability to customize your own selections. The open floor plan offers a spacious primary retreat, 2 split guest rooms, and a flex room to be designed as a game room, office, or 4th bedroom. This to be built custom home has been approved by the Estancia HOA and is awaiting city approval. Membership is subject to Board approval and is not included with the sale of the home.
Pending
$5,000,000
9828 E RUNNING DEER Trail, Scottsdale, AZ 85262
4beds
5,358sqft
:
Get pre-qualified$30,790/mo
Single Family Residence
Built in 2025
2.12 Acres Lot
$-- Zestimate®
$933/sqft
$443/mo HOA
What's special
Open floor planStreamline contemporary homeFlex roomSplit guest roomsSpacious primary retreat
- 310 days |
- 30 |
- 2 |
Zillow last checked:
Listing updated:
Listed by:
Deborah A. Negrin 480-734-3498,
Russ Lyon Sotheby's International Realty,
Mike Holder 602-432-3273,
Russ Lyon Sotheby's International Realty
Source: ARMLS,MLS#: 6860746
Facts & features
Interior
Bedrooms & bathrooms
- Bedrooms: 4
- Bathrooms: 5
- Full bathrooms: 5
Heating
- Natural Gas
Cooling
- HVAC SEER Rating, Central Air, Ceiling Fan(s), Programmable Thmstat
Appliances
- Included: Dryer, Washer, Water Softener Owned, Gas Stub for Range, Reverse Osmosis, Refrigerator, Built-in Microwave, Dishwasher, Disposal, Gas Cooktop, Water Purifier
- Laundry: Inside, Gas Dryer Hookup
Features
- Pantry, High Speed Internet, Granite Counters, Double Vanity, Eat-in Kitchen, Breakfast Bar, 9+ Flat Ceilings, No Interior Steps, Wet Bar, Kitchen Island, Full Bth Master Bdrm
- Flooring: Stone, Wood
- Windows: Low Emissivity Windows, Double Pane Windows, ENERGY STAR Qualified Windows
- Has basement: No
- Number of fireplaces: 3
- Fireplace features: Exterior Fireplace, Living Room, Gas
Interior area
- Total structure area: 5,358
- Total interior livable area: 5,358 sqft
Video & virtual tour
Property
Parking
- Total spaces: 4.5
- Parking features: Garage Door Opener, Extended Length Garage, Direct Access
- Garage spaces: 4.5
Accessibility
- Accessibility features: Ktch Insulated Pipes, Bath Roll-In Shower
Features
- Stories: 1
- Patio & porch: Covered, Patio
- Exterior features: Private Street(s), Storage, Built-in Barbecue
- Has private pool: Yes
- Pool features: Play Pool, Heated
- Has spa: Yes
- Spa features: Heated, Private
- Fencing: Block,Wrought Iron
- Has view: Yes
- View description: Mountain(s)
- Waterfront features: Wash
Lot
- Size: 2.12 Acres
- Features: North/South Exposure, Sprinklers In Front, Desert Front, Natural Desert Back, Gravel/Stone Back, Synthetic Grass Frnt, Synthetic Grass Back, Auto Timer H2O Back, Irrigation Front, Irrigation Back
Details
- Additional structures: Gazebo
- Parcel number: 21672842
Construction
Type & style
- Home type: SingleFamily
- Architectural style: Contemporary
- Property subtype: Single Family Residence
Materials
- Stucco, Wood Frame, Painted, Stone, Block, Ducts Professionally Air-Sealed
- Roof: Foam,Metal
Condition
- To Be Built,Under Construction
- New construction: No
- Year built: 2025
Details
- Builder name: LaBlonde Development
Utilities & green energy
- Sewer: Public Sewer
- Water: City Water
Green energy
- Water conservation: Recirculation Pump
Community & HOA
Community
- Features: Golf, Gated, Guarded Entry
- Security: Fire Sprinkler System
- Subdivision: ESTANCIA PARCEL
HOA
- Has HOA: Yes
- Services included: Street Maint
- HOA fee: $1,330 quarterly
- HOA name: Estancia
- HOA phone: 480-342-9174
Location
- Region: Scottsdale
Financial & listing details
- Price per square foot: $933/sqft
- Tax assessed value: $816,900
- Annual tax amount: $2,328
- Date on market: 10/6/2025
- Cumulative days on market: 310 days
- Listing terms: Cash,Conventional
- Ownership: Fee Simple
Estimated market value
Not available
Estimated sales range
Not available
Not available
Price history
| Date | Event | Price |
|---|---|---|
| 3/7/2026 | Pending sale | $3,500,000$653/sqft |
Source:  ARMLS #6860746 Report a problem ARMLS #6860746 Report a problem | ||
| 5/2/2025 | Listed for sale | $3,500,000+288.9%$653/sqft |
Source: ARMLS #6860746 Report a problem | ||
| 3/19/2025 | Sold | $900,000-78.3%$168/sqft |
Source: Public Record Report a problem | ||
| 3/26/2024 | Listing removed | $4,150,000$775/sqft |
Source: ARMLS #6484662 Report a problem | ||
| 9/19/2023 | Pending sale | $4,150,000$775/sqft |
Source: ARMLS #6484662 Report a problem | ||
| 9/19/2023 | Listed for sale | $4,150,000+418.8%$775/sqft |
Source: ARMLS #6484662 Report a problem | ||
| 9/15/2023 | Sold | $800,000-78.7%$149/sqft |
Source: Public Record Report a problem | ||
| 1/27/2023 | Price change | $3,750,000-10.7%$700/sqft |
Source: ARMLS #6484662 Report a problem | ||
| 11/2/2022 | Listed for sale | $4,200,000+890.8%$784/sqft |
Source: ARMLS #6484662 Report a problem | ||
| 8/29/2016 | Listing removed | $423,900$79/sqft |
Source: Russ Lyon Sotheby's International Realty - Pinnacle Peak #5451779 Report a problem | ||
| 6/14/2016 | Listed for sale | $423,900+6.2%$79/sqft |
Source: Russ Lyon Sotheby's International Realty - Pinnacle Peak #5451779 Report a problem | ||
| 2/6/2009 | Sold | $399,000-37.4%$74/sqft |
Source: ARMLS #4062891 Report a problem | ||
| 6/6/2008 | Sold | $637,568-20.2%$119/sqft |
Source: Public Record Report a problem | ||
| 9/28/2006 | Sold | $799,000$149/sqft |
Source: Public Record Report a problem | ||
| 3/14/2006 | Sold | $799,000+415.5%$149/sqft |
Source: Public Record Report a problem | ||
| 10/28/2004 | Sold | $155,000$29/sqft |
Source: Public Record Report a problem | ||
Public tax history
| Year | Property taxes | Tax assessment |
|---|---|---|
| 2025 | $2,083 -1.8% | $122,535 |
| 2024 | $2,122 +1.6% | $122,535 +219.5% |
| 2023 | $2,089 -2.6% | $38,349 -52.5% |
| 2022 | $2,145 -6.2% | $80,775 -3.5% |
| 2021 | $2,288 +3.1% | $83,670 +11.3% |
| 2020 | $2,220 +2.8% | $75,165 +10.1% |
| 2019 | $2,159 | $68,295 +2.2% |
| 2018 | $2,159 +3.8% | $66,840 +31% |
| 2017 | $2,079 -0.4% | $51,030 +22.6% |
| 2016 | $2,088 +3.8% | $41,610 -6.2% |
| 2015 | $2,012 | $44,352 +53.1% |
| 2014 | -- | $28,976 |
Find assessor info on the county website
Monthly payment
Est. payment
Payment breakdown
Explore the cost of this home by adjusting the details. Changes won't be saved.Climate risks
Neighborhood: Estancia
Nearby schools
GreatSchools rating
- 6/10Desert Sun AcademyGrades: PK-6Distance: 4.4 mi
- 4/10Sonoran Trails Middle SchoolGrades: 6-8Distance: 5.4 mi
- 10/10Cactus Shadows High SchoolGrades: 8-12Distance: 5.8 mi
Schools provided by the listing agent
- Elementary: Desert Sun Academy
- Middle: Sonoran Trails Middle School
- High: Cactus Shadows High School
- District: Cave Creek Unified District
Source: ARMLS. This data may not be complete. We recommend contacting the local school district to confirm school assignments for this home.
- $1,200,0002.12 acres9828 E Running Deer Trl #3, Scottsdale, AZ 85262Sold

- $1,200,0001.07 acres9812 E Running Deer Trl #2, Scottsdale, AZ 85262Lot/Land
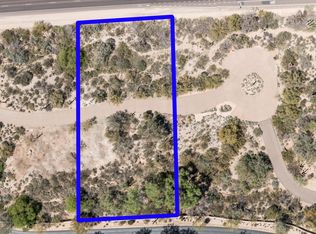
- $1,154,600-- bd-- ba-- sqft9812 E Running Deer Trl, Scottsdale, AZ 85262Off Market
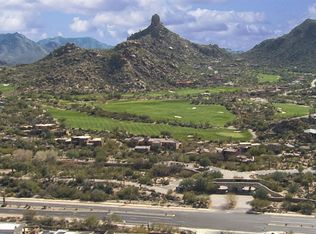
- $5,084,7004 bd5 ba6.9k sqft9820 E Blue Sky Dr, Scottsdale, AZ 85262Off Market
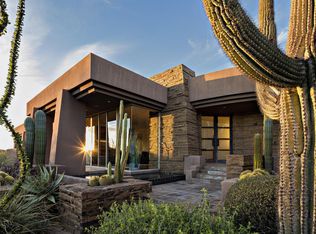
- $1,312,7003 bd3 ba2.3k sqft9845 E Gamble Ln, Scottsdale, AZ 85262Off Market
- $2,875,0004 bd4 ba3.8k sqft9804 E Running Deer Trl, Scottsdale, AZ 85262For Sale
- $1,200,0001.33 acres9804 E Running Deer Trl #1, Scottsdale, AZ 85262Lot/Land
- $1,102,300-- bd3 ba3.1k sqft9829 E Gamble Ln, Scottsdale, AZ 85262Off Market
A local agent can set up tours, give advice and negotiate with sellers.
Similar homes
- $5,195,0004 bd5 ba3.7k sqft10302 E RUNNING DEER Trail, Scottsdale, AZ 85262For Sale
 MLS ID #7047845, Will Foote, Russ Lyon Sotheby's International Realty. ARMLS
 - $4,975,0003 bd4 ba3.2k sqft10874 E PURPLE ASTER Way, Scottsdale, AZ 85262For Sale
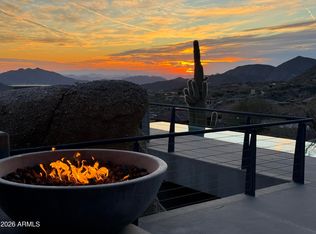 MLS ID #7064245, Dave Patterson, Berkshire Hathaway HomeServices Arizona Properties. ARMLS
 - $4,295,0004 bd6 ba5.3k sqft9750 E TROON NORTH Drive, Scottsdale, AZ 85262For Sale
 MLS ID #6867542, Mike Domer, Compass. ARMLS
 - $5,000,0005 bd6 ba6.2k sqft42196 N Chiricahua Pass, Scottsdale, AZ 85262For Sale
 MLS ID #6970908, Lonnie Lopez, Russ Lyon Sotheby's International Realty. ARMLS
 - $4,899,0005 bd5 ba5.5k sqft24417 N 120TH Place, Scottsdale, AZ 85255For SaleMLS ID #7027141, Andrew Lawver, My Home Group Real Estate. ARMLS
- $5,500,0004 bd5 ba5.5k sqft10443 E Scopa Trail, Scottsdale, AZ 85262For SaleMLS ID #6921641, Grady Baker, Russ Lyon Sotheby's International Realty. ARMLS
- $4,900,0005 bd7 ba5.7k sqft22626 N 80TH Place, Scottsdale, AZ 85255For SaleMLS ID #7042559, Colby McMahon, Grayson Real Estate. ARMLS
- $2,875,0004 bd4 ba3.8k sqft9804 E RUNNING DEER Trail, Scottsdale, AZ 85262For SaleMLS ID #6860744, Deborah A. Negrin, Russ Lyon Sotheby's International Realty. ARMLS
- $5,895,0004 bd5 ba5.2k sqft10332 E FILAREE Lane, Scottsdale, AZ 85262For SaleMLS ID #7006527, Bee M Francis, Russ Lyon Sotheby's International Realty. ARMLS
- $5,600,0006 bd6 ba5.6k sqft24550 N 128TH Street, Scottsdale, AZ 85255For SaleMLS ID #6948992, Brendon B Adcox, Gentry Real Estate. ARMLS
- $4,395,0005 bd6 ba6.2k sqft11128 E MESQUITE Drive, Scottsdale, AZ 85262For SaleMLS ID #6934501, Kirk Marshall, Russ Lyon Sotheby's International Realty. ARMLS
- $4,377,7005 bd6 ba4.1k sqft22919 N 93RD Street, Scottsdale, AZ 85255For SaleMLS ID #7051629, Joanne Zelko, HomeSmart. ARMLS
- $4,882,9004 bd5 ba4.4k sqft37200 N CAVE CREEK Road #1029, Scottsdale, AZ 85262For SaleMLS ID #7031604, Scott Grigg, Grigg's Group Powered by The Altman Brothers. ARMLS
- $5,650,0004 bd5 ba5.6k sqft39494 N 105TH Street #74, Scottsdale, AZ 85262For SaleMLS ID #6757276, Mauri Collins, HomeSmart. ARMLS
- $4,295,0004 bd5 ba4.8k sqft7279 E Lower Wash Pass Pass, Scottsdale, AZ 85266New ConstructionMLS ID #7009867, Nathan A Pierce, Incyte Realty, LLC. ARMLS
- $4,000,0004 bd5 ba4.6k sqft10354 E CELESTIAL Drive, Scottsdale, AZ 85262For SaleMLS ID #7043282, Frank Aazami, Compass. ARMLS
- $3,750,0005 bd6 ba4.6k sqft10635 E CINDER CONE Trail #101, Scottsdale, AZ 85262New ConstructionMLS ID #6989462, Patrick Ravenstein, Jason Mitchell Real Estate. ARMLS
- $4,000,0004 bd5 ba5k sqft29360 N 108TH Place, Scottsdale, AZ 85262For SaleMLS ID #6966287, Michael D Ripson, Ripson Realty. ARMLS
- $3,595,0004 bd6 ba5.3k sqft37021 N HOLIDAY Lane, Carefree, AZ 85377For SaleMLS ID #7055623, Carla Whitten, Fathom Realty Elite. ARMLS
- $4,600,0003 bd4 ba4.9k sqft13004 E HARPER Drive, Scottsdale, AZ 85255New ConstructionARMLS
