Beautifully Updated Home with Prime Location Near Hwy 121 with excellent Frisco ISD Schools.
This well-maintained home conveniently located near the intersection of 121 and Independence, offering easy access to major highways, shopping, dining, and entertainment. This property features a thoughtfully designed floor plan with spacious living areas and abundant natural light. Recent updates include elegant quartz countertops in the kitchen, a new quartz bathroom vanity, and a new seamless glass shower door for a modern, clean look. Luxury vinyl plank flooring adds both style and durability throughout the home. HOA covers Structure, Roof, Foundation, Sewer system and Back yard and Front yard including Sprinkler systems. New water heater installed 11-27-2024 with 8 years warranty. HVAC system inspected and repaired 6-2-2026. The office room can easily be enclosed to become the 3rd bedroom with closet.
Situated within Frisco ISD, this home offers convenient access to nearby schools and community amenities.
With its desirable location, quality updates, and functional layout, this home is move-in ready and a must-see!
Pending
Price cut: $10K (5/27)
$315,000
9832 Cambria Ct, Plano, TX 75025
2beds
1,585sqft
:
Get pre-qualified$2,640/mo
Townhouse
Built in 2000
3,484 Square Feet Lot
$307,800 Zestimate®
$199/sqft
$425/mo HOA
What's special
Abundant natural lightLuxury vinyl plank flooringThoughtfully designed floor planNew quartz bathroom vanity
- 159 days |
- 191 |
- 14 |
Zillow last checked:
Listing updated:
Listed by:
Grace Park 0810770,
O Realty Group LLC 469-831-5546,
Hanna O 0592882 469-831-5546,
O Realty Group LLC
Source: NTREIS,MLS#: 21173570
Facts & features
Interior
Bedrooms & bathrooms
- Bedrooms: 2
- Bathrooms: 3
- Full bathrooms: 2
- 1/2 bathrooms: 1
Primary bedroom
- Features: Sitting Area in Primary, Walk-In Closet(s)
- Level: Second
- Dimensions: 14 x 12
Bedroom
- Level: Second
- Dimensions: 11 x 11
Bonus room
- Level: Second
- Dimensions: 7 x 7
Breakfast room nook
- Level: First
- Dimensions: 12 x 10
Dining room
- Level: First
- Dimensions: 11 x 10
Kitchen
- Features: Built-in Features, Solid Surface Counters, Walk-In Pantry
- Level: First
- Dimensions: 12 x 9
Living room
- Level: First
- Dimensions: 15 x 14
Utility room
- Level: First
- Dimensions: 8 x 6
Heating
- Central, Natural Gas
Cooling
- Central Air, Ceiling Fan(s), Electric
Appliances
- Included: Some Gas Appliances, Dishwasher, Gas Cooktop, Disposal, Gas Oven, Gas Water Heater, Microwave, Plumbed For Gas
- Laundry: Washer Hookup, Dryer Hookup, ElectricDryer Hookup, Laundry in Utility Room
Features
- Decorative/Designer Lighting Fixtures, High Speed Internet, Cable TV, Vaulted Ceiling(s), Walk-In Closet(s)
- Flooring: Carpet, Ceramic Tile, Laminate
- Has basement: No
- Has fireplace: No
Interior area
- Total interior livable area: 1,585 sqft
Video & virtual tour
Property
Parking
- Total spaces: 2
- Parking features: Door-Single, Garage Faces Front, Garage, Garage Door Opener
- Attached garage spaces: 2
Features
- Levels: Two
- Stories: 2
- Pool features: None, Community
Lot
- Size: 3,484 Square Feet
Details
- Parcel number: R423200C03801
Construction
Type & style
- Home type: Townhouse
- Architectural style: Traditional
- Property subtype: Townhouse
Materials
- Brick
- Foundation: Slab
- Roof: Composition
Condition
- Year built: 2000
Utilities & green energy
- Sewer: Public Sewer
- Water: Public
- Utilities for property: Electricity Available, Electricity Connected, Natural Gas Available, Sewer Available, Separate Meters, Underground Utilities, Water Available, Cable Available
Community & HOA
Community
- Features: Pool, Community Mailbox, Sidewalks
- Subdivision: Pasquinellis Kingsbrook At Ridgeview
HOA
- Has HOA: Yes
- Amenities included: Maintenance Front Yard
- Services included: All Facilities, Association Management, Maintenance Grounds, Maintenance Structure
- HOA fee: $425 monthly
- HOA name: Neighborhood Management Inc.
- HOA phone: 972-359-1548
Location
- Region: Plano
Financial & listing details
- Price per square foot: $199/sqft
- Tax assessed value: $347,218
- Annual tax amount: $5,860
- Date on market: 2/17/2026
- Cumulative days on market: 119 days
- Listing terms: Cash,Conventional,FHA
Estimated market value
$307,800
$292,000 - $323,000
$2,201/mo
Price history
| Date | Event | Price |
|---|---|---|
| 7/9/2026 | Pending sale | $315,000$199/sqft |
Source: NTREIS #21173570 Report a problem | ||
| 5/27/2026 | Listed for sale | $315,000-3.1%$199/sqft |
Source: NTREIS #21173570 Report a problem | ||
| 5/20/2026 | Contingent | $325,000$205/sqft |
Source: NTREIS #21173570 Report a problem | ||
| 3/9/2026 | Price change | $325,000-1.2%$205/sqft |
Source: NTREIS #21173570 Report a problem | ||
| 2/17/2026 | Listed for sale | $329,000+31.6%$208/sqft |
Source: NTREIS #21173570 Report a problem | ||
| 6/29/2018 | Listing removed | $250,000$158/sqft |
Source: Briggs Freeman Sotheby's International Realty #13840891 Report a problem | ||
| 6/12/2018 | Pending sale | $250,000$158/sqft |
Source: Briggs Freeman Sotheby's International Realty #13840891 Report a problem | ||
| 5/11/2018 | Listed for sale | $250,000$158/sqft |
Source: Briggs Freeman Sotheby's International Realty #13840891 Report a problem | ||
Public tax history
| Year | Property taxes | Tax assessment |
|---|---|---|
| 2025 | $1,574 -36.8% | $347,218 +7.4% |
| 2024 | $2,488 +0.7% | $323,354 +9.5% |
| 2023 | $2,470 -35.9% | $295,235 +10% |
| 2022 | $3,850 | $268,395 +10% |
| 2021 | $3,850 -6.3% | $243,995 +5.1% |
| 2020 | $4,110 -3.5% | $232,060 -1.8% |
| 2019 | $4,257 -11.7% | $236,389 +6% |
| 2018 | $4,822 +9.3% | $223,000 +3.3% |
| 2017 | $4,412 | $215,943 +9.1% |
| 2016 | $4,412 +28.9% | $198,000 +19.5% |
| 2015 | $3,424 | $165,742 +9.7% |
| 2014 | $3,424 | $151,113 +12.3% |
| 2013 | -- | $134,552 +4.5% |
| 2012 | -- | $128,777 -4.7% |
| 2011 | -- | $135,149 +4% |
| 2010 | -- | $129,926 -2.1% |
| 2009 | -- | $132,661 -4% |
| 2008 | -- | $138,162 +6.4% |
| 2007 | -- | $129,900 -6.5% |
| 2006 | -- | $138,868 -2.1% |
| 2005 | -- | $141,901 +3.2% |
| 2004 | -- | $137,537 -1.4% |
| 2003 | -- | $139,497 -2.8% |
| 2002 | -- | $143,477 +608.5% |
| 2000 | -- | $20,250 |
Find assessor info on the county website
Monthly payment
Est. payment
Payment breakdown
Explore the cost of this home by adjusting the details. Changes won't be saved.Climate risks
Neighborhood: 75025
Nearby schools
GreatSchools rating
- 10/10Taylor Elementary SchoolGrades: K-5Distance: 0.5 mi
- 10/10Fowler Middle SchoolGrades: 6-8Distance: 1.2 mi
- 8/10Liberty High SchoolGrades: 9-12Distance: 1.9 mi
Schools provided by the listing agent
- Elementary: Taylor
- Middle: Fowler
- High: Liberty
- District: Frisco ISD
Source: NTREIS. This data may not be complete. We recommend contacting the local school district to confirm school assignments for this home.
- $303,7002 bd2 ba1.5k sqft9828 Cambria Ct, Plano, TX 75025Off Market
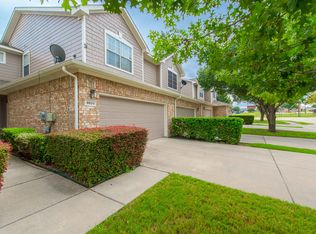
- $304,4002 bd3 ba1.5k sqft9836 Cambria Ct, Plano, TX 75025Off Market

- $295,2002 bd3 ba1.5k sqft9824 Cambria Ct, Plano, TX 75025Off Market
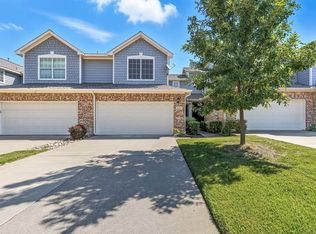
- $278,8002 bd2 ba1.3k sqft9840 Cambria Ct, Plano, TX 75025Off Market

- $281,8002 bd1 ba1.3k sqft9820 Cambria Ct, Plano, TX 75025Off Market
- $--2 bd2 ba1.3k sqft9844 Cambria Ct, Plano, TX 75025Sold
- $347,8002 bd2 ba1.9k sqft9816 Cambria Ct, Plano, TX 75025Off Market
- $311,000-- bd2 ba1.5k sqft9848 Cambria Ct, Plano, TX 75025Off Market
A local agent can set up tours, give advice and negotiate with sellers.
Similar homes
- $300,0002 bd2 ba1.4k sqft2836 Fordham Rd, Plano, TX 75025For Sale
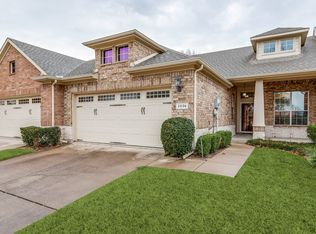 MLS ID #21148032, Pamela Boronski. NTREIS
 - $351,5002 bd2 ba1.5k sqft2905 Cranston Pl, Plano, TX 75025For Sale
 MLS ID #21203671, Anna Richardson. NTREIS
 - $330,0002 bd2 ba1.4k sqft2821 Fordham Rd, Plano, TX 75025For Sale
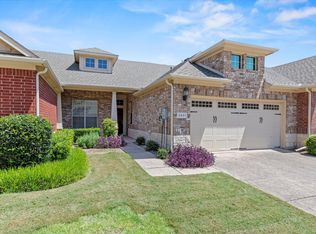 MLS ID #21008641, Judi Wright. NTREIS
 - $315,0002 bd3 ba1.3k sqft6524 Federal Hall St, Plano, TX 75023For Sale
 MLS ID #21228312, Donald Ashley. NTREIS
 - $339,9992 bd3 ba1.6k sqft5504 Conch Train Rd, McKinney, TX 75070For SaleMLS ID #21294375, Cheng Lu. NTREIS
- $320,0002 bd2 ba1.2k sqft3075 Willow Grove Blvd APT 403, McKinney, TX 75070For SaleMLS ID #21341300, Melanie Spurrier. NTREIS
- $329,7903 bd3 ba1.5k sqft5500 Conch Train Rd, McKinney, TX 75070For SaleMLS ID #21206544, Josh Kesterson. NTREIS
- $309,0002 bd3 ba1.3k sqft2200 Oklahoma Ave, Plano, TX 75074For SaleMLS ID #21213807, Jared Rodriguez-Wright. NTREIS
- $325,0002 bd3 ba1.4k sqft4924 Stone Gate Trl, McKinney, TX 75070For SaleMLS ID #21212293, Jan Smith. NTREIS
- $349,0003 bd3 ba1.8k sqft845 Vashon Dr, Allen, TX 75013For SaleMLS ID #21316321, Francine DeLongchamp. NTREIS
- $351,9003 bd3 ba2k sqft5605 Cojimar Dr, McKinney, TX 75070For SaleMLS ID #21289678, Amyn Ahmed. NTREIS
- $285,0002 bd3 ba1.4k sqft4857 Stone Gate Trl, McKinney, TX 75070For SaleMLS ID #21272048, Lisa Allen. NTREIS
- $260,0002 bd2 ba1.2k sqft3033 Stone Forest Cir, McKinney, TX 75070For SaleMLS ID #21330709, Suzanne Athey. NTREIS
- $310,0003 bd3 ba1.7k sqft18240 Midway Rd APT 1301, Dallas, TX 75287For SaleMLS ID #21336349, Julien Valentin. NTREIS
- $325,0003 bd2 ba1.4k sqft500 Waters Edge Dr APT 125, Lake Dallas, TX 75065For SaleMLS ID #21324201, Lisa Golding. NTREIS
- $365,0003 bd3 ba1.5k sqft6225 Madrone Ct, Plano, TX 75074For SaleMLS ID #21169923, Lacy Rushin. NTREIS
- $320,8002 bd3 ba2k sqft9405 Timberleaf Dr, Dallas, TX 75243For SaleMLS ID #21295306, Pam Florez. NTREIS
- $400,0003 bd3 ba2.2k sqft6713 Ashglen Pl, Plano, TX 75023For SaleMLS ID #21293046, Carol Smith. NTREIS
- $399,9503 bd2 ba1.7k sqft2036 Apple Valley Rd, Plano, TX 75023For SaleMLS ID #21315209, Theresa Lyon. NTREIS
- $406,0003 bd3 ba1.6k sqft6217 Weinberg Ct, Plano, TX 75074For SaleMLS ID #21285057, Marilyn Kittrell. NTREIS
