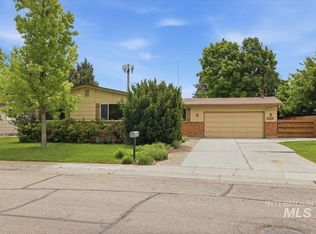
Shenandoah West has earned its reputation as one of West Boise's most sought-after established neighborhoods, and this home sits right in the heart of it. Mature trees line the streets, Jullion Park is right down the road, and a community that hosts annual events and takes real pride in how the neighborhood looks and feels. The yard has been loved, and it shows in every corner. Mature plantings and lush green space fill a fully fenced lot that has been tended season after season with genuine care. A covered patio offers a place to sit and take it all in. A storage shed and utility trailer space alongside the home mean there's a place for everything. Inside, the rooms give you space to breathe. The kitchen is open with ample storage, an eating area on one side and a generous dining room made for actual gatherings on the other. With a wood-burning fireplace the family room is a natural place to land at the end of the day. The primary suite is a comfortable retreat with a vaulted ceiling, and a walk-in closet. A newer furnace, a roof replaced in 2018, and fresh exterior paint this year mean the updates that matter are already done. A home that has been well loved, in a neighborhood that feels the same.
Pending
$525,000
9836 W Alliance Dr, Boise, ID 83704
3beds
3baths
2,190sqft
:
Get pre-qualified$3,166/mo
Single Family Residence
Built in 1987
8,276 Square Feet Lot
$520,800 Zestimate®
$240/sqft
$11/mo HOA
What's special
- 35 days |
- 1,227 |
- 84 |
Likely to sell faster than
Zillow last checked:
Listing updated:
Listed by:
Rick Larsen Cell:208-866-3321,
Keller Williams Realty Boise
Source: IMLS,MLS#: 98990853
Facts & features
Interior
Bedrooms & bathrooms
- Bedrooms: 3
- Bathrooms: 3
Primary bedroom
- Level: Upper
- Area: 238
- Dimensions: 17 x 14
Bedroom 2
- Level: Upper
- Area: 121
- Dimensions: 11 x 11
Bedroom 3
- Level: Lower
- Area: 110
- Dimensions: 11 x 10
Heating
- Forced Air, Natural Gas
Cooling
- Central Air
Appliances
- Included: Gas Water Heater, Tank Water Heater, Dishwasher, Disposal, Microwave, Oven/Range Freestanding, Refrigerator
Features
- Bath-Master, Formal Dining, Family Room, Central Vacuum Plumbed, Walk-In Closet(s), Breakfast Bar, Laminate Counters, Number of Baths Upper Level: 2, Number of Baths Below Grade: 1
- Flooring: Tile, Carpet
- Windows: Skylight(s)
- Has basement: No
- Number of fireplaces: 1
- Fireplace features: One
Interior area
- Total structure area: 2,190
- Total interior livable area: 2,190 sqft
- Finished area above ground: 2,190
- Finished area below ground: 0
Property
Parking
- Total spaces: 3
- Parking features: Attached
- Attached garage spaces: 3
- Details: Garage: 29X25, Garage Door: 7X16 / 7X9
Features
- Levels: Tri-Level
- Patio & porch: Covered Patio/Deck
- Fencing: Full,Wood
Lot
- Size: 8,276 Square Feet
- Dimensions: 105 x 80
- Features: Standard Lot 6000-9999 SF, Garden, Sidewalks, Auto Sprinkler System, Full Sprinkler System
Details
- Additional structures: Shed(s)
- Parcel number: R7847180310
Construction
Type & style
- Home type: SingleFamily
- Property subtype: Single Family Residence
Materials
- Brick, Frame
- Foundation: Crawl Space
- Roof: Composition,Architectural Style
Condition
- Year built: 1987
Utilities & green energy
- Water: Public
- Utilities for property: Sewer Connected
Community & HOA
Community
- Subdivision: Shenandoah West
HOA
- Has HOA: Yes
- HOA fee: $130 annually
Location
- Region: Boise
Financial & listing details
- Price per square foot: $240/sqft
- Tax assessed value: $502,000
- Annual tax amount: $2,301
- Date on market: 6/18/2026
- Listing terms: Cash,Conventional,FHA,VA Loan
- Ownership: Fee Simple
- Road surface type: Paved
Estimated market value
$520,800
$495,000 - $547,000
$2,642/mo
Price history
Price history is unavailable.
Public tax history
| Year | Property taxes | Tax assessment |
|---|---|---|
| 2025 | $2,192 +0.9% | $502,000 +10% |
| 2024 | $2,172 -18.2% | $456,500 +4.4% |
| 2023 | $2,655 +6.5% | $437,100 -15.7% |
| 2022 | $2,493 +16.4% | $518,200 +26.6% |
| 2021 | $2,142 -16.2% | $409,400 +30% |
| 2020 | $2,558 +12.7% | $314,900 +5.1% |
| 2019 | $2,268 +7.5% | $299,700 +15.4% |
| 2018 | $2,110 +3.9% | $259,700 +8.3% |
| 2017 | $2,031 | $239,700 +6.1% |
| 2016 | $2,031 | $226,000 +2.5% |
| 2015 | $2,031 +4.2% | $220,500 +32.5% |
| 2012 | $1,948 +44.6% | $166,400 |
| 2011 | $1,347 -2.9% | $166,400 -9.6% |
| 2010 | $1,387 -4.2% | $184,000 -5.1% |
| 2009 | $1,449 +53.3% | $193,900 -16.9% |
| 2007 | $945 -15.2% | $233,300 +27.1% |
| 2006 | $1,114 | $183,600 +3.6% |
| 2003 | -- | $177,300 +1.5% |
| 2002 | $965 -0.3% | $174,600 +2.4% |
| 2001 | $968 | $170,500 |
Find assessor info on the county website
Monthly payment
Est. payment
Payment breakdown
Explore the cost of this home by adjusting the details. Changes won't be saved.Climate risks
Neighborhood: West Valley
Nearby schools
GreatSchools rating
- 10/10Summerwind Math & ScienceGrades: PK-5Distance: 0.2 mi
- 9/10Lowell Scott Middle SchoolGrades: 6-8Distance: 2.4 mi
- 8/10Centennial High SchoolGrades: 9-12Distance: 1.7 mi
Schools provided by the listing agent
- Elementary: Summerwind
- Middle: Lowell Scott Middle
- High: Centennial
- District: Boise School District #1
Source: IMLS. This data may not be complete. We recommend contacting the local school district to confirm school assignments for this home.
- $--4 bd3 ba2.5k sqft9862 W Alliance Dr, Boise, ID 83704Sold
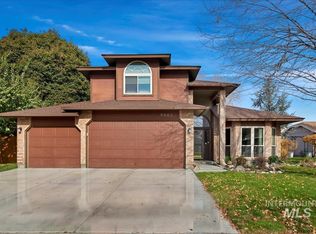
- $521,3004 bd2 ba2.1k sqft9804 W Alliance Dr, Boise, ID 83704Off Market
- $522,7003 bd3 ba1.7k sqft9839 W Edna St, Boise, ID 83704Off Market
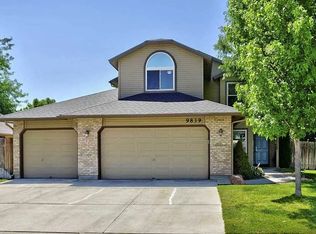
- $--3 bd2 ba1.6k sqft9807 W Edna St, Boise, ID 83704Sold

- $539,1004 bd2 ba2.1k sqft9869 W Edna St, Boise, ID 83704Off Market
- $522,4003 bd2 ba1.7k sqft9835 W Alliance Dr, Boise, ID 83704Off Market
- $--4 bd3 ba2.7k sqft9880 W Alliance Dr, Boise, ID 83704Sold
- $519,8003 bd2 ba1.7k sqft9803 W Alliance Dr, Boise, ID 83704Off Market
A local agent can set up tours, give advice and negotiate with sellers.
A local lender can help you make sure your offer is ready when you are.
Similar homes
- $649,9004 bd3 ba2.2k sqft9881 W Alliance Dr, Boise, ID 83704Active
 MLS ID #98990428, Sam Huff, Berkshire Hathaway HomeServices Silverhawk Realty. IMLS
 - $499,9003 bd2 ba2.2k sqft7308 W Maxwell Dr, Boise, ID 83704Active
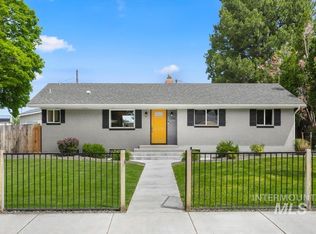 MLS ID #98993407, Lysi Bishop, Keller Williams Realty Boise. IMLS
 - $585,0003 bd3 ba3k sqft5300 N Warrington Dr, Boise, ID 83704Active
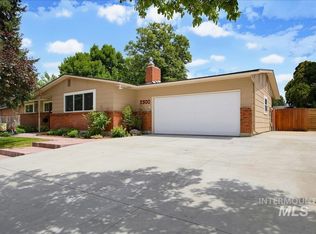 MLS ID #98990332, Keslie Astley, Coldwell Banker Tomlinson. IMLS
 - $570,0004 bd2 ba2.9k sqft8315 W Valley View Dr, Boise, ID 83704Active
 MLS ID #98986149, Brandy Stroman, Finding 43 Real Estate. IMLS
 - $585,0004 bd2 ba2k sqft12113 W Musket Dr, Boise, ID 83713ActiveMLS ID #98994505, Dillon Orcutt, Boise Premier Real Estate. IMLS
- $452,5003 bd3 ba1.7k sqft2170 N Fairmeadow Dr, Boise, ID 83704ActiveMLS ID #98985397, Brittany Brown, Homes of Idaho. IMLS
- $499,9004 bd3 ba2k sqft409 S Old Quarry Way, Boise, ID 83709ActiveMLS ID #98993034, Leah Morgan, Coldwell Banker Tomlinson. IMLS
- $550,0004 bd2 ba1.8k sqft7741 N Dodgin Ave, Boise, ID 83714ActiveMLS ID #98993711, Scott Dykstra, Coldwell Banker Tomlinson. IMLS
- $550,0004 bd3 ba1.9k sqft6278 N Talcrest Pl, Boise, ID 83713ActiveMLS ID #98994176, Brette Shakespeare, Coldwell Banker Tomlinson. IMLS
- $490,0003 bd2 ba1.8k sqft3901 N Price Way, Meridian, ID 83646ActiveMLS ID #98994670, Andy Curry, Better Homes & Gardens 43North. IMLS
- $474,9993 bd2 ba1.5k sqft4758 S Wildbrook Ave, Boise, ID 83709ActiveMLS ID #98994532, Macayla Callison, Callison Group Real Estate. IMLS
- $734,0004 bd3 ba2.6k sqft10251 W Cranberry Ct, Boise, ID 83704ActiveMLS ID #98988046, Wendi Bandurraga, Group One Sotheby's Int'l Realty. IMLS
- $519,9004 bd3 ba2.1k sqft5292 N Bach Pl, Meridian, ID 83646ActiveMLS ID #98984683, Kevin Hall, Silvercreek Realty Group. IMLS
- $428,9003 bd2 ba1.5k sqft7505 W Snohomish St, Boise, ID 83709NewMLS ID #98994775, Steven Bittick, Amherst Madison. IMLS
- $400,0003 bd2 ba1.2k sqft10110 W Holt St, Boise, ID 83704ActiveMLS ID #98992741, Aaron Fagerson, Presidio Real Estate Idaho. IMLS
- $539,0003 bd2 ba1.9k sqft4117 N Buckstone Ave, Meridian, ID 83646ActiveMLS ID #98992625, Bill Re, Silvercreek Realty Group. IMLS
- $529,9994 bd3 ba2k sqft12692 W Orion Greens St, Boise, ID 83709ActiveMLS ID #98989647, Tiffany Hyatt, Homes of Idaho. IMLS
- $524,9003 bd2 ba1.4k sqft802 N Echohawk Way, Eagle, ID 83616ActiveMLS ID #98986696, Connie Boyce, Homes of Idaho. IMLS
- $514,9003 bd2 ba1.7k sqft11473 W Jennie Lakes St, Boise, ID 83709ActiveMLS ID #98991741, Leah Morgan, Coldwell Banker Tomlinson. IMLS
- $600,0003 bd3 ba1.7k sqft3911 S Pittsfield Way, Boise, ID 83706NewMLS ID #98994778, Matthew Halcomb, Homes of Idaho. IMLS
