Imagine weekends exploring nearby Green Mountain trails, evenings unwinding on your deck, and the convenience of parks, dining, and the Belmar shopping district just minutes away.
Welcome to this spacious 4-bedroom, 2.5-bath home nestled in desirable Sun Valley Estates, where meaningful updates, generous living spaces, and an established neighborhood create the perfect place to call home.
The main level welcomes you with an open, light-filled living space featuring warm wood flooring, large windows, a generously sized kitchen, and a dining area with sliding glass doors leading to the backyard deck—perfect for morning coffee, family meals, or entertaining friends. Three bedrooms and two full bathrooms, including the primary suite, complete the main level.
The lower level offers even more flexibility with a spacious family room centered around a cozy wood-burning fireplace, a fourth bedroom, a half bath, and a laundry room—ideal for guests, a home office, hobbies, or multi-generational living. The attached two-car garage, oversized driveway, and direct garage access to the backyard add everyday convenience.
Step outside to a large, fully fenced backyard featuring a beautifully stained wood privacy fence and plenty of room for backyard barbecues, gardening, pets, play, or simply enjoying Colorado's beautiful seasons. The low-maintenance front yard has been thoughtfully landscaped for easy upkeep.
Brand-new central air conditioning system and furnace just installed adding to an impressive list of major updates. Additional improvements include a brand-new water heater (2026), updated electrical panel (2025), new deck (2024), roof and solar (2022), and recently updated appliances—including the washer and dryer.
Located near parks, trails, shopping, dining, and convenient commuter routes, this home offers an outstanding opportunity to move right in, enjoy today, and make it uniquely yours—all in one of Lakewood's most established neighborhoods.
Accepting backups
Price cut: $900 (7/29)
$564,000
9837 W Arizona Avenue, Lakewood, CO 80232
4beds
1,904sqft
Single Family Residence
Built in 1970
7,275 Square Feet Lot
$-- Zestimate®
$296/sqft
$-- HOA
What's special
- 48 days |
- 1,095 |
- 105 |
Zillow last checked:
Listing updated:
Listed by:
Tayleen Mussenden 813-539-3810 tayleen@kw.com,
Keller Williams Real Estate LLC,
Your Denver Family Home Group 720-235-8110,
Keller Williams Real Estate LLC
Source: REcolorado as distributed by MLS GRID,MLS#: 9038413
Facts & features
Interior
Bedrooms & bathrooms
- Bedrooms: 4
- Bathrooms: 3
- Full bathrooms: 1
- 3/4 bathrooms: 1
- 1/2 bathrooms: 1
Bedroom
- Description: With En Suite
- Level: Upper
- Area: 154 Square Feet
- Dimensions: 11 x 14
Bedroom
- Description: Spacious
- Features: Primary Suite
- Level: Upper
- Area: 130 Square Feet
- Dimensions: 10 x 13
Bedroom
- Level: Upper
- Area: 90 Square Feet
- Dimensions: 9 x 10
Bedroom
- Description: Spacious
- Level: Lower
- Area: 154 Square Feet
- Dimensions: 11 x 14
Bathroom
- Features: Primary Suite
- Level: Upper
Bathroom
- Features: Primary Suite
- Level: Lower
Bathroom
- Features: Primary Suite
- Level: Upper
Dining room
- Description: Access To Deck
- Level: Upper
- Area: 108 Square Feet
- Dimensions: 9 x 12
Family room
- Description: With Brick Fireplace
- Level: Lower
- Area: 231 Square Feet
- Dimensions: 11 x 21
Kitchen
- Description: Spacious, Lots Of Storage Options
- Level: Upper
- Area: 143 Square Feet
- Dimensions: 11 x 13
Laundry
- Level: Lower
Living room
- Description: Bright, Warm And Inviting
- Level: Upper
- Area: 198 Square Feet
- Dimensions: 11 x 18
Heating
- Forced Air
Cooling
- Central Air
Appliances
- Included: Cooktop, Dishwasher, Disposal, Dryer, Electric Water Heater, Oven, Range, Range Hood, Refrigerator, Self Cleaning Oven
Features
- Ceiling Fan(s), Laminate Counters, Primary Suite, Walk-In Closet(s)
- Flooring: Carpet, Laminate, Wood
- Has basement: No
- Number of fireplaces: 1
- Fireplace features: Family Room, Wood Burning
Interior area
- Total structure area: 1,904
- Total interior livable area: 1,904 sqft
- Finished area above ground: 1,904
Property
Parking
- Total spaces: 5
- Parking features: Concrete
- Attached garage spaces: 2
- Details: Off Street Spaces: 2, RV Spaces: 1
Features
- Patio & porch: Deck
- Exterior features: Balcony, Private Yard
- Fencing: Full
Lot
- Size: 7,275 Square Feet
- Features: Level
Details
- Parcel number: 077683
- Special conditions: Standard
Construction
Type & style
- Home type: SingleFamily
- Architectural style: Traditional
- Property subtype: Single Family Residence
Materials
- Brick, Wood Siding
- Roof: Composition
Condition
- Year built: 1970
Utilities & green energy
- Sewer: Public Sewer
- Water: Public
- Utilities for property: Cable Available, Electricity Connected, Internet Access (Wired), Natural Gas Connected, Phone Available
Community & HOA
Community
- Subdivision: Sun Valley Estates
HOA
- Has HOA: No
Location
- Region: Lakewood
Financial & listing details
- Price per square foot: $296/sqft
- Tax assessed value: $573,784
- Annual tax amount: $3,517
- Date on market: 7/3/2026
- Listing terms: Cash,Conventional,FHA,VA Loan
- Exclusions: Televisions, Sellers' Personal Property.
- Ownership: Individual
- Electric utility on property: Yes
- Road surface type: Paved
Estimated market value
Not available
Estimated sales range
Not available
Not available
Price history
| Date | Event | Price |
|---|---|---|
| 8/19/2026 | Pending sale | $564,000$296/sqft |
Source:  REcolorado as distributed by MLS GRID #9038413 Report a problem REcolorado as distributed by MLS GRID #9038413 Report a problem | ||
| 7/29/2026 | Price change | $564,000-0.2%$296/sqft |
Source: REcolorado as distributed by MLS GRID #9038413 Report a problem | ||
| 7/18/2026 | Listed for sale | $564,900$297/sqft |
Source: REcolorado as distributed by MLS GRID #9038413 Report a problem | ||
| 7/14/2026 | Pending sale | $564,900$297/sqft |
Source: REcolorado as distributed by MLS GRID #9038413 Report a problem | ||
| 7/10/2026 | Price change | $564,900-2.6%$297/sqft |
Source: REcolorado as distributed by MLS GRID #9038413 Report a problem | ||
| 7/3/2026 | Listed for sale | $579,900-3.3%$305/sqft |
Source: REcolorado as distributed by MLS GRID #9038413 Report a problem | ||
| 6/19/2026 | Listing removed | $599,900$315/sqft |
Source: eXp Realty #9528963 Report a problem | ||
| 4/3/2026 | Price change | $599,900-1.7%$315/sqft |
Source: eXp Realty #9528963 Report a problem | ||
| 2/26/2026 | Listed for sale | $610,000+1.8%$320/sqft |
Source: eXp Realty #9528963 Report a problem | ||
| 5/3/2024 | Sold | $599,000$315/sqft |
Source: REcolorado as distributed by MLS GRID #9404203 Report a problem | ||
| 4/4/2024 | Pending sale | $599,000$315/sqft |
Source: REcolorado as distributed by MLS GRID #9404203 Report a problem | ||
| 3/22/2024 | Price change | $599,000-4.2%$315/sqft |
Source: REcolorado as distributed by MLS GRID #9404203 Report a problem | ||
| 3/13/2024 | Listed for sale | $625,000$328/sqft |
Source: REcolorado as distributed by MLS GRID #9404203 Report a problem | ||
| 3/7/2024 | Pending sale | $625,000$328/sqft |
Source: REcolorado as distributed by MLS GRID #9404203 Report a problem | ||
| 2/23/2024 | Listed for sale | $625,000+15.7%$328/sqft |
Source: REcolorado as distributed by MLS GRID #9404203 Report a problem | ||
| 11/22/2021 | Sold | $540,000+160.9%$284/sqft |
Source: Public Record Report a problem | ||
| 9/29/2004 | Sold | $207,000$109/sqft |
Source: Public Record Report a problem | ||
Public tax history
| Year | Property taxes | Tax assessment |
|---|---|---|
| 2025 | $3,005 +0.5% | $35,862 +9.4% |
| 2024 | $2,991 +20.2% | $32,777 |
| 2023 | $2,489 +33.5% | $32,777 +23.1% |
| 2022 | $1,865 +19.3% | $26,618 -2.8% |
| 2021 | $1,563 | $27,384 +13.3% |
| 2020 | $1,563 +1.3% | $24,169 |
| 2019 | $1,543 +3.4% | $24,169 +4.6% |
| 2018 | $1,493 | $23,102 |
| 2017 | $1,493 -20% | $23,102 +10.8% |
| 2016 | $1,866 | $20,848 |
| 2015 | $1,866 +14% | $20,848 +23.3% |
| 2014 | $1,637 -1.3% | $16,915 |
| 2013 | $1,658 +2% | $16,915 -2.3% |
| 2012 | $1,625 +2% | $17,305 |
| 2011 | $1,594 +0.2% | $17,305 +1.4% |
| 2010 | $1,591 -3.5% | $17,070 |
| 2009 | $1,649 +0.2% | $17,070 -3.3% |
| 2008 | $1,645 -2.4% | $17,650 |
| 2007 | $1,685 +2.4% | $17,650 -1.5% |
| 2006 | $1,646 +0.5% | $17,920 +2.9% |
| 2005 | $1,637 +9% | $17,420 |
| 2004 | $1,501 +0.8% | $17,420 |
| 2003 | $1,489 +1.7% | $17,420 +2.3% |
| 2002 | $1,465 +10.4% | $17,030 +25.9% |
| 2001 | $1,326 -0.8% | $13,530 |
| 2000 | $1,337 | $13,530 |
Find assessor info on the county website
Monthly payment
Est. payment
Payment breakdown
Explore the cost of this home by adjusting the details. Changes won't be saved.Climate risks
Neighborhood: Sun Valley
Nearby schools
GreatSchools rating
- 7/10Kendrick Lakes Elementary SchoolGrades: PK-5Distance: 0.3 mi
- 6/10Carmody Middle SchoolGrades: 6-8Distance: 1.1 mi
- 6/10Bear Creek High SchoolGrades: 9-12Distance: 2.6 mi
Schools provided by the listing agent
- Elementary: Kendrick Lakes
- Middle: Carmody
- High: Bear Creek
- District: Jefferson County R-1
Source: REcolorado as distributed by MLS GRID. This data may not be complete. We recommend contacting the local school district to confirm school assignments for this home.
- $585,0003 bd2 ba1.4k sqft9847 W Arizona Ave, Lakewood, CO 80232Sold

- $527,5003 bd2 ba1.6k sqft9827 W Arizona Ave, Lakewood, CO 80232Off Market
- $600,5003 bd3 ba1.6k sqft9828 W Arizona Ave, Lakewood, CO 80232Off Market
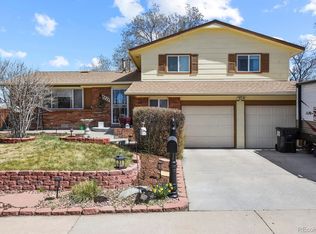
- $597,3004 bd2 ba2k sqft1155 S Jellison St, Lakewood, CO 80232Off Market
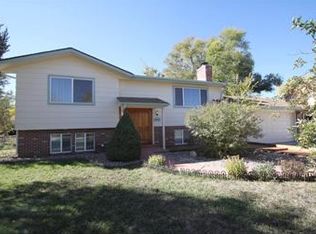
- $514,2003 bd2 ba1.7k sqft9807 W Arizona Ave, Lakewood, CO 80232Off Market
- $547,1003 bd2 ba1.6k sqft9867 W Arizona Ave, Lakewood, CO 80232Off Market
- $544,4004 bd2 ba1k sqft1156 S Johnson St, Lakewood, CO 80232Off Market
- $543,6004 bd3 ba1.8k sqft1201 S Jellison St, Lakewood, CO 80232Off Market
A local agent can set up tours, give advice and negotiate with sellers.
Similar homes
- $549,9004 bd3 ba2.1k sqft1490 S Zephyr Street, Lakewood, CO 80232For Sale

 MLS ID #4434606, Roberta Walker, Keller Williams DTC. REcolorado as distributed by MLS GRID
 - $519,9004 bd2 ba1.7k sqft1611 S Carr Street, Lakewood, CO 80232For Sale
 MLS ID #3377741, Alan Granruth, RE/MAX Professionals. REcolorado as distributed by MLS GRID
 - $620,0004 bd2 ba2k sqft11305 W Texas Avenue, Denver, CO 80232For Sale
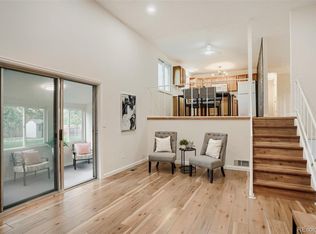 MLS ID #5849484, Daniel Eisman, Daniel Patrick Eisman. REcolorado as distributed by MLS GRID
 - $650,0005 bd3 ba2.7k sqft9864 W Maryland Drive, Lakewood, CO 80232For Sale
 MLS ID #3554800, Laura Stewart, HomeSmart. REcolorado as distributed by MLS GRID
 - $540,0003 bd2 ba2.4k sqft9370 W Mexico Avenue, Lakewood, CO 80232For SaleMLS ID #6370045, Tobias Trujillo, Ed Prather Real Estate. REcolorado as distributed by MLS GRID
- $650,0004 bd3 ba2.3k sqft12323 W Connecticut Drive, Denver, CO 80228For SaleMLS ID #2630590, Elle Pappas, Thrive Real Estate Group. REcolorado as distributed by MLS GRID
- $619,9005 bd3 ba2k sqft383 S Robb Way, Lakewood, CO 80226For SaleMLS ID #6896490, Jeffrey Harris, LoKation Real Estate. REcolorado as distributed by MLS GRID
- $600,0004 bd2 ba1.9k sqft2801 S Reed St, Denver, CO 80227For Sale
 MLS ID #6671057, Jennifer Watton ABR EPRO GRI MRP PSA , Welcome Home CO, Inc.. elevateMLS
 - $477,0004 bd2 ba1.8k sqft971 S Yarrow Street, Denver, CO 80226For SaleMLS ID #9416457, Amy Martin, Compass - Denver. REcolorado as distributed by MLS GRID
- $550,0002 bd3 ba1.9k sqft7496 W Cedar Circle, Lakewood, CO 80226For SaleMLS ID #6447494, Genie O'Fallon, Distinct Real Estate LLC. REcolorado as distributed by MLS GRID
- $589,9003 bd2 ba1.9k sqft12717 W 7th Avenue, Lakewood, CO 80401For SaleMLS ID #7515656, Catherine Deschamps Potter, EXIT Mosaic Realty. REcolorado as distributed by MLS GRID
- $625,0004 bd2 ba2k sqft775 Van Gordon Court, Golden, CO 80401For SaleMLS ID #9785604, Rickilee Pollock, 8z Real Estate. REcolorado as distributed by MLS GRID
- $565,0003 bd2 ba2.1k sqft2883 S Otis Street, Denver, CO 80227For SaleMLS ID #3080463, Erika Staggs, Brick and Ivy LLC. REcolorado as distributed by MLS GRID
- $595,5004 bd2 ba1.8k sqft5600 S Queen Street, Littleton, CO 80127For SaleMLS ID #3381597, Chris Hartsfield, eXp Realty, LLC. REcolorado as distributed by MLS GRID
- $599,0005 bd2 ba2.3k sqft265 Marshall Street, Lakewood, CO 80226For SaleMLS ID #3217155, Nilmini Hecox, LIV Sotheby's International Realty. REcolorado as distributed by MLS GRID
- $585,0004 bd3 ba2.2k sqft3104 W Pimlico Drive, Englewood, CO 80110For SaleMLS ID #3808203, Crystal Lockhart, RE/MAX Professionals. REcolorado as distributed by MLS GRID
- $565,0004 bd3 ba2.2k sqft3196 W Tufts Avenue, Englewood, CO 80110For SaleMLS ID #5277087, Jennifer White, Keller Williams Real Estate LLC. REcolorado as distributed by MLS GRID
- $725,0003 bd3 ba2.6k sqft10080 W Warren Drive, Lakewood, CO 80227For SaleMLS ID #5037397, Eugene Dorrance, eXp Realty, LLC. REcolorado as distributed by MLS GRID
- $645,0004 bd2 ba1.8k sqft15735 W 3rd Avenue, Golden, CO 80401For SaleMLS ID #7121241, Pamela Juarez, Orchard Brokerage LLC. REcolorado as distributed by MLS GRID
- $550,0003 bd2 ba1.8k sqft11423 W Ida Avenue, Littleton, CO 80127For SaleMLS ID #9637483, The Knoll Team, West and Main Homes Inc. REcolorado as distributed by MLS GRID
