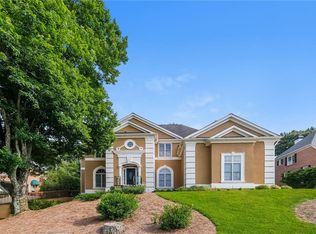
LOCATION, LOCATION, LOCATION! Stunning 3-SIDE BRICK HOME in the heart of JOHNS CREEK, one of Metro Atlanta's most sought-after communities! Located in the highly acclaimed JOHNS CREEK HIGH SCHOOL DISTRICT, recognized as one of the TOP-RATED HIGH SCHOOLS IN GEORGIA, this home offers an unbeatable combination of LOCATION, SCHOOLS, and LIFESTYLE. Step inside to find HARDWOOD FLOORS, a DRAMATIC 2-STORY FOYER, FORMAL LIVING & DINING ROOMS, and a LIGHT-FILLED 2-STORY FAMILY ROOM featuring a COZY FIREPLACE and WALL OF WINDOWS overlooking the NEW DECK and SPACIOUS BACKYARD. The GOURMET KITCHEN is equipped with GRANITE COUNTERTOPS, a CENTER ISLAND with COOKTOP and BUILT-IN VENT, STAINLESS STEEL APPLIANCES, plus a BRAND-NEW REFRIGERATOR and DISHWASHER. The MAIN LEVEL GUEST BEDROOM and FULL BATH provide flexibility for guests or a home office. Upstairs, retreat to the OVERSIZED OWNER'S SUITE featuring TREY CEILINGS, a SPA-LIKE BATH with DOUBLE VANITIES, GARDEN TUB, SEPARATE SHOWER, and WALK-IN CLOSET. Spacious secondary bedrooms complete the thoughtfully designed floor plan. Enjoy being just minutes from SHOPPING, DINING, PARKS, WALKING TRAILS, and everyday conveniences. Homes in this PRIME JOHNS CREEK LOCATION with access to TOP-RATED SCHOOLS are always in demand. DON'T MISS THIS RARE OPPORTUNITY TO OWN A BEAUTIFUL HOME IN ONE OF JOHNS CREEK'S MOST DESIRABLE NEIGHBORHOODS!
Pending
$980,000
9843 Talisman Dr, Johns Creek, GA 30022
7beds
3,555sqft
:
Get pre-qualified$6,882/mo
Single Family Residence, Residential
Built in 2006
8,712 Square Feet Lot
$983,300 Zestimate®
$276/sqft
$67/mo HOA
What's special
Cozy fireplaceSpacious backyardNew deckHardwood floorsStainless steel appliancesWalk-in closetSpacious secondary bedrooms
- 50 days |
- 174 |
- 2 |
Likely to sell faster than
Zillow last checked:
Listing updated:
Listed by:
Yun Hee Na,
Trustus Realty, Inc. 770-622-9455
Source: FMLS GA,MLS#: 7786272
Facts & features
Interior
Bedrooms & bathrooms
- Bedrooms: 7
- Bathrooms: 5
- Full bathrooms: 5
- Main level bathrooms: 1
- Main level bedrooms: 1
Rooms
- Room types: Basement
Primary bedroom
- Features: Oversized Master, Sitting Room
- Level: Oversized Master, Sitting Room
Bedroom
- Features: Oversized Master, Sitting Room
Primary bathroom
- Features: Double Vanity, Separate Tub/Shower, Soaking Tub
Dining room
- Features: Seats 12+, Separate Dining Room
Kitchen
- Features: Kitchen Island, Pantry Walk-In, Stone Counters, View to Family Room
Heating
- Central
Cooling
- Central Air, Electric
Appliances
- Included: Dishwasher, Double Oven, Electric Cooktop, Microwave, Refrigerator
- Laundry: Laundry Room, Sink, Upper Level
Features
- Bookcases, Crown Molding, Entrance Foyer, Entrance Foyer 2 Story, Tray Ceiling(s), Walk-In Closet(s)
- Flooring: Carpet, Hardwood
- Windows: Insulated Windows, Window Treatments
- Basement: Daylight,Exterior Entry,Finished,Finished Bath,Full,Interior Entry
- Number of fireplaces: 1
- Fireplace features: Gas Starter, Living Room
- Common walls with other units/homes: No Common Walls
Interior area
- Total structure area: 3,555
- Total interior livable area: 3,555 sqft
Video & virtual tour
Property
Parking
- Total spaces: 2
- Parking features: Covered, Garage, Garage Door Opener
- Garage spaces: 2
Accessibility
- Accessibility features: None
Features
- Levels: Two
- Stories: 2
- Patio & porch: Deck
- Exterior features: Private Yard, No Dock
- Pool features: None
- Spa features: None
- Fencing: None
- Has view: Yes
- View description: Other
- Waterfront features: None
- Body of water: None
Lot
- Size: 8,712 Square Feet
- Features: Back Yard
Details
- Additional structures: None
- Parcel number: 11 008000321612
- Other equipment: Irrigation Equipment
- Horse amenities: None
Construction
Type & style
- Home type: SingleFamily
- Architectural style: Traditional
- Property subtype: Single Family Residence, Residential
Materials
- Brick 3 Sides, HardiPlank Type
- Foundation: Concrete Perimeter
- Roof: Shingle
Condition
- Resale
- New construction: No
- Year built: 2006
Utilities & green energy
- Electric: 110 Volts, 220 Volts in Laundry
- Sewer: Public Sewer
- Water: Public
- Utilities for property: Cable Available, Electricity Available, Natural Gas Available, Phone Available, Underground Utilities, Water Available
Green energy
- Energy efficient items: None
- Energy generation: None
Community & HOA
Community
- Features: Near Schools, Near Shopping
- Security: Fire Alarm
- Subdivision: Ellington
HOA
- Has HOA: Yes
- HOA fee: $800 annually
Location
- Region: Johns Creek
Financial & listing details
- Price per square foot: $276/sqft
- Tax assessed value: $819,800
- Annual tax amount: $3,110
- Date on market: 6/19/2026
- Cumulative days on market: 49 days
- Listing terms: 1031 Exchange,Cash,Conventional
- Electric utility on property: Yes
- Road surface type: Asphalt
Estimated market value
$983,300
$934,000 - $1.03M
$4,792/mo
Price history
| Date | Event | Price |
|---|---|---|
| 6/24/2026 | Pending sale | $980,000$276/sqft |
Source:  FMLS GA #7786272 Report a problem FMLS GA #7786272 Report a problem | ||
| 6/19/2026 | Listed for sale | $980,000$276/sqft |
Source: FMLS GA #7786272 Report a problem | ||
| 6/20/2025 | Listing removed | $980,000$276/sqft |
Source:  GAMLS #10509905 Report a problem GAMLS #10509905 Report a problem | ||
| 5/28/2025 | Price change | $980,000-6.7%$276/sqft |
Source: FMLS GA #7564954 Report a problem | ||
| 4/27/2025 | Listed for sale | $1,050,000+92.2%$295/sqft |
Source: FMLS GA #7564954 Report a problem | ||
| 7/11/2006 | Sold | $546,300$154/sqft |
Source: Public Record Report a problem | ||
Public tax history
| Year | Property taxes | Tax assessment |
|---|---|---|
| 2025 | $3,110 +1.2% | $327,920 |
| 2024 | $3,073 +15.7% | $327,920 |
| 2023 | $2,656 -11.7% | $327,920 +46.7% |
| 2022 | $3,009 +0.7% | $223,480 +0.1% |
| 2021 | $2,987 -55.6% | $223,360 -6.2% |
| 2020 | $6,721 +3.2% | $238,120 +9.6% |
| 2019 | $6,513 | $217,320 +2.4% |
| 2018 | $6,513 | $212,240 +4% |
| 2017 | $6,513 -0.3% | $204,080 |
| 2016 | $6,532 +0.5% | $204,080 |
| 2015 | $6,500 +11.8% | $204,080 +14.7% |
| 2014 | $5,815 | $177,920 |
| 2013 | -- | $177,920 |
| 2012 | $5,611 | $177,920 |
| 2011 | -- | $177,920 |
| 2010 | $5,623 -12% | $177,920 -13.3% |
| 2009 | $6,391 | $205,280 |
| 2008 | -- | $205,280 -0.1% |
| 2007 | $6,275 | $205,480 |
Find assessor info on the county website
Monthly payment
Est. payment
Payment breakdown
Explore the cost of this home by adjusting the details. Changes won't be saved.Climate risks
Neighborhood: 30022
Nearby schools
GreatSchools rating
- 10/10Barnwell Elementary SchoolGrades: PK-5Distance: 0.7 mi
- 9/10Autrey Mill Middle SchoolGrades: 6-8Distance: 0.7 mi
- 10/10Johns Creek High SchoolGrades: 9-12Distance: 3.2 mi
Schools provided by the listing agent
- Elementary: Barnwell
- Middle: Autrey Mill
- High: Johns Creek
Source: FMLS GA. This data may not be complete. We recommend contacting the local school district to confirm school assignments for this home.
- $971,4005 bd6 ba5.1k sqft9851 Talisman Dr, Johns Creek, GA 30022Off Market
- $925,0005 bd5 ba5k sqft9839 Talisman Dr, Johns Creek, GA 30022Off Market

- $933,5005 bd4 ba3.8k sqft9755 Talisman Dr, Johns Creek, GA 30022Off Market
- $953,9005 bd4 ba4.1k sqft9835 Talisman Dr, Johns Creek, GA 30022Off Market
- $834,8005 bd4 ba3.4k sqft9751 Talisman Dr, Johns Creek, GA 30022Off Market
- $928,2005 bd4 ba3.9k sqft9759 Talisman Dr, Johns Creek, GA 30022Off Market
- $918,6005 bd4 ba3.7k sqft9842 Talisman Dr, Johns Creek, GA 30022Off Market
- $962,2006 bd5 ba4.2k sqft9846 Talisman Dr, Johns Creek, GA 30022Off Market
A local agent can set up tours, give advice and negotiate with sellers.
Similar homes
- $979,9004 bd4 ba4.5k sqft3016 Haynes Cv, Johns Creek, GA 30022Active

 MLS ID #10763193, Tom Stocks, Harry Norman Realtors. GAMLS
 - $839,9005 bd5 ba3.3k sqft505 Saint Regis Dr, Johns Creek, GA 30022For Sale
 MLS ID #7794566, Jenny Loretto, TAH Georgia, LLC. FMLS GA
 - $975,0005 bd5 ba4.8k sqft5321 Edgerton Dr, Peachtree Corners, GA 30092Active
 MLS ID #10784354, Janice Overbeck, Keller Williams Realty Atlanta North. GAMLS
 - $1,250,0006 bd6 ba2k sqft4272 Bluehouse Ln, Alpharetta, GA 30022Active
 MLS ID #10796392, Landon Dunford, LPT Realty. GAMLS
 - $989,9006 bd4 ba4.1k sqft785 Briars Bnd, Alpharetta, GA 30004For SaleMLS ID #7764952, Ryan Abbe, Abbe Real Estate. FMLS GA
- $925,0004 bd5 ba4.2k sqft13875 Belleterre Dr, Milton, GA 30004Active Under ContractMLS ID #10793822, Andraya Powell, BHHS Georgia Properties. GAMLS
- $999,9005 bd4 ba4.4k sqft2720 Cogburn Ln, Milton, GA 30004ActiveMLS ID #10762939, Bharat Ragha, BHGRE Metro Brokers. GAMLS
- $999,0004 bd5 ba4.5k sqft11147 Brookhavenclub Dr, Duluth, GA 30097ActiveMLS ID #10777486, Ann M Jensen, Harry Norman Realtors. GAMLS
- $999,0004 bd4 ba4.2k sqft3876 High Green Dr, Marietta, GA 30068For SaleMLS ID #7813313, Erin Olivier, Atlanta Fine Homes Sotheby's International. FMLS GA
- $980,0004 bd5 ba5k sqft6675 Olde Atlanta Pkwy, Suwanee, GA 30024For SaleMLS ID #7757068, Dennis Lee, Focus Realty. FMLS GA
- $845,0006 bd5 ba4.9k sqft175 Woodcliff Dr, Suwanee, GA 30024ActiveMLS ID #10814828, Lisa K Steinberg, Harry Norman Realtors. GAMLS
- $1,095,0007 bd5 ba4.7k sqft5305 Harris Springs Dr, Cumming, GA 30040For SaleMLS ID #7813928, AMY MCDANIEL, Drake Realty of GA, Inc.. FMLS GA
- $880,0005 bd4 ba4.3k sqft1045 Wesbourough Pl, Alpharetta, GA 30004ActiveMLS ID #10792513, Ramesh Bodhireddy, Reddix Realty. GAMLS
- $724,9005 bd4 ba3.9k sqft3305 Greencastle Way NE, Marietta, GA 30062ActiveMLS ID #10821687, Christian Torres, C.A.M. & Associates. GAMLS
- $699,9004 bd3 ba2.8k sqft10580 Cauley Creek Dr, Johns Creek, GA 30097ActiveMLS ID #10793480, Jinming Gu, Virtual Properties Realty.com. GAMLS
- $894,9005 bd4 ba4.6k sqft4041 Woodward Walk Ln, Suwanee, GA 30024ActiveMLS ID #10814544, Michael Kim, Coldwell Banker Realty. GAMLS
- $1,200,0006 bd5 ba5k sqft14530 Creek Club Dr, Milton, GA 30004ActiveMLS ID #10803998, Nancy Gilfillan, Keller Williams Realty First Atlanta. GAMLS
- $809,0004 bd5 ba4.1k sqft1870 Apollo Dr, Suwanee, GA 30024ActiveMLS ID #10809333, Jingtao Earwood, Keller Williams Realty Atl. Partners. GAMLS
- $829,0006 bd5 ba4.5k sqft3196 Nours Landing Cir, Duluth, GA 30097For SaleMLS ID #7749403, Anna Vu, Home Services of Georgia, Inc.. FMLS GA
- $815,0005 bd4 ba3.6k sqft2002 Blossom Hill Dr, Roswell, GA 30076For SaleMLS ID #7744244, CUNEYT AGAN, Chapman Hall Realty. FMLS GA
