Offers due Sunday 5/24 at 8pm. Thank you! Easy Living with a Backyard Built to Enjoy Welcome to 987 Summer Hill Dr, a charming split-foyer home in Gambrills offering comfortable living, everyday convenience, and outdoor space that truly stands out. With 3 bedrooms, 2 full bathrooms, wood floors, and a generous fenced, level backyard, this home is designed for both relaxed daily living and easy entertaining. The main level features two bedrooms and one full bathroom, along with inviting living space enhanced by warm wood floors. The split-foyer layout offers practical separation between levels while keeping the home comfortable, functional, and easy to enjoy. The lower level adds valuable flexibility with one additional bedroom and one full bathroom, creating an ideal setup for guests, a home office, recreation space, or a more private retreat. Whether you need room to spread out, work from home, or accommodate different living arrangements, the layout offers options. The backyard is the showpiece. A huge back deck extends the living space outdoors and creates the perfect setting for summer cookouts, morning coffee, evening unwinding, or hosting friends and family. Beyond the deck, the fenced, level yard offers usable green space for pets, play, gardening, or simply enjoying a private outdoor retreat. Located in the established Four Seasons area of Gambrills, this home puts you close to everyday essentials, schools, commuter routes, and the shopping, dining, and entertainment options around Waugh Chapel. It’s a location that balances neighborhood comfort with convenient access to the places you visit most. With its split-foyer design, wood floors, flexible bedroom layout, standout outdoor space, and desirable Gambrills location, 987 Summer Hill Dr is ready for its next chapter. Schedule your private tour today and see how easily this home can fit your lifestyle.
Under contract
$435,000
987 Summer Hill Dr, Gambrills, MD 21054
3beds
1,432sqft
:
Get pre-qualified$2,942/mo
Single Family Residence
Built in 1969
7,841 Square Feet Lot
$432,400 Zestimate®
$304/sqft
$-- HOA
What's special
Generous fenced level backyardCharming split-foyer homeSplit-foyer layoutInviting living spaceWood floorsFlexible bedroom layout
- 75 days |
- 479 |
- 11 |
Likely to sell faster than
Zillow last checked:
Listing updated:
Listed by:
Mike Frank 410-324-6883,
EXP Realty, LLC 8888607369,
Listing Team: Frank Oliver Collective At Exp Realty
Source: Bright MLS,MLS#: MDAA2145778
Facts & features
Interior
Bedrooms & bathrooms
- Bedrooms: 3
- Bathrooms: 2
- Full bathrooms: 2
- Main level bathrooms: 1
- Main level bedrooms: 2
Basement
- Area: 450
Heating
- Forced Air, Natural Gas
Cooling
- Central Air, Electric
Appliances
- Included: Dishwasher, Disposal, Dryer, Exhaust Fan, Microwave, Refrigerator, Washer, Water Heater, Oven/Range - Gas, Stainless Steel Appliance(s), Gas Water Heater
- Laundry: Lower Level
Features
- Attic, Dining Area, Crown Molding, Floor Plan - Traditional
- Flooring: Wood, Carpet
- Windows: Window Treatments
- Basement: Rear Entrance,Exterior Entry,Full,Finished,Improved,Walk-Out Access
- Number of fireplaces: 1
- Fireplace features: Gas/Propane
Interior area
- Total structure area: 1,432
- Total interior livable area: 1,432 sqft
- Finished area above ground: 982
- Finished area below ground: 450
Property
Parking
- Total spaces: 1
- Parking features: Covered, Garage Faces Front, Driveway, Off Street, Attached
- Attached garage spaces: 1
- Has uncovered spaces: Yes
Accessibility
- Accessibility features: None
Features
- Levels: Split Foyer,Two
- Stories: 2
- Patio & porch: Deck, Patio
- Pool features: None
- Fencing: Full
- Has view: Yes
- View description: Trees/Woods
Lot
- Size: 7,841 Square Feet
- Features: Front Yard, Level, Premium, Private, Rear Yard, Backs to Trees, Landscaped
Details
- Additional structures: Above Grade, Below Grade
- Parcel number: 020429501758410
- Zoning: R5
- Special conditions: Standard
Construction
Type & style
- Home type: SingleFamily
- Property subtype: Single Family Residence
Materials
- Vinyl Siding
- Foundation: Brick/Mortar
Condition
- Excellent
- New construction: No
- Year built: 1969
Utilities & green energy
- Sewer: Public Sewer
- Water: Public
Community & HOA
Community
- Subdivision: Four Seasons Estates
HOA
- Has HOA: No
Location
- Region: Gambrills
Financial & listing details
- Price per square foot: $304/sqft
- Tax assessed value: $382,267
- Annual tax amount: $4,319
- Date on market: 5/22/2026
- Listing agreement: Exclusive Agency
- Ownership: Fee Simple
Estimated market value
$432,400
$411,000 - $454,000
$3,061/mo
Price history
| Date | Event | Price |
|---|---|---|
| 7/9/2026 | Listing removed | $435,000$304/sqft |
Source: eXp Realty #MDAA2145778 Report a problem | ||
| 5/25/2026 | Pending sale | $435,000$304/sqft |
Source:  Bright MLS #MDAA2145778 Report a problem Bright MLS #MDAA2145778 Report a problem | ||
| 5/22/2026 | Listed for sale | $435,000+40.3%$304/sqft |
Source: Bright MLS #MDAA2145778 Report a problem | ||
| 8/22/2017 | Listing removed | $310,000$216/sqft |
Source: RE/MAX Leading Edge #AA10012760 Report a problem | ||
| 8/17/2017 | Price change | $310,000-1.6%$216/sqft |
Source: RE/MAX Leading Edge #AA10012760 Report a problem | ||
| 8/6/2017 | Price change | $315,000+1.6%$220/sqft |
Source: RE/MAX Leading Edge #AA10012760 Report a problem | ||
| 8/6/2017 | Pending sale | $310,000$216/sqft |
Source: RE/MAX Leading Edge #AA10012760 Report a problem | ||
| 7/24/2017 | Listed for sale | $310,000+4%$216/sqft |
Source: RE/MAX Leading Edge #AA10012760 Report a problem | ||
| 12/7/2004 | Sold | $298,000$208/sqft |
Source: Public Record Report a problem | ||
Public tax history
| Year | Property taxes | Tax assessment |
|---|---|---|
| 2025 | $3,599 -4.5% | $357,500 +3.9% |
| 2024 | $3,768 +4.3% | $344,067 +4.1% |
| 2023 | $3,611 +8.9% | $330,633 +4.2% |
| 2022 | $3,315 +0.8% | $317,200 +0.8% |
| 2021 | $3,287 +0.8% | $314,533 +0.9% |
| 2020 | $3,262 +0.8% | $311,867 +0.9% |
| 2019 | $3,237 +9.4% | $309,200 +5.9% |
| 2018 | $2,960 +5.7% | $291,933 +6.3% |
| 2017 | $2,800 | $274,667 +6.7% |
| 2016 | -- | $257,400 +0.2% |
| 2015 | -- | $256,967 +0.2% |
| 2014 | -- | $256,533 +0.2% |
| 2013 | -- | $256,100 |
| 2012 | -- | $256,100 |
| 2011 | -- | $256,100 -19.2% |
| 2010 | -- | $317,070 +7.7% |
| 2009 | -- | $294,362 +8.4% |
| 2008 | -- | $271,656 +9.1% |
| 2007 | -- | $248,950 +15% |
| 2006 | -- | $216,570 +17.6% |
| 2005 | -- | $184,190 +21.3% |
| 2004 | -- | $151,810 +5.6% |
| 2003 | -- | $143,812 +5.9% |
| 2002 | -- | $135,816 +6.3% |
| 2001 | -- | $127,820 |
Find assessor info on the county website
Monthly payment
Est. payment
Payment breakdown
Explore the cost of this home by adjusting the details. Changes won't be saved.Climate risks
Neighborhood: 21054
Nearby schools
GreatSchools rating
- 8/10Four Seasons Elementary SchoolGrades: PK-5Distance: 0.2 mi
- 9/10Arundel Middle SchoolGrades: 6-8Distance: 1.2 mi
- 8/10Arundel High SchoolGrades: 9-12Distance: 1.3 mi
Schools provided by the listing agent
- Elementary: Four Seasons
- Middle: Arundel
- High: Arundel
- District: Anne Arundel County Public Schools
Source: Bright MLS. This data may not be complete. We recommend contacting the local school district to confirm school assignments for this home.
- $503,9003 bd2 ba1.5k sqft989 Summer Hill Dr, Gambrills, MD 21054Off Market
- $510,8004 bd2 ba2.1k sqft985 Summer Hill Dr, Gambrills, MD 21054Off Market
- $516,8004 bd2 ba1.9k sqft991 Summer Hill Dr, Gambrills, MD 21054Off Market
- $510,6004 bd2 ba1.6k sqft983 Summer Hill Dr, Gambrills, MD 21054Off Market
- $437,500-- bd2 ba982 sqft974 Fall Ridge Way, Gambrills, MD 21054Off Market
- $510,2004 bd2 ba1.9k sqft976 Fall Ridge Way, Gambrills, MD 21054Off Market
- $488,100-- bd2 ba1.9k sqft972 Fall Ridge Way, Gambrills, MD 21054Off Market
- $499,400-- bd2 ba1.9k sqft976 Summer Hill Dr, Gambrills, MD 21054Off Market
A local agent can set up tours, give advice and negotiate with sellers.
Similar homes
- $350,0004 bd2 ba1.5k sqft720 Chapelgate Dr, Odenton, MD 21113For Sale

 MLS ID #MDAA2152650, Bob Chew, Samson Properties. Bright MLS
 - $410,0004 bd3 ba1.6k sqft1615 New Windsor Ct, Crofton, MD 21114For Sale
 MLS ID #MDAA2153078, Sean O'Connor, Coldwell Banker Realty. Bright MLS
 - $474,0004 bd2 ba1.5k sqft12410 Rockledge Dr, Bowie, MD 20715For Sale
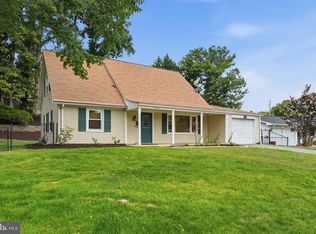 MLS ID #MDPG2210564, Jaleel Kuteh, Keller Williams Capital Properties. Bright MLS
 - $330,0002 bd2 ba1.3k sqft1320 Tenbrook Rd, Odenton, MD 21113For Sale
 MLS ID #MDAA2152244, Ed White, RE/MAX Executive. Bright MLS
 - $485,0004 bd2 ba1.7k sqft2907 Brierdale Ln, Bowie, MD 20715For SaleMLS ID #MDPG2211172, Bill Franklin, Long & Foster Real Estate, Inc.. Bright MLS
- $449,9003 bd2 ba1.8k sqft2416 Kinderbrook Ln, Bowie, MD 20715For SaleMLS ID #MDPG2212094, Marcy Gaines, CENTURY 21 New Millennium. Bright MLS
- $425,0003 bd2 ba1.4k sqft1706 Pomona Pl, Bowie, MD 20716For SaleMLS ID #MDPG2211098, Rachel Smith, The Agency DC. Bright MLS
- $445,0003 bd4 ba1.2k sqft2611 Cedar Elm Dr, Odenton, MD 21113For SaleMLS ID #MDAA2149640, Ken Milner, RE/MAX Advantage Realty. Bright MLS
- $374,9003 bd3 ba1.3k sqftCrofton Mews Condo, Crofton, MD 21114For SaleMLS ID #MDAA2152824, Joshua Mast, HomeSource Pro Real Estate. Bright MLS
- $425,0004 bd1 ba1.3k sqft482 Kenora Dr, Millersville, MD 21108For SaleMLS ID #MDAA2150586, Steffan May, Synergy Realty. Bright MLS
- $475,0004 bd2 ba1.7k sqft12923 Cherrywood Ln, Bowie, MD 20715For SaleMLS ID #MDPG2208556, Jen Martin, Curtis Real Estate Company. Bright MLS
- $395,0003 bd2 ba1.6k sqft1800 Palo Cir, Baltimore, MD 21227For SaleMLS ID #MDBC2171296, Blake Hoffman, Fathom Realty MD, LLC. Bright MLS
- $445,0004 bd3 ba1.5k sqft9841 Lyon Ave, Laurel, MD 20723For SaleMLS ID #MDHW2068682, Noushin Hesselbein, Redfin Corp. Bright MLS
- $475,0004 bd2 ba1.9k sqft13459 Overbrook Ln, Bowie, MD 20715For SaleMLS ID #MDPG2207382, Buddy Redmer, Keller Williams Gateway LLC. Bright MLS
- $449,0004 bd2 ba2k sqft415 Baylor Rd, Glen Burnie, MD 21061For SaleMLS ID #MDAA2146756, Yasmin Brown, The Home Team Realty Group, LLC. Bright MLS
- $395,0003 bd2 ba1.4k sqft1757 Carry Pl, Crofton, MD 21114For SaleMLS ID #MDAA2151468, Bill Franklin, Long & Foster Real Estate, Inc.. Bright MLS
- $465,0004 bd2 ba1.7k sqft7882 Brighton Ct, Pasadena, MD 21122For SaleMLS ID #MDAA2152100, Paul Sneeringer, Keller Williams Realty. Bright MLS
- $369,9004 bd1 ba1.1k sqft1013 Guy Dr, Glen Burnie, MD 21061For SaleMLS ID #MDAA2152444, Nicole Bouler, Douglas Realty, LLC. Bright MLS
- $424,9993 bd4 ba1.4k sqft3707 Elkhorn Cir, Bowie, MD 20716For SaleMLS ID #MDPG2213038, Chris PERRY, Compass. Bright MLS
- $420,0003 bd3 ba1.7k sqft7854 Tick Neck Rd, Pasadena, MD 21122For SaleMLS ID #MDAA2147980, Jessica Welder, Keller Williams Flagship. Bright MLS
