Beautifully updated 4-bedroom, 2.5-bath home in a desirable Happy Valley location, conveniently located near Happy Valley Park and excellent local schools. The flexible floor plan includes a bedroom on the main level, offering an ideal space for a home office, guest room, or additional living space.Thoughtfully updated throughout, this move-in-ready home features a new roof in 2019, whole-house replumbing in 2021, newer appliances, and updated bathrooms. Interior improvements include fresh paint, flooring, and carpet completed within the last few years. The low-maintenance outdoor space features a covered patio, turf and pavers added in 2016, along with a new fence (2025) for added privacy and enjoyment, new exterior paint in 2026. Enjoy easy access to Happy Valley Park, nearby schools, and the many amenities the area has to offer, all while coming home to a beautifully maintained property with many of the major updates already completed. A fantastic opportunity in a sought-after Happy Valley location!
Pending
$649,950
9879 SE 134th Ave, Happy Valley, OR 97086
4beds
2,193sqft
Residential, Single Family Residence
Built in 1999
-- sqft lot
$642,100 Zestimate®
$296/sqft
$2/mo HOA
What's special
Flexible floor planFresh paintCovered patioUpdated bathroomsNewer appliancesMove-in-ready homeNew exterior paint
- 27 days
- 795
- 52
Likely to sell faster than
Zillow last checked:
Listing updated:
Listed by:
Nancy Kelly 503-805-5887,
Real Estate Network Group, LLC,
Marissa Kelly 971-322-3645,
Real Estate Network Group, LLC
Source: RMLS (OR),MLS#: 524122241
Facts & features
Interior
Bedrooms & bathrooms
- Bedrooms: 4
- Bathrooms: 3
- Full bathrooms: 2
- Partial bathrooms: 1
- Main level bathrooms: 1
Rooms
- Room types: Bedroom 4, Utility Room, Loft, Bedroom 2, Bedroom 3, Dining Room, Family Room, Kitchen, Living Room, Primary Bedroom
Primary bedroom
- Features: Closet, Suite, Vaulted Ceiling
- Level: Upper
- Area: 210
- Dimensions: 15 x 14
Bedroom 2
- Features: Closet, Wallto Wall Carpet
- Level: Upper
- Area: 154
- Dimensions: 14 x 11
Bedroom 3
- Features: Closet, Wallto Wall Carpet
- Level: Upper
- Area: 143
- Dimensions: 13 x 11
Bedroom 4
- Features: Closet
- Level: Main
- Area: 110
- Dimensions: 11 x 10
Dining room
- Features: Living Room Dining Room Combo, Vaulted Ceiling
- Level: Main
- Area: 120
- Dimensions: 12 x 10
Family room
- Features: Fireplace
- Level: Main
- Area: 195
- Dimensions: 15 x 13
Kitchen
- Features: Dishwasher, Disposal, Gas Appliances, Island, Pantry, Free Standing Range, Free Standing Refrigerator
- Level: Main
- Area: 280
- Width: 14
Living room
- Features: Living Room Dining Room Combo, Vaulted Ceiling
- Level: Main
- Area: 168
- Dimensions: 14 x 12
Heating
- Forced Air, Fireplace(s)
Cooling
- Central Air
Appliances
- Included: Dishwasher, Disposal, Free-Standing Range, Free-Standing Refrigerator, Gas Appliances, Microwave, Stainless Steel Appliance(s), Washer/Dryer, Gas Water Heater
- Laundry: Laundry Room
Features
- Vaulted Ceiling(s), Closet, Living Room Dining Room Combo, Kitchen Island, Pantry, Suite
- Flooring: Wall to Wall Carpet
- Windows: Double Pane Windows, Vinyl Frames
- Basement: Crawl Space
- Number of fireplaces: 1
- Fireplace features: Gas
Interior area
- Total structure area: 2,193
- Total interior livable area: 2,193 sqft
Video & virtual tour
Property
Parking
- Total spaces: 2
- Parking features: Driveway, On Street, Garage Door Opener, Attached
- Attached garage spaces: 2
- Has uncovered spaces: Yes
Features
- Stories: 2
- Exterior features: Yard
- Fencing: Fenced
Lot
- Features: Level, SqFt 5000 to 6999
Details
- Additional structures: Gazebo
- Parcel number: 01826091
Construction
Type & style
- Home type: SingleFamily
- Architectural style: Traditional
- Property subtype: Residential, Single Family Residence
Materials
- Brick, Cement Siding
- Foundation: Concrete Perimeter
- Roof: Composition
Condition
- Resale
- New construction: No
- Year built: 1999
Utilities & green energy
- Gas: Gas
- Sewer: Public Sewer
- Water: Public
Community & HOA
Community
- Subdivision: Estates At Parkside
HOA
- Has HOA: Yes
- Amenities included: Commons
- HOA fee: $25 annually
Location
- Region: Happy Valley
Financial & listing details
- Price per square foot: $296/sqft
- Tax assessed value: $521,810
- Annual tax amount: $6,874
- Date on market: 9/11/2026
- Cumulative days on market: 27 days
- Listing terms: Cash,Conventional,FHA,VA Loan
- Road surface type: Paved
Estimated market value
$642,100
$610,000 - $674,000
$3,258/mo
Price history
| Date | Event | Price |
|---|---|---|
| 10/8/2026 | Pending sale | $649,950$296/sqft |
Source:  RMLS (OR) #524122241 Report a problem | ||
| 9/11/2026 | Listed for sale | $649,950+67.1%$296/sqft |
Source: RMLS (OR) #524122241 Report a problem | ||
| 9/24/2015 | Sold | $389,000$177/sqft |
Source: RMLS (OR) #15004499 Report a problem | ||
| 8/12/2015 | Pending sale | $389,000$177/sqft |
Source: Sandy Branch #15004499 Report a problem | ||
| 8/6/2015 | Listed for sale | $389,000+85.6%$177/sqft |
Source: BERKSHIRE HATHAWAY HOMESERVICES NW REAL ESTATE #15004499 Report a problem | ||
| 6/22/2001 | Sold | $209,605$96/sqft |
Source: Public Record Report a problem | ||
Public tax history
| Year | Property taxes | Tax assessment |
|---|---|---|
| 2025 | $6,874 +3.6% | $346,109 +3% |
| 2024 | $6,634 +2.9% | $336,029 +3% |
| 2023 | $6,448 +5.5% | $326,242 +3% |
| 2022 | $6,109 +5.2% | $316,740 +3% |
| 2021 | $5,805 +5.6% | $307,515 +3% |
| 2020 | $5,497 +1.7% | $298,559 +3% |
| 2019 | $5,404 +9.3% | $289,864 +3% |
| 2018 | $4,946 | $281,421 +3% |
| 2017 | $4,946 +7% | $273,224 +3% |
| 2016 | $4,623 | $265,266 +3% |
| 2015 | $4,623 +2.9% | $257,540 +3% |
| 2014 | $4,492 +10.8% | $250,039 +3% |
| 2013 | $4,056 +1.5% | $242,756 +3% |
| 2012 | $3,998 +0% | $235,685 +3% |
| 2011 | $3,996 +3.7% | $228,820 +3% |
| 2010 | $3,853 +3.2% | $222,155 +3% |
| 2009 | $3,733 +6.3% | $215,684 +3% |
| 2008 | $3,511 +1.8% | $209,402 +3% |
| 2007 | $3,449 +11.1% | $203,303 +3% |
| 2006 | $3,105 +5% | $197,382 +3% |
| 2005 | $2,956 +2.9% | $191,633 +3% |
| 2004 | $2,872 +1.9% | $186,051 +3% |
| 2003 | $2,818 +0.3% | $180,632 +3% |
| 2002 | $2,811 +6.4% | $175,371 +3% |
| 2001 | $2,641 +1.9% | $170,263 +3% |
| 2000 | $2,591 | $165,304 |
Find assessor info on the county website
Monthly payment
Est. payment
Payment breakdown
Explore the cost of this home by adjusting the details. Changes won't be saved.Climate risks
Neighborhood: 97086
Nearby schools
Schools provided by the listing agent
- Elementary: Happy Valley
- Middle: Happy Valley
- High: Adrienne Nelson
Source: RMLS (OR). This data may not be complete. We recommend contacting the local school district to confirm school assignments for this home.
- $584,000-- bd2 ba2.6k sqft9881 SE 134th Ave, Happy Valley, OR 97086Off Market
- $558,5004 bd2 ba2.2k sqft9867 SE 134th Ave, Happy Valley, OR 97086Off Market
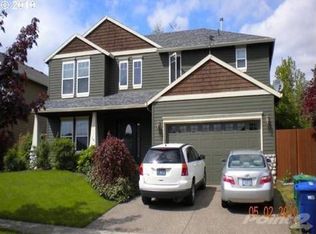
- $588,4004 bd3 ba2.2k sqft13480 SE Meadowpark Dr, Happy Valley, OR 97086Off Market
- $594,3004 bd3 ba2.4k sqft13510 SE Meadowpark Dr, Happy Valley, OR 97086Off Market
Similar homes
- $674,9004 bd3 ba2.2k sqft15753 SE Chelsea Morning Dr, Happy Valley, OR 97086Active
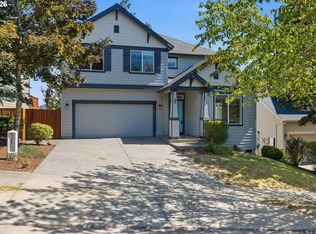
 MLS ID #438410175, Lauren Sheehan, eXp Realty, LLC. RMLS (OR)
- $589,0004 bd3 ba2.4k sqft15524 SE Belmore Hts, Portland, OR 97236Active
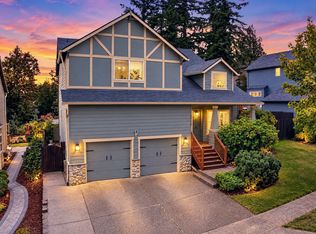 MLS ID #583681429, Jessica Berger, Cascade Hasson Sotheby's International Realty. RMLS (OR)
- $709,9004 bd3 ba2.5k sqft14652 SE Megan Way, Clackamas, OR 97015Active
 MLS ID #488137725, April Turner, RE/MAX Advantage Group. RMLS (OR)
- $635,0004 bd3 ba2.4k sqft2731 SE Elliott Dr, Gresham, OR 97080Active
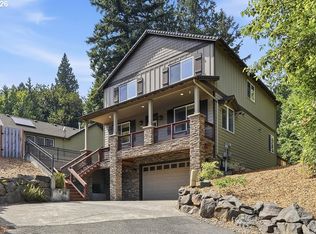 MLS ID #328518160, Michael Ladich-Rogers, Sunline Realty Group. RMLS (OR)
- $619,9894 bd2 ba2.2k sqft223 SE 29th St, Gresham, OR 97080ActiveMLS ID #532206572, Derek Oliver, Berkshire Hathaway HomeServices NW Real Estate. RMLS (OR)
- $879,0004 bd3 ba2.8k sqft12035 SE Eisert Cir, Happy Valley, OR 97086ActiveMLS ID #130876504, Thomas Cale, Cascade Hasson Sotheby's International Realty. RMLS (OR)
- $575,0004 bd3 ba2.1k sqft14955 SE Stanhope Rd, Clackamas, OR 97015ActiveMLS ID #641421507, Rachel Johnson, LUXE Forbes Global Properties. RMLS (OR)
- $619,0004 bd3 ba2.4k sqft4726 SE Salquist Rd, Gresham, OR 97080ActiveMLS ID #752761829, Nadia Mulyar, Premiere Property Group, LLC. RMLS (OR)
- $575,0004 bd3 ba2.7k sqft1944 SW 20th Ct, Gresham, OR 97080ActiveMLS ID #354654089, Laura Rumford, Premiere Property Group, LLC. RMLS (OR)
- $675,0004 bd3 ba2.4k sqft19485 Hummingbird Loop, Oregon City, OR 97045ActiveMLS ID #732587478, Travis Carver, The Agency Lake Oswego. RMLS (OR)
- $710,0004 bd4 ba2.8k sqft14574 Pittock Pl, Oregon City, OR 97045ActiveMLS ID #743256577, Leighton Paul, Real Broker. RMLS (OR)
- $684,9004 bd3 ba2.4k sqft10290 SW Homestead Ln, Beaverton, OR 97008ActiveMLS ID #329485255, Hanson Song, Premiere Property Group, LLC. RMLS (OR)
- $625,0003 bd3 ba2.2k sqft16351 SE Merganser Ct, Milwaukie, OR 97267ActiveMLS ID #629747681, Heidi Hopfer, Neighbors Realty. RMLS (OR)
- $680,0004 bd3 ba2.1k sqft6512 SW Taylors Ferry Rd, Tigard, OR 97223ActiveMLS ID #491569103, Shawntel Brown, Coldwell Banker Bain. RMLS (OR)
- $539,0004 bd3 ba2k sqft4505 SE 33rd Ct, Gresham, OR 97080ActiveMLS ID #201265076, Charles Faheem, Cochran Property Group Inc.. RMLS (OR)
- $599,9004 bd2 ba2.4k sqft6028 SE Gladstone St, Portland, OR 97206ActiveMLS ID #247628052, Jessica Brunt, Lark and Fir Realty LLC. RMLS (OR)
- $679,0004 bd3 ba3.2k sqft1099 SE Mimosa Dr, Gresham, OR 97080ActiveMLS ID #709630182, Michael Beirwagen, Berkshire Hathaway HomeServices NW Real Estate. RMLS (OR)
- $599,0004 bd2 ba1.6k sqft6100 Barclay St, West Linn, OR 97068ActiveMLS ID #446676758, Mathew Wray, Keller Williams Realty Portland Premiere. RMLS (OR)
- $659,0002 bd2 ba1.8k sqft15108 SE 35th St, Vancouver, WA 98683ActiveMLS ID #113190171, Karl Lemire, Fairway Village Realty, LLC. RMLS (OR)
- $549,5005 bd3 ba2.3k sqft11122 SE Melania Ct, Portland, OR 97266ActiveMLS ID #481626654, Michele Bundy, Premiere Property Group, LLC. RMLS (OR)
