Rare opportunity to own one of just four residences in the desirable Forest Glen Condominium Association, ideally located moments from downtown New Canaan, the train, shops, and the renowned restaurants along Forest Street. Offering 2,326 square feet of living space, this spacious condominium lives much like a single-family home with two bedrooms, three full bathrooms, and a versatile first-floor room that provides the flexibility for a guest room, home office, or first-floor bedroom. Meticulously maintained by its original owner, the home has been thoughtfully refreshed with freshly painted interiors, newly refinished hardwood floors, a new furnace, and new central air conditioning. Generous living and entertaining spaces flow seamlessly to a private terrace and backyard, creating the perfect setting for outdoor dining, gardening, or simply relaxing. The unfinished lower level offers exceptional storage and exciting potential for future expansion. Additional highlights include a one-car garage and low-maintenance condominium living in a boutique four-unit association. A rare combination of space, privacy, updates, and an unbeatable in-town location.
Under contract
$1,395,000
99 Forest Street #99, New Canaan, CT 06840
2beds
2,326sqft
:
Get pre-qualified$9,649/mo
Condominium, Townhouse
Built in 1996
-- sqft lot
$-- Zestimate®
$600/sqft
$860/mo HOA
What's special
New central air conditioningOne-car garageFreshly painted interiorsNewly refinished hardwood floorsNew furnaceTwo bedrooms
- 35 days |
- 44 |
- 1 |
Zillow last checked:
Listing updated:
Listed by:
Michele Murray Sloan (203)858-5039,
Houlihan Lawrence 203-966-3507
Source: Smart MLS,MLS#: 24185794
Facts & features
Interior
Bedrooms & bathrooms
- Bedrooms: 2
- Bathrooms: 3
- Full bathrooms: 3
Primary bedroom
- Features: Full Bath, Walk-In Closet(s), Hardwood Floor
- Level: Upper
- Area: 336 Square Feet
- Dimensions: 14 x 24
Bedroom
- Level: Upper
- Area: 165 Square Feet
- Dimensions: 11 x 15
Dining room
- Features: French Doors, Hardwood Floor
- Level: Main
- Area: 156 Square Feet
- Dimensions: 12 x 13
Family room
- Features: Hardwood Floor
- Level: Main
- Area: 168 Square Feet
- Dimensions: 12 x 14
Kitchen
- Level: Main
- Area: 182 Square Feet
- Dimensions: 13 x 14
Living room
- Features: Vaulted Ceiling(s), Fireplace, French Doors, Hardwood Floor
- Level: Main
- Area: 330 Square Feet
- Dimensions: 15 x 22
Heating
- Forced Air, Oil
Cooling
- Central Air
Appliances
- Included: Oven/Range, Refrigerator, Dishwasher, Washer, Dryer, Water Heater
- Laundry: Main Level
Features
- Doors: French Doors
- Basement: Full,Unfinished
- Attic: Pull Down Stairs
- Number of fireplaces: 1
Interior area
- Total structure area: 2,326
- Total interior livable area: 2,326 sqft
- Finished area above ground: 2,326
Property
Parking
- Total spaces: 2
- Parking features: Attached, Off Street, Driveway
- Attached garage spaces: 1
- Has uncovered spaces: Yes
Features
- Stories: 3
- Patio & porch: Terrace
- Exterior features: Sidewalk, Garden
Lot
- Features: Level
Details
- Parcel number: 1788843
- Zoning: 600
Construction
Type & style
- Home type: Condo
- Architectural style: Townhouse
- Property subtype: Condominium, Townhouse
Materials
- Clapboard, Brick
Condition
- New construction: No
- Year built: 1996
Utilities & green energy
- Sewer: Public Sewer
- Water: Public
Community & HOA
Community
- Features: Library, Medical Facilities, Park, Pool, Public Rec Facilities, Near Public Transport, Shopping/Mall, Tennis Court(s)
HOA
- Has HOA: Yes
- Services included: Maintenance Grounds, Trash, Snow Removal, Insurance
- HOA fee: $860 monthly
Location
- Region: New Canaan
Financial & listing details
- Price per square foot: $600/sqft
- Tax assessed value: $795,760
- Annual tax amount: $13,281
- Date on market: 6/23/2026
Estimated market value
Not available
Estimated sales range
Not available
Not available
Price history
| Date | Event | Price |
|---|---|---|
| 7/2/2026 | Pending sale | $1,395,000$600/sqft |
Source:  Smart MLS #24185794 Report a problem Smart MLS #24185794 Report a problem | ||
| 6/23/2026 | Listed for sale | $1,395,000$600/sqft |
Source: Smart MLS #24185794 Report a problem | ||
Public tax history
Tax history is unavailable.
Monthly payment
Est. payment
Payment breakdown
Explore the cost of this home by adjusting the details. Changes won't be saved.Climate risks
Neighborhood: 06840
Nearby schools
GreatSchools rating
- 9/10South SchoolGrades: K-4Distance: 1.4 mi
- 10/10Saxe Middle SchoolGrades: 5-8Distance: 1.4 mi
- 10/10New Canaan High SchoolGrades: 9-12Distance: 1.6 mi
Schools provided by the listing agent
- Elementary: South
- Middle: Saxe Middle
- High: New Canaan
Source: Smart MLS. This data may not be complete. We recommend contacting the local school district to confirm school assignments for this home.
- $1,358,6002 bd3 ba2.3k sqft99 Forest St, New Canaan, CT 06840Off Market
- $1,847,1003 bd3 ba2.6k sqft97 Forest St, New Canaan, CT 06840Off Market
- $1,393,7003 bd3 ba2.1k sqft101 Forest St, New Canaan, CT 06840Off Market
- $1,268,1003 bd3 ba2.7k sqft101 Forest St #D, New Canaan, CT 06840Off Market
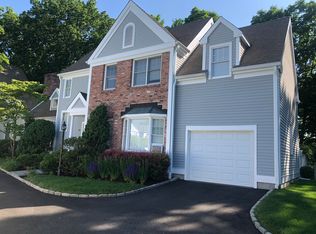
- $840,5003 bd2 ba1.2k sqft46 Hillside Ave, New Canaan, CT 06840Off Market
- $1,850,0004 bd3 ba3k sqft95 Forest St, New Canaan, CT 06840Sold
- $700,0004 bd2 ba2.3k sqft89 Forest St, New Canaan, CT 06840Sold
- $1,794,0004 bd4 ba2.7k sqft28 Hillside Ave, New Canaan, CT 06840Off Market
A local agent can set up tours, give advice and negotiate with sellers.
Similar homes
- $1,275,0004 bd2 ba2.8k sqft16 Raymond Street, New Canaan, CT 06840For Sale
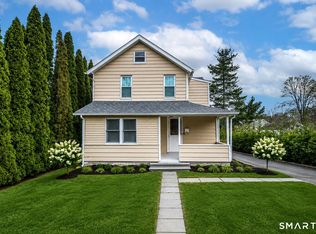
 MLS ID #24165564, Laura Danforth, William Raveis Real Estate. Smart MLS
 - $749,0002 bd2 ba1.3k sqftOenoke, New Canaan, CT 06840For Sale
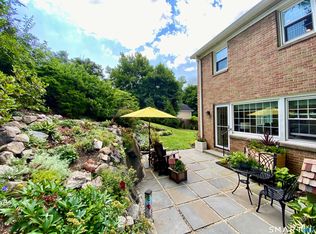 MLS ID #24193325, Elizabeth W. Rowley, William Pitt Sotheby's Int'l. Smart MLS
 - $899,0003 bd3 ba1.8k sqftOenoke, New Canaan, CT 06840For Sale
 MLS ID #24186058, Laura Edmonds, Houlihan Lawrence. Smart MLS
 - $975,0003 bd3 ba2k sqftCoachman's Square, New Canaan, CT 06840For Sale
 MLS ID #24181388, Michele Murray Sloan, Houlihan Lawrence. Smart MLS
 - $1,349,0004 bd3 ba2.5k sqft8 Live Oak Road, Norwalk, CT 06851For SaleMLS ID #24185367, Kasia Babinski, William Raveis Real Estate. Smart MLS
- $1,349,0005 bd5 ba2.6k sqft5 Betmarlea Road, Norwalk, CT 06850For SaleMLS ID #24183017, Imke I. Lohs, Compass Connecticut, LLC. Smart MLS
- $975,0003 bd2 ba1.8k sqft8 Ground Pine Road, Wilton, CT 06897For SaleMLS ID #24175156, Lynne Murphy, Berkshire Hathaway NE Prop.. Smart MLS
- $1,400,0004 bd3 ba2.5k sqft29 Appleby Drive, Bedford, NY 10506For Sale
 MLS ID #1019993, Harriet Libov, Listing by: Houlihan Lawrence Inc.. OneKey® MLS as distributed by MLS GRID
 - $895,0004 bd3 ba2.9k sqft50 Elmwood Road, South Salem, NY 10590For SaleMLS ID #1029451, Giancarlo Pecora, Listing by: eXp Realty. OneKey® MLS as distributed by MLS GRID
- $1,249,0004 bd3 ba3.2k sqft14 Woodchuck Lane, Ridgefield, CT 06877For SaleMLS ID #24188593, Evan Philippopoulos, RE/MAX Right Choice. Smart MLS
- $1,329,0003 bd3 ba2k sqft310 Main Street, Westport, CT 06880For SaleMLS ID #24158630, Barbara Bross, Coldwell Banker Realty. Smart MLS
- $1,190,0003 bd2 ba3.1k sqft130 Blue Ridge Road, Wilton, CT 06897For SaleMLS ID #24193149, Kim Harizman, Compass Connecticut, LLC. Smart MLS
- $787,0003 bd2 ba2.1k sqft10 Grumman Avenue, Norwalk, CT 06851For SaleMLS ID #24191178, Nikki Dutille, Berkshire Hathaway NE Prop.. Smart MLS
- $1,299,0003 bd2 ba1.3k sqft5 Lehn Farm Road, Westport, CT 06880For SaleMLS ID #24189044, Lynne Nolan, Compass Connecticut, LLC. Smart MLS
- $1,295,0002 bd4 ba2.3k sqft40 Ettl Ln #22, Greenwich, CT 06831For Sale
 MLS ID #125521, Deborah Needle, Houlihan Lawrence. Greenwich MLS, Inc.
 - $1,195,0003 bd3 ba3.1k sqft38 Doral Farm Rd, Stamford, CT 06902For SaleMLS ID #124539, Robin Bartholomew, BHHS New England Properties. Greenwich MLS, Inc.
- $1,199,0004 bd2 ba1.8k sqft1646 Jennings Road, Fairfield, CT 06824For SaleMLS ID #24194385, Nijat Binnatov, Realty ONE Group Connect. Smart MLS
- $1,599,0004 bd3 ba2.6k sqft142 Horseshoe Lane, Fairfield, CT 06824For SaleMLS ID #24190794, Erica Acheychek, Compass Connecticut, LLC. Smart MLS
- $985,0003 bd3 ba1.9k sqftGrumman Hill Village, Wilton, CT 06897For SaleMLS ID #24182305, Lynne Murphy, Berkshire Hathaway NE Prop.. Smart MLS
- $1,250,0004 bd5 ba3.3k sqft25 Sunset Hill Road, Wilton, CT 06897For SaleMLS ID #24189843, Jimmy Benincaso, The Bridge Realty Inc.. Smart MLS
