Welcome to luxury waterfront living at its finest in the prestigious Baldwin Station's 55+ community! This exceptional detached Colonial condominium offers 2,820 square feet of thoughtfully designed living space with 2 bedrooms, 2.5 bathrooms, and spectacular direct waterfront views. Designed to maximize both comfort and the stunning surroundings, the open-concept floor plan features soaring 9-foot ceilings, abundant natural light, and spacious living and dining areas that flow effortlessly for everyday living and entertaining. Large windows showcase breathtaking water views throughout the home, while the expansive deck provides the perfect setting to enjoy morning coffee, alfresco dining, or unforgettable sunsets over the water. The spacious primary suite offers a private retreat with a well-appointed en-suite bath and generous closet space, while the second bedroom provides comfort and flexibility for guests or a home office. A two-car attached garage offers added convenience and ample storage. Enjoy the best of maintenance-free condominium living with the privacy and feel of a single-family home in one of Milford's most desirable riverfront communities. Whether you're entertaining guests or simply relaxing by the water, this residence offers an unparalleled coastal lifestyle just moments from Milford's vibrant downtown, train station, beaches, restaurants, and shopping. *Subject to Probate Court approval.
For sale
$859,000
99 Jasmine Circle #99, Milford, CT 06461
2beds
2,820sqft
:
Get pre-qualified$6,336/mo
Condominium, Single Family Residence
Built in 2001
-- sqft lot
$-- Zestimate®
$305/sqft
$538/mo HOA
What's special
Expansive deckAbundant natural lightSpacious primary suiteSpectacular direct waterfront viewsGenerous closet spaceOpen-concept floor plan
- 2 days |
- 420 |
- 13 |
Zillow last checked:
Listing updated:
Listed by:
Aurelia Michelson (203)804-5919,
Berkshire Hathaway NE Prop. 203-877-2704
Source: Smart MLS,MLS#: 24194606
Facts & features
Interior
Bedrooms & bathrooms
- Bedrooms: 2
- Bathrooms: 3
- Full bathrooms: 2
- 1/2 bathrooms: 1
Primary bedroom
- Features: High Ceilings, Bedroom Suite, French Doors, Whirlpool Tub, Walk-In Closet(s), Hardwood Floor
- Level: Main
Bedroom
- Features: Half Bath, Walk-In Closet(s), Wall/Wall Carpet
- Level: Upper
Dining room
- Features: High Ceilings, French Doors, Hardwood Floor
- Level: Main
Living room
- Features: High Ceilings, Fireplace, Hardwood Floor
- Level: Main
Heating
- Forced Air, Natural Gas
Cooling
- Central Air
Appliances
- Included: Gas Range, Microwave, Refrigerator, Dishwasher, Washer, Dryer, Water Heater
Features
- Doors: French Doors
- Windows: Thermopane Windows
- Basement: Full
- Number of fireplaces: 1
- Common walls with other units/homes: End Unit
Interior area
- Total structure area: 2,820
- Total interior livable area: 2,820 sqft
- Finished area above ground: 2,820
Property
Parking
- Total spaces: 2
- Parking features: Attached
- Attached garage spaces: 2
Features
- Stories: 2
- Patio & porch: Porch, Deck
- Has private pool: Yes
- Pool features: In Ground
- Has view: Yes
- View description: Water
- Has water view: Yes
- Water view: Water
- Waterfront features: Waterfront, River Front
Details
- Parcel number: 2305986
- Zoning: WDD
Construction
Type & style
- Home type: Condo
- Property subtype: Condominium, Single Family Residence
- Attached to another structure: Yes
Materials
- Brick
Condition
- New construction: No
- Year built: 2001
Utilities & green energy
- Sewer: Public Sewer
- Water: Public
Green energy
- Energy efficient items: Windows
Community & HOA
HOA
- Has HOA: Yes
- Amenities included: Pool, Clubhouse, Management
- Services included: Maintenance Grounds, Trash, Snow Removal, Pest Control, Road Maintenance
- HOA fee: $538 monthly
Location
- Region: Milford
Financial & listing details
- Price per square foot: $305/sqft
- Tax assessed value: $379,684
- Annual tax amount: $10,886
- Date on market: 7/27/2026
Estimated market value
Not available
Estimated sales range
Not available
Not available
Price history
| Date | Event | Price |
|---|---|---|
| 7/27/2026 | Listed for sale | $859,000$305/sqft |
Source:  Smart MLS #24194606 Report a problem Smart MLS #24194606 Report a problem | ||
Public tax history
Tax history is unavailable.
Monthly payment
Est. payment
Payment breakdown
Explore the cost of this home by adjusting the details. Changes won't be saved.Climate risks
Neighborhood: 06461
Nearby schools
GreatSchools rating
- 6/10Mathewson SchoolGrades: K-5Distance: 1.7 mi
- 9/10Harborside Middle SchoolGrades: 6-8Distance: 2.2 mi
- 6/10Jonathan Law High SchoolGrades: 9-12Distance: 2.6 mi
- $820,0002 bd3 ba2.8k sqft69 Jasmine Cir #69, Milford, CT 06461Pending
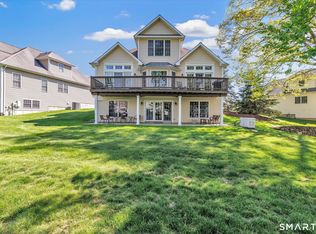
- $607,5002 bd3 ba2.3k sqft120 Jasmine Cir, Milford, CT 06461Sold

- $701,4002 bd2 ba2.8k sqft123 Jasmine Cir, Milford, CT 06461Off Market
- $---- bd-- ba-- sqft123 Jasmine Cir #123, Milford, CT 06461Off Market
- $565,0002 bd2 ba2.3k sqft114 Jasmine Cir, Milford, CT 06461Sold
- $597,5002 bd2 ba2.2k sqft119 Jasmine Cir, Milford, CT 06461Off Market
- $599,0002 bd3 ba2.3k sqft15 Jasmine Cir #15, Milford, CT 06461For Sale
- $615,4002 bd2 ba2.1k sqft115 Jasmine Cir, Milford, CT 06461Off Market
A local agent can set up tours, give advice and negotiate with sellers.
Similar homes
- $734,9004 bd3 ba2.1k sqft20 Westminster Court, Milford, CT 06461For Sale
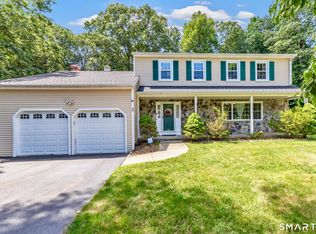
 MLS ID #24193463, Lisa M. Croce, Keller Williams Realty Group. Smart MLS
 - $1,000,0004 bd4 ba4.1k sqft145 Lexington Way North, Milford, CT 06461For Sale
 MLS ID #24195257, Steven T. Koleno, Beycome of Connecticut. Smart MLS
 - $599,0002 bd3 ba2.3k sqftBaldwin Station, Milford, CT 06461For Sale
 MLS ID #24192124, Aurelia Michelson, Berkshire Hathaway NE Prop.. Smart MLS
 - $799,9005 bd4 ba3.8k sqft40 Lexington Way North, Milford, CT 06461For Sale
 MLS ID #24173863, Paul Ferreira, RE/MAX Right Choice. Smart MLS
 - $795,0003 bd3 ba2.7k sqftShelton Cove, Shelton, CT 06484For SaleMLS ID #24194757, Kd Kling, William Raveis Real Estate. Smart MLS
- $699,9004 bd3 ba3k sqft275 Wheelers Farms Road, Milford, CT 06461For SaleMLS ID #24178221, John Armellino, William Raveis Real Estate. Smart MLS
- $749,0004 bd3 ba2.4k sqft24 Beaverbrook Road, Milford, CT 06461For SaleMLS ID #24191353, Lauren Auresto, BHGRE Gaetano Marra Homes. Smart MLS
- $799,5004 bd3 ba3.1k sqft20 North Pasture Lane, Stratford, CT 06614For SaleMLS ID #24191551, Kenneth M. Martin, William Raveis Real Estate. Smart MLS
- $869,9004 bd3 ba2.9k sqft29 Foxwood Road, Trumbull, CT 06611For SaleMLS ID #24189020, Brian Christy, William Raveis Real Estate. Smart MLS
- $925,0004 bd3 ba3.1k sqft59 Friar Lane, Trumbull, CT 06611For SaleMLS ID #24191465, Tricia Mathison-Benvenuti, William Raveis Real Estate. Smart MLS
- $799,9003 bd3 ba2.2k sqft4898 Main Street, Stratford, CT 06614For SaleMLS ID #24190650, Geoffrey M. Brennan, Great Estates, CT. Smart MLS
- $875,0004 bd2 ba1.8k sqft918 Cutspring Rd, Stratford, CT 06614For Sale By Owner
- $570,0002 bd3 ba1.8k sqftOronoque Village, Stratford, CT 06614For SaleMLS ID #24194643, Linda Bittner, William Pitt Sotheby's Int'l. Smart MLS
- $875,0005 bd3 ba3.2k sqft76 Winton Place, Stratford, CT 06614For SaleMLS ID #24190890, John Swaim, Realty ONE Group Connect. Smart MLS
- $849,0004 bd4 ba2.3k sqft421-AB Shelton Road, Trumbull, CT 06611For SaleMLS ID #24184656, Christine Howard, William Raveis Real Estate. Smart MLS
- $799,9004 bd4 ba2.3k sqft260 Pilgrim Lane, Stratford, CT 06614For SaleMLS ID #24184531, Douglas Rose, Scalzo Real Estate. Smart MLS
- $975,0005 bd5 ba3.2k sqft1451 North Peters Lane, Stratford, CT 06614For SaleMLS ID #24188772, Kristy Hudson, YellowBrick Real Estate LLC. Smart MLS
- $799,9004 bd3 ba2.3k sqft236 Housatonic Drive, Milford, CT 06460For SaleMLS ID #24189777, Jon Testani, eXp Realty. Smart MLS
- $849,0004 bd4 ba2.3k sqft421 Shelton Road, Trumbull, CT 06611For SaleMLS ID #24179668, Christine Howard, William Raveis Real Estate. Smart MLS
- $745,0004 bd2 ba2.1k sqft80 Prayer Spring Road, Stratford, CT 06614For SaleMLS ID #24189201, Georgina Fryer, Coldwell Banker Realty. Smart MLS
