
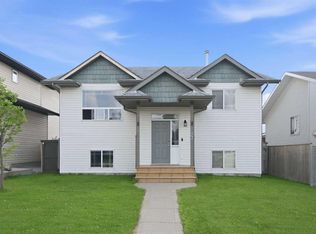
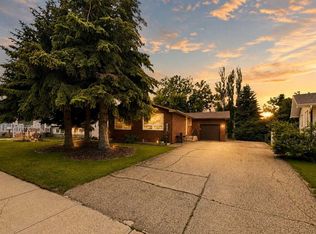
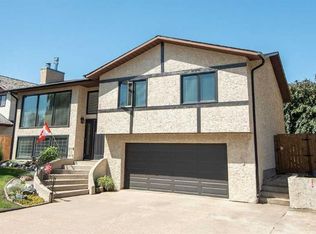
Fantastic investment opportunity featuring a legal suite in a prime southeast location close to schools, parks, playgrounds, transit, and convenient highway access. The bright and spacious main floor offers an open-concept design with vaulted ceilings and an abundance of natural light. The functional kitchen is well-appointed with a pantry, pots-and-pans drawers, coffee bar, and corner sink overlooking the yard. A garden door leads to the rear deck, perfect for outdoor enjoyment. The generous primary bedroom easily accommodates a king-sized bed and includes double closets and a private 3-piece ensuite. A second good-sized bedroom and full 4-piece bathroom complete the main level. The lower level includes a dedicated laundry and storage area for the main floor. A separate entrance leads to the updated 2-bedroom legal basement suite featuring 9-foot ceilings, large windows, and durable vinyl plank flooring throughout. The basement offers two spacious bedrooms, a full 4-piece bathroom, and its own stackable washer and dryer. The backyard is divided with fencing to provide each unit its own private outdoor space.
For sale
C$484,900
99 S Iverson Close, Red Deer, AB T4R 3M8
4beds
1,134sqft
Single Family Residence
Built in 2005
5,227 Square Feet Lot
$-- Zestimate®
C$428/sqft
C$-- HOA
What's special
Legal suiteOpen-concept designVaulted ceilingsAbundance of natural lightFunctional kitchenPots-and-pans drawersCoffee bar
- 16 days |
- 15 |
- 1 |
Zillow last checked:
Listing updated:
Listed by:
Nadine Marchand, Associate,
Rcr - Royal Carpet Realty Ltd.
Source: courtesy of Pillar9 System,MLS®#: A2323122 Originating MLS®#: Central Alberta
Originating MLS®#: Central AlbertaFacts & features
Interior
Bedrooms & bathrooms
- Bedrooms: 4
- Bathrooms: 3
- Full bathrooms: 3
Other
- Level: Main
- Dimensions: 16`4" x 14`3"
Bedroom
- Level: Main
- Dimensions: 12`11" x 10`9"
Other
- Level: Basement
- Dimensions: 12`11" x 14`3"
Bedroom
- Level: Basement
- Dimensions: 9`8" x 12`3"
Other
- Level: Main
- Dimensions: 7`5" x 7`10"
Other
- Level: Basement
- Dimensions: 9`7" x 8`0"
Other
- Level: Main
- Dimensions: 5`2" x 8`0"
Dining room
- Level: Main
- Dimensions: 14`3" x 10`5"
Other
- Level: Basement
- Dimensions: 8`3" x 9`3"
Kitchen
- Level: Main
- Dimensions: 14`3" x 9`8"
Kitchen
- Level: Basement
- Dimensions: 8`3" x 8`3"
Living room
- Level: Main
- Dimensions: 11`3" x 13`5"
Living room
- Level: Basement
- Dimensions: 23`2" x 18`2"
Heating
- Forced Air
Cooling
- None
Appliances
- Included: Dishwasher, Electric Stove, Microwave Hood Fan, Refrigerator, Washer/Dryer, Washer/Dryer Stacked
- Laundry: In Basement, Multiple Locations, See Remarks
Features
- Ceiling Fan(s), Closet Organizers, Laminate Counters, Pantry, Separate Entrance, Vaulted Ceiling(s)
- Flooring: Carpet, Linoleum
- Windows: Vinyl Windows
- Basement: Full
- Has fireplace: No
Interior area
- Total interior livable area: 1,134 sqft
- Finished area above ground: 1,134
- Finished area below ground: 1,067
Video & virtual tour
Property
Parking
- Total spaces: 2
- Parking features: Parking Pad
- Has uncovered spaces: Yes
Features
- Levels: Bi-Level
- Stories: 1
- Patio & porch: Deck
- Exterior features: None
- Fencing: Fenced
- Frontage length: 13.41M 44`0"
Lot
- Size: 5,227 Square Feet
- Features: Back Lane, Back Yard, Front Yard
Details
- Parcel number: 102720808
- Zoning: RL
Construction
Type & style
- Home type: SingleFamily
- Property subtype: Single Family Residence
Materials
- Vinyl Siding, Wood Frame
- Foundation: Concrete Perimeter
- Roof: Asphalt Shingle
Condition
- New construction: No
- Year built: 2005
Community & HOA
Community
- Features: Park, Playground, Sidewalks, Street Lights
- Subdivision: Inglewood West
HOA
- Has HOA: No
Location
- Region: Red Deer
Financial & listing details
- Price per square foot: C$428/sqft
- Date on market: 6/22/2026
- Date available: 07/27/2026
- Inclusions: stove(2)fridge(2), bi dishwasher, microhood upstairs, hood fan down stairs, washer/dryer, stackable washer dryer, blinds
Nadine Marchand, Associate
Nadine Marchand, Associate
(403) 342-7700
By pressing Contact Agent, you agree that the real estate professional identified above may call/text you about your search, which may involve use of automated means and pre-recorded/artificial voices. You don't need to consent as a condition of buying any property, goods, or services. Message/data rates may apply. You also agree to our Terms of Use. Zillow does not endorse any real estate professionals. We may share information about your recent and future site activity with your agent to help them understand what you're looking for in a home.
Price history
Price history is unavailable.
Public tax history
Tax history is unavailable.
Climate risks
Neighborhood: Inglewood West
Nearby schools
GreatSchools rating
No schools nearby
We couldn't find any schools near this home.


- Alberta
- Division No. 8
- Red Deer
- T4R 3M8
- Inglewood West
- 99 S Iverson Close
Nearby cities
Nearby neighborhoods
Nearby zip codes
Other Red Deer Topics
