Find your Surf City paradise in this elegant beach delight--perfect for the beach/outdoors family who also appreciates a refined atmosphere at home. Your family will enjoy long hours in the delightful and private back yard oasis, recently remodeled with a weather treated deck and aesthetic lighting. The home is technology-forward, wired for data, and equipped with smart devices that help you contain costs and maximize convenience and comfort. The recently installed Lennox SEER-16 HVAC keeps you cool with the minimum energy expense. The home also comes equipped with a Hague whole-home water filtration and softening system. Homes in this enclave are rarely available, offering a five minute drive to the beach, and walking distance from Fairview Park, Canyon Park, and Talbert Nature Preserve. Bike access to the Santa Ana River Trail can take you from the beach to Anaheim, and beyond. Your children will excel at Waldorf School, Victoria or Wilson Elementary, and Estancia High--all walking distance from home. Don't miss it!
For sale
Listed by: Coast Realty Solutions, Inc. • Sean Ryan • Contact: 714-306-8151
$1,478,990
990 Trabuco Cir, Costa Mesa, CA 92627
3beds
1,484sqft
:
Get pre-qualified$9,064/mo
Single Family Residence
Built in 1977
3,339 Square Feet Lot
$1,453,000 Zestimate®
$997/sqft
$-- HOA
What's special
- 43 days |
- 668 |
- 12 |
Zillow last checked:
Listing updated:
Listed by:
Sean Ryan DRE #01415690 714-306-8151,
Coast Realty Solutions, Inc.
Source: CRMLS,MLS#: PW26138548 Originating MLS: California Regional MLS
Originating MLS: California Regional MLSFacts & features
Interior
Bedrooms & bathrooms
- Bedrooms: 3
- Bathrooms: 3
- Full bathrooms: 2
- 1/2 bathrooms: 1
- Main level bathrooms: 1
Rooms
- Room types: Bedroom, Family Room, Kitchen, Living Room, Primary Bathroom, Dining Room
Bedroom
- Features: All Bedrooms Up
Bathroom
- Features: Granite Counters, Remodeled, Walk-In Shower
Kitchen
- Features: Granite Counters, Remodeled, Updated Kitchen, Utility Sink, Walk-In Pantry
Heating
- Central, High Efficiency
Cooling
- Central Air, High Efficiency
Appliances
- Included: Dishwasher, Free-Standing Range, High Efficiency Water Heater, Microwave, Refrigerator, Range Hood, Water Purifier
- Laundry: In Garage
Features
- Beamed Ceilings, Breakfast Bar, Built-in Features, Crown Molding, Cathedral Ceiling(s), Separate/Formal Dining Room, Granite Counters, Wired for Data, All Bedrooms Up
- Flooring: Wood
- Doors: Double Door Entry
- Has fireplace: Yes
- Fireplace features: Gas, Living Room, Wood Burning
- Common walls with other units/homes: No Common Walls
Interior area
- Total interior livable area: 1,484 sqft
Property
Parking
- Total spaces: 4
- Parking features: Direct Access, Door-Single, Garage Faces Front, Garage
- Attached garage spaces: 2
- Uncovered spaces: 2
Accessibility
- Accessibility features: None
Features
- Levels: Two
- Stories: 2
- Entry location: 1st Floor
- Patio & porch: Deck, Wrap Around
- Exterior features: Lighting, Rain Gutters
- Pool features: None
- Has spa: Yes
- Spa features: Above Ground, Fiberglass, Private
- Has view: Yes
- View description: Mountain(s), Neighborhood
- Waterfront features: Beach Access
Lot
- Size: 3,339 Square Feet
- Features: Cul-De-Sac, Landscaped, Near Park, Sprinkler System
Details
- Parcel number: 42205205
- Special conditions: Notice Of Default
Construction
Type & style
- Home type: SingleFamily
- Architectural style: Traditional
- Property subtype: Single Family Residence
Materials
- Drywall, Concrete, Stucco
- Foundation: Slab
- Roof: Composition,Shingle
Condition
- Updated/Remodeled
- New construction: No
- Year built: 1977
Utilities & green energy
- Electric: Standard
- Sewer: Public Sewer
- Water: Public
- Utilities for property: Cable Connected, Electricity Connected, Natural Gas Connected, Phone Connected, Sewer Connected, Water Connected
Community & HOA
Community
- Features: Biking, Curbs, Dog Park, Fishing, Golf, Gutter(s), Hiking, Storm Drain(s), Street Lights, Suburban, Sidewalks, Water Sports, Park
- Security: Carbon Monoxide Detector(s), Smoke Detector(s)
- Subdivision: Mesa Verde North (Mst1)
Location
- Region: Costa Mesa
Financial & listing details
- Price per square foot: $997/sqft
- Tax assessed value: $792,012
- Annual tax amount: $9,312
- Date on market: 6/25/2026
- Cumulative days on market: 43 days
- Listing terms: Submit
- Road surface type: Paved
Estimated market value
$1,453,000
$1.38M - $1.53M
$5,697/mo
Price history
| Date | Event | Price |
|---|---|---|
| 4/8/2015 | Sold | $659,000-0.9%$444/sqft |
Source: Public Record Report a problem | ||
| 3/31/2015 | Pending sale | $665,000$448/sqft |
Source: Mark Hubbard, Broker #PW14259484 Report a problem | ||
| 3/20/2015 | Price change | $665,000-0.6%$448/sqft |
Source: Mark Hubbard, Broker #PW14259484 Report a problem | ||
| 3/19/2015 | Listed for sale | $669,000$451/sqft |
Source: Mark Hubbard, Broker #PW14259484 Report a problem | ||
| 3/5/2015 | Pending sale | $669,000$451/sqft |
Source: Mark Hubbard, Broker #PW14259484 Report a problem | ||
| 12/19/2014 | Listed for sale | $669,000$451/sqft |
Source: Mark Hubbard, Broker #PW14259484 Report a problem | ||
Public tax history
| Year | Property taxes | Tax assessment |
|---|---|---|
| 2025 | $9,312 +2.2% | $792,012 +2% |
| 2024 | $9,108 +3.2% | $776,483 +2% |
| 2023 | $8,826 +3% | $761,258 +2% |
| 2022 | $8,569 +2.8% | $746,332 +2% |
| 2021 | $8,339 +1.1% | $731,699 +1% |
| 2020 | $8,244 | $724,197 +2% |
| 2019 | $8,244 +2.2% | $709,998 +2% |
| 2018 | $8,068 +3.8% | $696,077 +2% |
| 2017 | $7,771 | $682,429 +2% |
| 2016 | $7,771 +2.2% | $669,049 +110.8% |
| 2015 | $7,602 +98.2% | $317,346 +2% |
| 2014 | $3,835 | $311,130 +0.5% |
| 2013 | -- | $309,724 +2% |
| 2012 | -- | $303,651 +2% |
| 2011 | -- | $297,698 +0.8% |
| 2010 | -- | $295,474 -0.2% |
| 2009 | -- | $296,177 +2% |
| 2008 | -- | $290,370 +2% |
| 2007 | -- | $284,677 +2% |
| 2006 | -- | $279,096 +2% |
| 2005 | -- | $273,624 +2% |
| 2004 | -- | $268,259 +1.9% |
| 2003 | -- | $263,343 +2% |
| 2002 | -- | $258,180 +2% |
| 2001 | $2,807 +8.1% | $253,118 +7.7% |
| 2000 | $2,596 | $235,000 |
Find assessor info on the county website
Monthly payment
Est. payment
Payment breakdown
Explore the cost of this home by adjusting the details. Changes won't be saved.Climate risks
Neighborhood: 92627
Nearby schools
GreatSchools rating
- 6/10Victoria Elementary SchoolGrades: K-6Distance: 0.4 mi
- 5/10Charles W. Tewinkle Middle SchoolGrades: 7-8Distance: 2.3 mi
- 6/10Estancia High SchoolGrades: 9-12Distance: 0.3 mi
Schools provided by the listing agent
- Elementary: Victoria
- Middle: Tewinkle
- High: Estancia
Source: CRMLS. This data may not be complete. We recommend contacting the local school district to confirm school assignments for this home.
- $1,164,7003 bd2 ba1.5k sqft994 Trabuco Cir, Costa Mesa, CA 92627Off Market
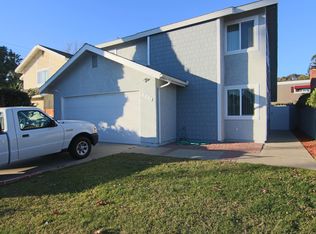
- $1,102,5003 bd2 ba1.7k sqft986 Trabuco Cir, Costa Mesa, CA 92627Off Market

- $1,361,0003 bd3 ba1.7k sqft998 Trabuco Cir, Costa Mesa, CA 92627Off Market

- $1,151,6003 bd2 ba1.4k sqft982 Trabuco Cir, Costa Mesa, CA 92627Off Market
- $714,1002 bd2 ba980 sqft2286 Canyon Dr, Costa Mesa, CA 92627Off Market
- $1,146,7002 bd3 ba1.4k sqft2222 Canyon Drive #B, costa mesa, CA 92626Off Market
- $1,040,0003 bd3 ba1.7k sqft991 Trabuco Cir, Costa Mesa, CA 92627Sold
- $1,128,0003 bd3 ba1.4k sqft995 Trabuco Cir, Costa Mesa, CA 92627Off Market
A local agent can set up tours, give advice and negotiate with sellers.
Similar homes
- $1,550,0003 bd3 ba2.1k sqft8204 Constantine Dr, Huntington Beach, CA 92646For Sale
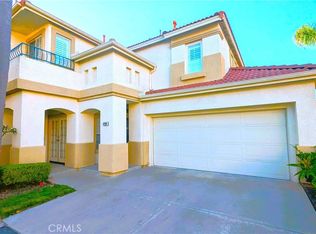 MLS ID #OC26159882, Darius Li, United Realty Group. CRMLS
 - $1,425,0004 bd2 ba1.9k sqft1067 Cheyenne St, Costa Mesa, CA 92626For Sale
 MLS ID #OC26102710, Scott Hunt, Keller Williams OC Coastal Realty. CRMLS
 - $1,450,0004 bd3 ba1.9k sqft18907 San Felipe St, Fountain Valley, CA 92708For Sale
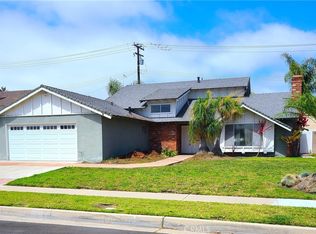 MLS ID #OC26139848, Cindy StJacques, Realty One Group West. CRMLS
 - $1,499,0003 bd3 ba1.7k sqft34 Senisa, Irvine, CA 92612For Sale
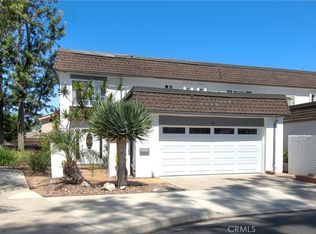 MLS ID #OC26128636, Thomas Hanson, Realty One Group West. CRMLS
 - $1,300,0004 bd2 ba1.3k sqft8881 Albatross Dr, Huntington Beach, CA 92646For SaleMLS ID #PW26083142, Hoang Vu, VHP Financial. CRMLS
- $1,537,0003 bd3 ba1.7k sqft12 Pleasonton, Irvine, CA 92620For SaleMLS ID #OC26132953, Michael Sol, Mark 1 Real Estate, Inc.. CRMLS
- $1,700,0003 bd2 ba1.7k sqft8131 Wenlock Cir, Huntington Beach, CA 92646For SaleMLS ID #IG26059716, Benjamin Rubalcava, Re/Max Partners. CRMLS
- $1,329,0003 bd3 ba1.7k sqft17111 Santa Rita St, Fountain Valley, CA 92708For SaleMLS ID #OC26151169, Mike Monaghan, Lombardi Realty. CRMLS
- $1,650,0004 bd3 ba2.1k sqft11335 Carob Cir, Fountain Valley, CA 92708For SaleMLS ID #PW26150555, Katherine Phan, Superior Real Estate Group. CRMLS
- $1,640,0003 bd3 ba1.7k sqft6 Del Azul, Irvine, CA 92614For SaleMLS ID #OC26123854, Mario Gamboa, Berkshire Hathaway HomeService. CRMLS
- $1,299,0003 bd2 ba2.1k sqft2115 N Baker St, Santa Ana, CA 92706For SaleMLS ID #PW26170944, Sandra DeAngelis, Seven Gables Real Estate. CRMLS
- $929,0002 bd3 ba1.4k sqft9742 Villa Pacific Dr, Huntington Beach, CA 92646For SaleMLS ID #OC26099375, Debra Osborne, SoCal Coastal Realty Group. CRMLS
- $990,0003 bd3 ba1.8k sqft10061 15th St, Garden Grove, CA 92843For SaleMLS ID #PW26169823, Richard Can, iReal Estate Master. CRMLS
- $1,199,0002 bd2 ba1.2k sqft5086 Cinnamon, Irvine, CA 92612For SaleMLS ID #OC26167941, Alex Gallardo, Century 21 Masters. CRMLS
- $1,650,0003 bd3 ba1.8k sqft6631 Wrenfield Dr, Huntington Beach, CA 92647For SaleMLS ID #PW26142495, Nick Dao, Homesource Realty. CRMLS
- $1,450,0003 bd3 ba1.9k sqft129 Chantilly, Irvine, CA 92620For SaleMLS ID #CV26161107, Alfred Saiz, ALL ENCOMPASS REALTY. CRMLS
- $1,495,0003 bd2 ba1.8k sqft6702 E El Progreso St, Long Beach, CA 90815For SaleMLS ID #PW26162452, Karen Caraballo, Real Estate Source, Inc.. CRMLS
- $1,690,0003 bd3 ba1.9k sqft21 Presidio, Irvine, CA 92614For SaleMLS ID #OC26096964, Jeff Li, Century Garden Realty. CRMLS
- $1,495,0004 bd3 ba2.1k sqft22682 Ledana, Mission Viejo, CA 92691For SaleMLS ID #OC26156229, Christine Young, Realty One Group West. CRMLS
- $1,599,9003 bd3 ba1.9k sqft39 Diamante, Irvine, CA 92620For SaleMLS ID #OC26076150, Jason Allen, MOSO Real Estate. CRMLS
Local buyer's agents are ready to help
