The unveiling of one of the most highly anticipated and uniquely crafted offerings normally unseen in Los Angeles is finally here, after many years of meticulous planning, masterful design, and precise execution: Presenting Rosewood Residences Beverly Hills, a boutique collection of 17 singular luxury homes in an irreplaceable location amidst landmark hotels, internationally acclaimed dining, and the best shopping in the world. Designed in timeless style by critically celebrated Thomas Juul-Hansen, these exceptionally large residences offer unprecedented privacy and generosity of space, an experience enriched by the meticulous, personable service for which Rosewood is renowned. Penthouse E spans a remarkable 5,818 square feet with an additional 2,442-square-foot private rooftop, featuring a 20-foot pool, California room for indoor/outdoor entertaining, fire pit, barbecue, and spectacular vistas of surrounding treetops, high-rises, mountains, and the Hollywood Sign beyond. An elevator leads directly from the four-car garage and into an impressive foyer for receiving guests. Floor-to-ceiling windows welcome natural light into the interior spaces. A secondary service elevator opens into a back-of-house service room with lock-off for culinary preparation, laundry, and deliveries. The kitchen, featuring custom millwork designed by Thomas Juul-Hansen and crafted in Milan by Molteni&C, includes two oversized waterfall islands and state-of-the-art Sub-Zero and Wolf appliances. Those who live at Rosewood Residences Beverly Hills gain access to the rarefied world of Rosewood, whose collection of preeminent hotels and residences includes The Carlyle in New York, Hotel de Crillon in Paris and Las Ventanas al Paraiso in Cabo San Lucas, Mexico. Rosewood is defined by its impeccable and personal approach to service: Associates get to know each resident as an individual, to best cater to their needs and create everyday moments of magic, and Rosewood Residences Beverly Hills is no exception. A full-time concierge and staff of Rosewood-trained professionals includes a dedicated Director of Residences, tasked with curating a life well lived and a high-touch experience unlike any other. At last, a new bar is raised, and the luxury condo market in Los Angeles is forever transformed.
For sale
$35,000,000
9900 S Santa Monica Blvd #Phe, Beverly Hills, CA 90212
3beds
5,818sqft
:
Get pre-qualified$252,347/mo
Residential, Condominium
Built in 2024
-- sqft lot
$34,117,600 Zestimate®
$6,016/sqft
$21,396/mo HOA
What's special
Exceptionally large residencesSecondary service elevator
- 121 days |
- 1,801 |
- 62 |
Zillow last checked:
Listing updated:
Listed by:
Sally Forster Jones DRE # 00558939 310-579-2200,
Compass 310-230-5478,
Tomer Fridman DRE # 01750717 310-919-1038,
Christie's International Real Estate SoCal
Source: CLAW,MLS#: 26672327
Facts & features
Interior
Bedrooms & bathrooms
- Bedrooms: 3
- Bathrooms: 5
- Full bathrooms: 3
- 1/2 bathrooms: 2
Rooms
- Room types: Living Room, Library, Dining Room, Den, Formal Entry, Service Entrance, Powder, Bar
Heating
- Central
Cooling
- Central Air
Appliances
- Included: Dishwasher, Dryer, Range/Oven, Refrigerator, Washer, Microwave, Freezer, Disposal
- Laundry: Laundry Room
Features
- Bar, Elevator
- Flooring: Wood, Stone
- Has fireplace: Yes
- Fireplace features: Living Room
Interior area
- Total structure area: 5,818
- Total interior livable area: 5,818 sqft
Property
Parking
- Total spaces: 4
- Parking features: Private Garage, Garage - 4+ Car
- Has garage: Yes
- Covered spaces: 4
Features
- Levels: Two
- Stories: 4
- Has private pool: Yes
- Pool features: In Ground, Heated And Filtered, Private, Community
- Spa features: Hot Tub
- Has view: Yes
- View description: City, City Lights, Pool, Tree Top, Landmark, Mountain(s)
- Has water view: Yes
Lot
- Size: 5,998 Square Feet
- Dimensions: 50 x 120
Details
- Parcel number: 4328002013
- Zoning: BHC3*
- Special conditions: Standard
Construction
Type & style
- Home type: Condo
- Architectural style: Architectural
- Property subtype: Residential, Condominium
- Attached to another structure: Yes
Condition
- Year built: 2024
Community & HOA
Community
- Security: 24 Hour Security, Card/Code Access, Guarded
- Subdivision: Rosewood Residences Beverly Hills
HOA
- Has HOA: Yes
- Amenities included: Assoc Barbecue, Clubhouse, Fitness Center, Storage, Concierge, Security, Spa/Hot Tub, Pool, Gated Parking, Elevator(s), Valet Parking, Sun Deck
- HOA fee: $21,396 monthly
Location
- Region: Beverly Hills
Financial & listing details
- Price per square foot: $6,016/sqft
- Date on market: 4/10/2026
Estimated market value
$34,117,600
$32.41M - $35.82M
Not available
Price history
| Date | Event | Price |
|---|---|---|
| 6/4/2024 | Listed for sale | $35,000,000$6,016/sqft |
Source:  CLAW #24-392531 Report a problem CLAW #24-392531 Report a problem | ||
Public tax history
Tax history is unavailable.
Monthly payment
Est. payment
Payment breakdown
Explore the cost of this home by adjusting the details. Changes won't be saved.Climate risks
Neighborhood: Roxbury Park
Nearby schools
GreatSchools rating
- 10/10El Rodeo Elementary SchoolGrades: K-5Distance: 0.3 mi
- 9/10Beverly Vista Elementary SchoolGrades: 6-8Distance: 1 mi
- 9/10Beverly Hills High SchoolGrades: 9-12Distance: 0.3 mi
- $4,690,300-- bd-- ba5.6k sqft9889 Santa Monica Blvd, Beverly Hills, CA 90212Off Market
- $2,509,800-- bd-- ba2.8k sqft9885 Santa Monica Blvd, Beverly Hills, CA 90212Off Market
- $3,159,200-- bd-- ba3.2k sqft9879 Santa Monica Blvd, Beverly Hills, CA 90212Off Market
- $4,913,900-- bd-- ba5.8k sqft9869 S Santa Monica Blvd, Beverly Hills, CA 90212Off Market
- $12,500,0003 bd4 ba4k sqft9900 S Santa Monica Blvd #3B, Beverly Hills, CA 90212Sold
- $14,800,0003 bd4 ba4.2k sqft9900 S Santa Monica Blvd #1A, Beverly Hills, CA 90212Sold
- $9,500,0002 bd3 ba3.2k sqft9900 S Santa Monica Blvd #2D, Beverly Hills, CA 90212New Construction
- $12,500,0003 bd4 ba3.8k sqft9900 S Santa Monica Blvd #3E, Beverly Hills, CA 90212Sold
A local agent can set up tours, give advice and negotiate with sellers.
Similar homes
- $22,300,0004 bd5 ba4.9k sqft225 N Canon Dr #7D, Beverly Hills, CA 90210For Sale
 MLS ID #26839981, Jon Grauman DRE # 01469825, Resident Group. CLAW
 - $23,475,0004 bd5 ba4.6k sqft225 N Canon Dr #7C, Beverly Hills, CA 90210For Sale
 MLS ID #26667489, Soren Olsen DRE # 01895396, Ohana Realty Corp. CLAW
 - $29,800,0004 bd6 ba7k sqft1016 N Hillcrest Rd, Beverly Hills, CA 90210For Sale
 MLS ID #26649283, Victoria Risko DRE # 01033692, The Beverly Hills Estates. CLAW
 - $40,000,0004 bd9 ba8.3k sqft1115 La Altura Rd, Beverly Hills, CA 90210For Sale
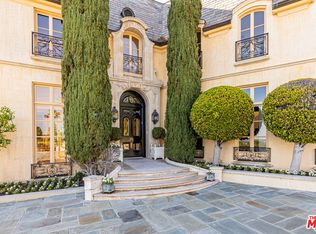 MLS ID #26662899, Josh Flagg DRE # 01470467, Compass. CLAW
 - $32,500,0006 bd8 ba8.6k sqft1270 Shadow Hill Way, Beverly Hills, CA 90210For SaleMLS ID #26835899, Jay Harris DRE # 01913294, Douglas Elliman. CLAW
- $29,950,0006 bd7 ba7.5k sqft1169 Loma Linda Dr, Beverly Hills, CA 90210For SaleMLS ID #26777743, Rita Benelian DRE # 01054399, Luxury Estates Los Angeles. CLAW
- $17,995,0005 bd6 ba5.7k sqft717 N Alpine Dr, Beverly Hills, CA 90210For SaleMLS ID #26641445, David Offer DRE # 01150357, Berkshire Hathaway HomeServices California Properties. CLAW
- $27,998,0006 bd6 ba6.5k sqft624 Cole Pl, Beverly Hills, CA 90210For SaleMLS ID #25568099, Trey Alligood DRE # 02099406, Douglas Elliman. CLAW
- $29,950,0004 bd5 ba7k sqft1675 Carla Rdg, Beverly Hills, CA 90210New ConstructionMLS ID #26667507, Benjamin Bacal DRE # 01437782, Revel Real Estate. CLAW
- $28,500,0005 bd6 ba8.6k sqft610 Arkell Dr, Beverly Hills, CA 90210For SaleMLS ID #26637609, Chad Rogers DRE # 01204144, Hilton & Hyland. CLAW
- $29,995,0004 bd8 ba7.5k sqft1118 Calle Vista Dr, Beverly Hills, CA 90210For SaleMLS ID #24-392706, Drew Fenton DRE # 01317962, Carolwood Estates. CLAW
- $25,000,0004 bd7 ba5.8k sqft1140 Laurel Way, Beverly Hills, CA 90210For SaleMLS ID #26775691, Kelly deLaat DRE # 01249748, Douglas Elliman. CLAW
- $22,950,0006 bd8 ba7k sqft904 N Beverly Dr, Beverly Hills, CA 90210For SaleMLS ID #26850659, Lea Porter DRE # 00932907, The Beverly Hills Estates. CLAW
- $24,000,0004 bd7 ba6.1k sqft1163 Calle Vista Dr, Beverly Hills, CA 90210For SaleMLS ID #26857829, Sevak Khatchadourian DRE # 01006619, Westside Estate Agency Inc.. CLAW
- $18,000,0004 bd5 ba4.3k sqft1027 Ridgedale Dr, Beverly Hills, CA 90210For SaleMLS ID #26851403, David Parnes DRE # 01905862, Carolwood Estates. CLAW
- $17,995,0005 bd8 ba8k sqft1122 La Altura Rd, Beverly Hills, CA 90210For SaleMLS ID #26852491, Jack Harris DRE # 02022241, The Beverly Hills Estates. CLAW
- $22,000,0004 bd6 ba6k sqft530 Leslie Ln, Beverly Hills, CA 90210For SaleMLS ID #25566133, Kurt Rappaport DRE # 01036061, Westside Estate Agency Inc.. CLAW
- $18,500,0006 bd9 ba8.4k sqft820 N Roxbury Dr, Beverly Hills, CA 90210For SaleMLS ID #26839607, Rayni Williams DRE # 01496786, The Beverly Hills Estates. CLAW
- $19,995,0005 bd5 ba5.4k sqft976 N Alpine Dr, Beverly Hills, CA 90210For SaleMLS ID #26837159, Branden Williams DRE # 01774287, The Beverly Hills Estates. CLAW
- $17,995,0005 bd6 ba5k sqft1131 Miradero Rd, Beverly Hills, CA 90210For SaleMLS ID #26846059, Gary Gold DRE # 00813554, Forward One. CLAW
Local buyer's agents are ready to help
