Move-in ready with fresh updates throughout! This 3-bedroom, 2-bath home features updated flooring, fresh paint, a bright kitchen with abundant cabinet space, and modern finishes. Enjoy a beautiful covered back patio that’s perfect for outdoor dining, relaxing, or entertaining. The spacious backyard offers plenty of room to play, garden, or unwind, and both storage sheds convey with the property. The gated side driveway provides extra parking for an RV, boat, trailer, or additional vehicles. Foundation repairs have been completed, and documentation is available for buyers’ peace of mind. Conveniently close to downtown Fort Worth, this Benbrook gem is ready to welcome you home.
Under contract
$349,000
9901 Dickens Dr, Benbrook, TX 76126
3beds
2,057sqft
:
Get pre-qualified$2,593/mo
Single Family Residence
Built in 1977
9,583 Square Feet Lot
$337,500 Zestimate®
$170/sqft
$-- HOA
What's special
Modern finishesFresh paintUpdated flooringBeautiful covered back patio
- 15 days |
- 865 |
- 71 |
Likely to sell faster than
Zillow last checked:
Listing updated:
Listed by:
Angie Dreiling 0573429 817-944-3232,
Berkshire HathawayHS PenFed TX 817-377-4500
Source: NTREIS,MLS#: 21326002
Facts & features
Interior
Bedrooms & bathrooms
- Bedrooms: 3
- Bathrooms: 2
- Full bathrooms: 2
Primary bedroom
- Features: Ceiling Fan(s)
- Level: First
- Dimensions: 9 x 13
Bedroom
- Level: First
- Dimensions: 11 x 11
Bedroom
- Level: First
- Dimensions: 6 x 8
Dining room
- Level: First
- Dimensions: 13 x 9
Kitchen
- Features: Breakfast Bar
- Level: First
- Dimensions: 8 x 10
Laundry
- Level: First
- Dimensions: 6 x 4
Living room
- Features: Fireplace
- Level: First
- Dimensions: 10 x 16
Heating
- Central
Cooling
- Central Air, Ceiling Fan(s), Electric
Appliances
- Included: Dishwasher, Gas Cooktop, Disposal, Gas Oven, Gas Water Heater, Microwave
- Laundry: Electric Dryer Hookup
Features
- Decorative/Designer Lighting Fixtures, Open Floorplan, Walk-In Closet(s)
- Windows: Bay Window(s)
- Has basement: No
- Number of fireplaces: 1
- Fireplace features: Living Room
Interior area
- Total interior livable area: 2,057 sqft
Video & virtual tour
Property
Parking
- Total spaces: 2
- Parking features: Additional Parking
- Attached garage spaces: 2
Features
- Levels: One
- Stories: 1
- Pool features: None
Lot
- Size: 9,583 Square Feet
Details
- Parcel number: 03473058
Construction
Type & style
- Home type: SingleFamily
- Architectural style: Traditional,Detached
- Property subtype: Single Family Residence
Materials
- Brick
- Foundation: Slab
- Roof: Composition
Condition
- Year built: 1977
Utilities & green energy
- Sewer: Public Sewer
- Utilities for property: Sewer Available
Community & HOA
Community
- Security: Smoke Detector(s)
- Subdivision: Westpark Add
HOA
- Has HOA: No
Location
- Region: Benbrook
Financial & listing details
- Price per square foot: $170/sqft
- Tax assessed value: $268,566
- Annual tax amount: $5,499
- Date on market: 7/10/2026
- Cumulative days on market: 16 days
- Listing terms: Cash,Conventional,FHA,VA Loan
Estimated market value
$337,500
$321,000 - $354,000
$2,663/mo
Price history
| Date | Event | Price |
|---|---|---|
| 7/17/2026 | Pending sale | $349,000$170/sqft |
Source: BHHS broker feed #21326002 Report a problem | ||
| 7/16/2026 | Contingent | $349,000$170/sqft |
Source: NTREIS #21326002 Report a problem | ||
| 7/10/2026 | Listed for sale | $349,000$170/sqft |
Source: NTREIS #21326002 Report a problem | ||
Public tax history
| Year | Property taxes | Tax assessment |
|---|---|---|
| 2025 | $5,499 -15.8% | $268,566 -13.6% |
| 2024 | $6,527 -0.5% | $310,876 +0.9% |
| 2023 | $6,558 +162.6% | $308,089 +15.6% |
| 2022 | $2,497 +2.1% | $266,452 +10.5% |
| 2021 | $2,445 +2% | $241,057 +9.4% |
| 2020 | $2,397 +1.8% | $220,360 -0.7% |
| 2019 | $2,354 +1.7% | $221,846 +26.7% |
| 2018 | $2,315 +1.6% | $175,160 -4.3% |
| 2017 | $2,279 +1.3% | $182,955 +9.9% |
| 2016 | $2,249 -0.1% | $166,482 +26.5% |
| 2015 | $2,251 | $131,600 |
| 2014 | $2,251 | $131,600 -2% |
| 2013 | -- | $134,300 +2.4% |
| 2012 | -- | $131,200 |
| 2011 | -- | $131,200 -0.4% |
| 2010 | -- | $131,700 +0.2% |
| 2009 | -- | $131,500 |
| 2008 | -- | $131,500 +8.3% |
| 2007 | -- | $121,400 |
| 2006 | -- | $121,400 |
| 2005 | -- | $121,400 |
| 2004 | -- | $121,400 |
| 2003 | -- | $121,400 +10.6% |
| 2002 | -- | $109,800 +10.4% |
| 2001 | -- | $99,500 +6.2% |
| 2000 | -- | $93,700 |
Find assessor info on the county website
Monthly payment
Est. payment
Payment breakdown
Explore the cost of this home by adjusting the details. Changes won't be saved.Climate risks
Neighborhood: Westpark
Nearby schools
GreatSchools rating
- 9/10Westpark Elementary SchoolGrades: PK-5Distance: 0.7 mi
- 5/10Benbrook Middle/High SchoolGrades: 6-12Distance: 0.5 mi
Schools provided by the listing agent
- Elementary: Benbrook
- Middle: Benbrook
- High: Benbrook
- District: Fort Worth ISD
Source: NTREIS. This data may not be complete. We recommend contacting the local school district to confirm school assignments for this home.
- $328,8004 bd2 ba1.8k sqft9905 Dickens Dr, Benbrook, TX 76126Off Market
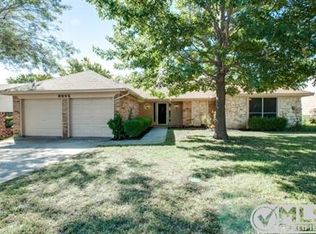
- $312,3003 bd2 ba1.9k sqft9900 Edmund Dr, Benbrook, TX 76126Off Market
- $305,8003 bd2 ba1.9k sqft9904 Edmund Dr, Benbrook, TX 76126Off Market
- $287,6003 bd2 ba1.6k sqft125 Covington Dr, Benbrook, TX 76126Off Market
- $297,9004 bd2 ba1.7k sqft9909 Dickens Dr, Benbrook, TX 76126Off Market
- $299,5003 bd2 ba1.6k sqft120 Crofton Ct, Benbrook, TX 76126Off Market
- $315,9003 bd2 ba1.6k sqft116 Covington Dr, Benbrook, TX 76126Off Market
- $323,5003 bd2 ba1.8k sqft9908 Edmund Dr, Benbrook, TX 76126Off Market
A local agent can set up tours, give advice and negotiate with sellers.
A local lender can help you make sure your offer is ready when you are.
Similar homes
- $335,0003 bd2 ba1.7k sqft213 Meadowhill Dr, Benbrook, TX 76126For Sale
 MLS ID #21249998, Carrie Ingram. NTREIS
 - $354,0004 bd2 ba2.1k sqft4009 Twilight Dr S, Benbrook, TX 76116For Sale
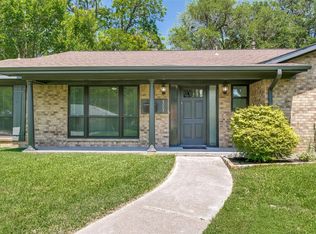 MLS ID #34970006, Lisa Keefe, JLA Realty. HAR
 - $339,9993 bd2 ba1.9k sqft6016 Winifred Dr, Fort Worth, TX 76133For Sale
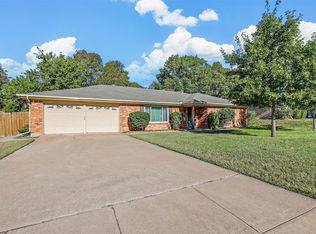 MLS ID #21318542, Peyton Reich. NTREIS
 - $339,0003 bd2 ba1.9k sqft3420 Denbury Dr, Fort Worth, TX 76133For Sale
 MLS ID #21249201, John Pena. NTREIS
 - $300,0003 bd2 ba1.7k sqft3905 Palomino Dr, Benbrook, TX 76116For SaleMLS ID #21299194, Melissa Serna. NTREIS
- $289,9004 bd3 ba2.1k sqft4801 Applewood Rd, Fort Worth, TX 76133For SaleMLS ID #21305792, Crystal Solensky. NTREIS
- $329,9003 bd2 ba1.7k sqft3504 Westfield Ave, Fort Worth, TX 76133For SaleMLS ID #21298443, Jason Kirkpatrick. NTREIS
- $325,0003 bd2 ba2.1k sqft5229 Rutland Ave, Fort Worth, TX 76133For SaleMLS ID #21309066, Michael Pyatt. NTREIS
- $344,0004 bd2 ba2.1k sqft4512 Stepping Stone Dr, Fort Worth, TX 76123For SaleMLS ID #21265192, Maritssa Villegas. NTREIS
- $389,9993 bd3 ba2.5k sqft4300 Barcelona Dr, Fort Worth, TX 76133For SaleMLS ID #21291872, Nicole Shipman. NTREIS
- $299,0004 bd2 ba1.8k sqft3950 Cypress Wood Ct, Fort Worth, TX 76133For SaleMLS ID #21313441, Vanessa Macey. NTREIS
- $350,0003 bd2 ba1k sqft5612 Birchman Ave, Fort Worth, TX 76107For SaleMLS ID #21267860, Margaret Coulborn. NTREIS
- $399,0004 bd2 ba2.3k sqft11832 Ferndale Ln, Aledo, TX 76008For SaleMLS ID #21170020, Denise Haeussler. NTREIS
- $319,9993 bd2 ba1.3k sqft4755 Westcreek Dr, Fort Worth, TX 76133For SaleMLS ID #21292912, Margaret Coulborn. NTREIS
- $449,0003 bd3 ba2.2k sqft3800 Snow Creek Dr, Aledo, TX 76008For SaleMLS ID #21305753, Reecinda Smith. NTREIS
- $419,9003 bd2 ba2.2k sqft4083 Hidden View Cir, Fort Worth, TX 76109For SaleMLS ID #21276783, Ginger Trimble Knox. NTREIS
- $412,0005 bd3 ba2.4k sqft3529 Kelvin Ave, Fort Worth, TX 76133For SaleMLS ID #21293255, Dave Salisbury. NTREIS
- $515,0004 bd3 ba2.4k sqft6409 Country Day Trl, Benbrook, TX 76132For SaleMLS ID #21223046, Steve Berry. NTREIS
- $350,0004 bd3 ba2.3k sqft6241 Onyx Dr S, North Richland Hills, TX 76180For SaleMLS ID #21297996, Shan Barton. NTREIS
- $315,0003 bd2 ba1.6k sqft431 Nutmeg, Burleson, TX 76028For SaleMLS ID #21317420, Garrett Lamb. NTREIS
