Welcome to Paсіfіc Deerfіeld іn the highly desirablе Summеrlin community of Las Vegas! This exceptional corner/end-unit condo offers one of the largest and most sought-after townhome floor plans in the community, with approximately 1,679 square feet of living space—roughly 25–30% larger than the typical Pacific Deerfield condos, which generally range from 1,299 to 1,319 square feet.
The desirable end-unit location brings in an abundance of natural light and offers a greater sense of privacy and openness. The spacious town-home-style layout provides comfortable living areas and the added convenience of a full two-car-attached garage, a significant advantage for both everyday parking and additional storage.
Pacific Deerfield offers a welcoming, well-maintained setting with a gated entry, resort-style pool and spa, fitness room, and clubhouse. Beyond the community, residents enjoy the lifestyle and amenities that make Summerlin so desirable. The property is conveniently located near The Trails Park, Trails Village Center, Summerlin Library, as well as the nearby Summerlin Community Center and its recreational activities.
Enjoy quick access to Summerlin Parkway, Downtown Summerlin, Red Rock Casino, golf courses, dining, entertainment, and shopping, while being surrounded by the parks, trails, and outdoor recreation that define the Summerlin lifestyle.
With its spacious floor plan, coveted corner location, abundant natural light, attached two-car garage, resort-style community amenities, and exceptional proximity to Summerlin's recreation and entertainment, this Pacific Deerfield townhome offers a rare combination of space, convenience, and lifestyle.
Active
$339,999
9901 Trailwood Dr APT 1140, Las Vegas, NV 89134
3beds
1,697sqft
Condominium
Built in 1997
-- sqft lot
$-- Zestimate®
$200/sqft
$355/mo HOA
What's special
- 21 days |
- 503 |
- 19 |
Zillow last checked:
Listing updated:
Listed by:
Maria Mason-Rapposelli S.0205660 (725)270-3449,
Realty ONE Group, Inc
Source: LVR,MLS#: 2804402 Originating MLS: Greater Las Vegas Association of Realtors Inc
Originating MLS: Greater Las Vegas Association of Realtors IncFacts & features
Interior
Bedrooms & bathrooms
- Bedrooms: 3
- Bathrooms: 3
- Full bathrooms: 2
- 1/2 bathrooms: 1
Primary bedroom
- Description: Closet,Upstairs
- Dimensions: 16x11
Bedroom 2
- Description: Closet
- Dimensions: 11x10
Bedroom 3
- Description: Closet
- Dimensions: 11x10
Family room
- Description: Ceiling Fan,Downstairs
- Dimensions: 12x13
Kitchen
- Description: Breakfast Bar/Counter,Linoleum/Vinyl Flooring
Living room
- Description: Entry Foyer,Formal,Front
- Dimensions: 18x12
Heating
- Central, Gas
Cooling
- Central Air, Electric
Appliances
- Included: Built-In Gas Oven, Dryer, Dishwasher, Disposal, Gas Water Heater, Microwave, Refrigerator, Washer
- Laundry: Electric Dryer Hookup, Main Level
Features
- None
- Flooring: Carpet, Linoleum, Tile, Vinyl
- Windows: Double Pane Windows
- Number of fireplaces: 1
- Fireplace features: Kitchen, Other
Interior area
- Total structure area: 1,697
- Total interior livable area: 1,697 sqft
Video & virtual tour
Property
Parking
- Total spaces: 2
- Parking features: Attached, Finished Garage, Garage, Garage Door Opener, Inside Entrance, Private, Shared Driveway
- Attached garage spaces: 2
- Has uncovered spaces: Yes
Features
- Stories: 2
- Patio & porch: Patio
- Exterior features: Patio, Outdoor Living Area
- Pool features: Community
- Fencing: None
Lot
- Size: 2,364 Square Feet
- Features: Corner Lot, Landscaped, Rocks, < 1/4 Acre
Details
- Parcel number: 13819319154
- Zoning description: Single Family
- Horse amenities: None
Construction
Type & style
- Home type: Condo
- Architectural style: Two Story
- Property subtype: Condominium
- Attached to another structure: Yes
Materials
- Frame, Stucco
- Roof: Tile
Condition
- Resale
- Year built: 1997
Utilities & green energy
- Electric: Photovoltaics None
- Sewer: Public Sewer
- Water: Public
- Utilities for property: Underground Utilities
Green energy
- Energy efficient items: Windows
Community & HOA
Community
- Features: Pool
- Security: Gated Community
- Subdivision: Pacific Homes At The Trails
HOA
- Has HOA: Yes
- Amenities included: Clubhouse, Fitness Center, Gated, Pool, Spa/Hot Tub, Security
- Services included: Common Areas, Maintenance Grounds, Security, Taxes, Water
- HOA fee: $280 monthly
- HOA name: Pacific Deerfield
- HOA phone: 702-933-7764
- Second HOA fee: $75 monthly
Location
- Region: Las Vegas
Financial & listing details
- Price per square foot: $200/sqft
- Tax assessed value: $219,060
- Annual tax amount: $1,564
- Date on market: 7/29/2026
- Listing agreement: Exclusive Right To Sell
- Listing terms: Cash,Conventional,FHA,VA Loan
- Ownership: Condominium
Estimated market value
Not available
Estimated sales range
Not available
$2,243/mo
Price history
| Date | Event | Price |
|---|---|---|
| 8/19/2026 | Listed for sale | $339,999+136.1%$200/sqft |
Source:  LVR #2804402 Report a problem LVR #2804402 Report a problem | ||
| 6/28/2001 | Sold | $144,000+4.3%$85/sqft |
Source: Public Record Report a problem | ||
| 5/5/1999 | Sold | $138,000-4.8%$81/sqft |
Source: Public Record Report a problem | ||
| 2/19/1997 | Sold | $145,000$85/sqft |
Source: Public Record Report a problem | ||
Public tax history
| Year | Property taxes | Tax assessment |
|---|---|---|
| 2026 | $1,567 +3% | $76,671 -1.8% |
| 2025 | $1,521 +3% | $78,072 -0.1% |
| 2024 | $1,478 +3% | $78,183 +19.8% |
| 2023 | $1,435 +3% | $65,288 +1.6% |
| 2022 | $1,393 +3% | $64,258 +3.8% |
| 2021 | $1,351 +1.3% | $61,889 +4.5% |
| 2020 | $1,334 +4.8% | $59,243 +19.6% |
| 2019 | $1,273 +6.9% | $49,550 |
| 2018 | $1,191 | $49,550 -1.3% |
| 2017 | $1,191 | $50,216 +12.2% |
| 2016 | $1,191 +3.3% | $44,738 +1.1% |
| 2015 | $1,153 | $44,240 +19.7% |
| 2014 | $1,153 | $36,962 |
| 2013 | -- | $36,962 +12.3% |
| 2012 | -- | $32,925 -25.8% |
| 2011 | -- | $44,385 -5.7% |
| 2010 | -- | $47,077 -27.8% |
| 2009 | -- | $65,228 |
| 2008 | -- | $65,228 -25.5% |
| 2007 | -- | $87,534 +3.4% |
| 2006 | -- | $84,694 +28.5% |
| 2005 | -- | $65,916 +34.9% |
| 2004 | -- | $48,878 +4.4% |
| 2003 | -- | $46,827 +8.7% |
| 2002 | -- | $43,080 +3.1% |
| 2001 | -- | $41,770 |
Find assessor info on the county website
Monthly payment
Est. payment
Payment breakdown
Explore the cost of this home by adjusting the details. Changes won't be saved.Climate risks
Neighborhood: Summerlin North
Nearby schools
GreatSchools rating
- 7/10William Lummis Elementary SchoolGrades: PK-5Distance: 1.4 mi
- 6/10Ernest Becker Middle SchoolGrades: 6-8Distance: 1.2 mi
- 8/10Palo Verde High SchoolGrades: 9-12Distance: 1.8 mi
Schools provided by the listing agent
- Elementary: Lummis, William,Lummis, William
- Middle: Becker
- High: Palo Verde
Source: LVR. This data may not be complete. We recommend contacting the local school district to confirm school assignments for this home.
- $332,0003 bd2 ba1.3k sqft9901 Trailwood Dr APT 2144, Las Vegas, NV 89134Sold

- $330,0002 bd2 ba1.1k sqft9901 Trailwood Dr APT 2141, Las Vegas, NV 89134Sold
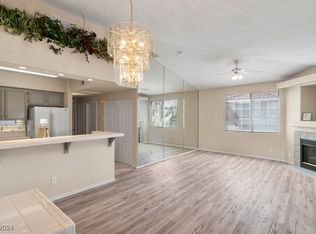
- $415,5003 bd2 ba1.2k sqft1825 Lyell Canyon Ln, Las Vegas, NV 89134Off Market

- $445,7003 bd2 ba1.5k sqft1821 Lyell Canyon Ln, Las Vegas, NV 89134Off Market
- $468,2003 bd2 ba1.5k sqft1817 Lyell Canyon Ln, Las Vegas, NV 89134Off Market
- $469,5003 bd2 ba1.5k sqft1829 Lyell Canyon Ln, Las Vegas, NV 89134Off Market
- $360,0002 bd2 ba1.1k sqft9901 Trailwood Dr APT 2077, Las Vegas, NV 89134Sold
- $415,0003 bd2 ba1.1k sqft1813 Lyell Canyon Ln, Las Vegas, NV 89134Sold
A local agent can set up tours, give advice and negotiate with sellers.
Similar homes
- $349,9953 bd3 ba1.4k sqft8205 Dream Star Ct, Las Vegas, NV 89145For Sale
 MLS ID #2803498, Amir Ambar, Desert Horizon Realty. LVR
 - $425,0002 bd2 ba1.3k sqft10304 Snyder Ave, Las Vegas, NV 89134For Sale
 MLS ID #2802342, Beverly J. Norton, Nationwide Realty LLC. LVR
 - $--3 bd2 ba1.7k sqft7421 Alpine Ridge St, Las Vegas, NV 89131Auction
 Auction.com 2
 - $--4 bd2 ba1.9k sqft7221 Utopia Way, Las Vegas, NV 89130Auction
 ServiceLink Auction
 - $299,9003 bd2 ba1.2k sqft6701 Cobre Azul Ave Unit 102, Las Vegas, NV 89108For SaleMLS ID #2806588, Brandy J. White Elk, Innovative Real Estate Strateg. LVR
- $--3 bd3 ba1.5k sqft9113 Ripple Ridge Ave Unit 102, Las Vegas, NV 89149AuctionAuction.com 2
- $424,9993 bd2 ba1.2k sqft9713 Peacock Hill Cir, Las Vegas, NV 89117For SaleMLS ID #2809207, Diego A. Mejia-Gijon, More Realty Incorporated. LVR
- $345,0003 bd3 ba1.4k sqft4133 Kemble Ct, Las Vegas, NV 89115For SaleMLS ID #2808509, Angel G. Herrera, Perla Herrera Realty. LVR
- $395,0003 bd3 ba1.6k sqft8813 Hampton Green Ave, Las Vegas, NV 89129For SaleMLS ID #2806369, Brett Smith, LPT Realty, LLC. LVR
- $384,0003 bd3 ba1.4k sqft10635 Gale Wind Ct, Las Vegas, NV 89129For SaleMLS ID #2801476, Roslyn Dolence, Love Las Vegas Realty. LVR
- $349,0183 bd3 ba1.4k sqft7320 Camden Pine Ave, Las Vegas, NV 89129For SaleMLS ID #2775452, Edwin N. Riley, Gavish Real Estate and PM. LVR
- $--3 bd3 ba1.6k sqft5316 Fall Meadows Ave, Las Vegas, NV 89130AuctionAuction.com 2
- $--3 bd3 ba1.3k sqft4140 Grennock Ct, Las Vegas, NV 89115AuctionAuction.com 2
- $345,0003 bd3 ba1.5k sqft9005 Progressive Ct, Las Vegas, NV 89149For SaleMLS ID #2770461, Theresa Gearing, J E T Real Estate Group. LVR
- $339,9903 bd3 ba1.3k sqft7432 Ademar St, Las Vegas, NV 89148For SaleMLS ID #2798300, Jeffrey J. Wilson, Realty ONE Group, Inc. LVR
- $418,0004 bd3 ba1.5k sqft10428 Concetta Ave, Las Vegas, NV 89129For SaleMLS ID #2804343, Yvette J. Hansen, Platinum Real Estate Prof. LVR
- $399,9003 bd3 ba1.5k sqft9274 Silver Arrow Ct, Las Vegas, NV 89117For SaleMLS ID #2803866, Hilary J. Chorak, ERA Brokers Consolidated. LVR
- $379,9003 bd2 ba1.4k sqft9986 Catalina Canyon Ave, Las Vegas, NV 89147For SaleMLS ID #2798818, Toni K. Smith, Elite Realty. LVR
- $370,0005 bd3 ba2k sqft4349 Harristown Dr, Las Vegas, NV 89115For SaleMLS ID #2810467, Patricia Giron, Realty ONE Group, Inc. LVR
- $300,0003 bd2 ba1.4k sqft2733 Ironside Dr, Las Vegas, NV 89108For SaleMLS ID #2791691, Edgar M. Balagtas, Realty Brokers, Inc. LVR
