Discover this stunning Pueblo-style home in NW Albuquerque, perfectly situated overlooking Chantilly Park with a playground, dog park, lush grass, and mature trees. The kitchen features breathtaking blue Amazonite countertops imported from Brazil. Fresh interior paint, new carpet (being installed this week), and a newer TPO roof (2025) add lasting value and appeal. The main level offers Saltillo tile throughout, a spacious primary suite with a Jacuzzi tub and separate shower, plus an office with its own private entrance from the enclosed front patio. Upstairs you'll find two bedrooms, a cozy reading nook with built-in bookshelves, and a balcony showcasing beautiful city and Sandia Mountain views. Relax year-round and in the shade with an enclosed front patio and covered back patio.
For sale
$499,000
9904 Wild Turkey Dr NW, Albuquerque, NM 87114
3beds
2,351sqft
:
Get pre-qualified$3,290/mo
Single Family Residence
Built in 1997
6,969 Square Feet Lot
$-- Zestimate®
$212/sqft
$-- HOA
What's special
- 12 days |
- 821 |
- 64 |
Zillow last checked:
Listing updated:
Listed by:
John C Woods 505-550-0899,
EXP Realty LLC 505-554-3873,
PHOCUS RE Team 505-550-0899,
EXP Realty LLC
Source: SWMLS,MLS#: 1107270
Facts & features
Interior
Bedrooms & bathrooms
- Bedrooms: 3
- Bathrooms: 3
- Full bathrooms: 2
- 1/2 bathrooms: 1
Primary bedroom
- Level: Main
- Area: 161.24
- Dimensions: 13.9 x 11.6
Bedroom 2
- Level: Upper
- Area: 120.84
- Dimensions: 11.4 x 10.6
Bedroom 3
- Level: Upper
- Area: 119.88
- Dimensions: 11.1 x 10.8
Dining room
- Level: Main
- Area: 110.88
- Dimensions: 11.2 x 9.9
Kitchen
- Level: Main
- Area: 163.8
- Dimensions: 14 x 11.7
Living room
- Level: Main
- Area: 253.11
- Dimensions: 17.7 x 14.3
Office
- Level: Main
- Area: 186.16
- Dimensions: 17.9 x 10.4
Heating
- Natural Gas, Radiant
Cooling
- Evaporative Cooling
Appliances
- Included: Dryer, Dishwasher, Free-Standing Gas Range, Disposal, Refrigerator, Washer
- Laundry: Washer Hookup, Electric Dryer Hookup, Gas Dryer Hookup
Features
- Beamed Ceilings, Breakfast Bar, Bookcases, Ceiling Fan(s), Central Vacuum, Separate/Formal Dining Room, Dual Sinks, High Ceilings, High Speed Internet, Home Office, Jetted Tub, Main Level Primary, Pantry, Skylights, Walk-In Closet(s)
- Flooring: Carpet, Tile, Vinyl
- Windows: Double Pane Windows, Insulated Windows, Vinyl, Skylight(s)
- Has basement: No
- Number of fireplaces: 1
- Fireplace features: Kiva, Log Lighter, Wood Burning
Interior area
- Total structure area: 2,351
- Total interior livable area: 2,351 sqft
Property
Parking
- Total spaces: 2
- Parking features: Attached, Finished Garage, Garage, Garage Door Opener
- Attached garage spaces: 2
Accessibility
- Accessibility features: None
Features
- Levels: Two
- Stories: 2
- Patio & porch: Balcony, Covered, Patio
- Exterior features: Balcony, Privacy Wall, Private Yard
- Has private pool: Yes
- Pool features: Gunite, In Ground
- Fencing: Wall
- Has view: Yes
Lot
- Size: 6,969 Square Feet
- Features: Landscaped, Views
Details
- Parcel number: 101306510212231241
- Zoning description: R-1B*
Construction
Type & style
- Home type: SingleFamily
- Architectural style: Pueblo
- Property subtype: Single Family Residence
Materials
- Frame, Rock
- Foundation: Permanent
- Roof: Tile
Condition
- Resale
- New construction: No
- Year built: 1997
Utilities & green energy
- Sewer: Public Sewer
- Water: Public
- Utilities for property: Cable Available, Electricity Connected, Natural Gas Connected, Phone Available, Sewer Connected, Water Connected
Green energy
- Energy generation: None
Community & HOA
Community
- Security: Smoke Detector(s)
- Subdivision: Sky Crest Estates
Location
- Region: Albuquerque
Financial & listing details
- Price per square foot: $212/sqft
- Tax assessed value: $360,878
- Annual tax amount: $4,575
- Date on market: 7/14/2026
- Cumulative days on market: 4 days
- Listing terms: Cash,Conventional,FHA,VA Loan
- Road surface type: Paved
Estimated market value
Not available
Estimated sales range
Not available
Not available
Price history
| Date | Event | Price |
|---|---|---|
| 7/24/2026 | Listed for sale | $499,000+78.3%$212/sqft |
Source:  SWMLS #1107270 Report a problem SWMLS #1107270 Report a problem | ||
| 6/29/2017 | Sold | -- |
Source: SWMLS #889760 Report a problem | ||
| 5/16/2017 | Pending sale | $279,900$119/sqft |
Source: Coldwell Banker Legacy #889760 Report a problem | ||
| 4/21/2017 | Listed for sale | $279,900-1.8%$119/sqft |
Source: Coldwell Banker Legacy #889760 Report a problem | ||
| 8/29/2016 | Listing removed | $284,900$121/sqft |
Source: Keller Williams - Albuquerque #869023 Report a problem | ||
| 8/6/2016 | Price change | $284,900-0.9%$121/sqft |
Source: Keller Williams - Albuquerque #869023 Report a problem | ||
| 7/28/2016 | Price change | $287,500-0.8%$122/sqft |
Source: Keller Williams - Albuquerque #869023 Report a problem | ||
| 6/20/2016 | Listed for sale | $289,900+7.8%$123/sqft |
Source: Keller Williams Realty #869023 Report a problem | ||
| 2/6/2013 | Listing removed | $269,000$114/sqft |
Source: Coldwell Banker Legacy #736877 Report a problem | ||
| 7/17/2012 | Price change | $269,000-10%$114/sqft |
Source: Coldwell Banker Legacy #736877 Report a problem | ||
| 11/5/2011 | Listed for sale | $299,000$127/sqft |
Source: Coldwell Banker Legacy #719134 Report a problem | ||
Public tax history
| Year | Property taxes | Tax assessment |
|---|---|---|
| 2025 | $4,575 -2.1% | $120,280 +3% |
| 2024 | $4,674 +1.9% | $116,778 +3% |
| 2023 | $4,589 +3.7% | $113,376 +3% |
| 2022 | $4,427 +3.7% | $110,075 +3% |
| 2021 | $4,271 -4% | $106,869 +3% |
| 2020 | $4,451 | $103,757 -0.1% |
| 2019 | -- | $103,857 |
| 2018 | $3,308 -25.9% | $103,857 -0.9% |
| 2017 | $4,462 +31.2% | $104,757 +27.8% |
| 2016 | $3,401 -95.7% | $81,945 +3% |
| 2015 | $79,559 +2311.6% | $79,559 -0.2% |
| 2014 | $3,299 | $79,693 +15.1% |
| 2013 | $3,299 | $69,241 +3% |
| 2012 | -- | $67,224 +3% |
| 2011 | -- | $65,266 +3% |
| 2010 | -- | $63,371 -30.5% |
| 2009 | -- | $91,125 -7.1% |
| 2008 | -- | $98,046 +3% |
| 2007 | -- | $95,191 +69.1% |
| 2006 | -- | $56,306 +3% |
| 2005 | -- | $54,665 +3% |
| 2004 | -- | $53,074 +3% |
| 2003 | -- | $51,528 +2.2% |
| 2002 | -- | $50,396 +3% |
| 2001 | -- | $48,929 -1.7% |
| 2000 | -- | $49,795 |
Find assessor info on the county website
Monthly payment
Est. payment
Payment breakdown
Explore the cost of this home by adjusting the details. Changes won't be saved.Climate risks
Neighborhood: Paradise Hills
Nearby schools
GreatSchools rating
- 8/10Petroglyph Elementary SchoolGrades: PK-5Distance: 0.8 mi
- 7/10James Monroe Middle SchoolGrades: 6-8Distance: 2.6 mi
- 3/10Cibola High SchoolGrades: 9-12Distance: 0.9 mi
Schools provided by the listing agent
- Elementary: Petroglyph
- Middle: James Monroe
- High: Cibola
Source: SWMLS. This data may not be complete. We recommend contacting the local school district to confirm school assignments for this home.
- $401,2003 bd2 ba1.7k sqft9900 Wild Turkey Dr NW, Albuquerque, NM 87114Off Market
- $401,0002 bd2 ba1.8k sqft9908 Wild Turkey Dr NW, Albuquerque, NM 87114Off Market
- $32,2008,049 Square FeetChantilly, Albuquerque, NM 87114Off Market
- $408,6003 bd2 ba1.9k sqft9912 Wild Turkey Dr NW, Albuquerque, NM 87114Off Market
- $454,7004 bd2 ba2.3k sqft4409 Red Tail Ct NW, Albuquerque, NM 87114Off Market
- $469,9003 bd2 ba2.1k sqft4404 Night Hawk Rd NW, Albuquerque, NM 87114Off Market
- $519,2004 bd2 ba2.7k sqft9916 Wild Turkey Dr NW, Albuquerque, NM 87114Off Market
- $424,9003 bd2 ba1.9k sqft4415 Red Tail Ct NW, Albuquerque, NM 87114Off Market
A local agent can set up tours, give advice and negotiate with sellers.
Similar homes
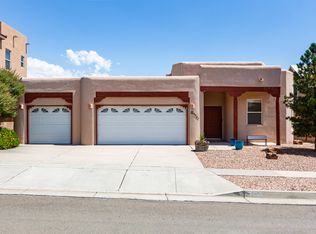
- $465,0003 bd2 ba2.1k sqft4621 Albany Ct NW, Albuquerque, NM 87114For Sale
 MLS ID #1107702, Dominic Serna, Keller Williams Realty. SWMLS
 - $490,0004 bd3 ba3k sqft9809 Buckeye St NW, Albuquerque, NM 87114For Sale
 MLS ID #1107571, Tara Jones, Opendoor Brokerage, LLC. SWMLS
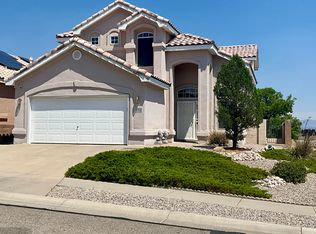
 - $459,9004 bd3 ba2.3k sqft10400 Ridgecircle Dr NW, Albuquerque, NM 87114For Sale
 MLS ID #1106632, Denise Long, Brokerage of New Mexico. SWMLS
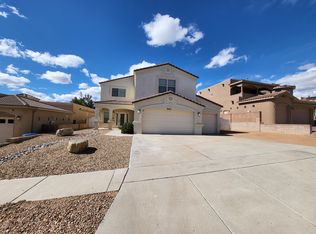
 - $624,9904 bd4 ba3k sqft9933 Cardinal St NW, Albuquerque, NM 87114For Sale
 MLS ID #1107531, James L Hepker, Serendipity Realty Inc.. SWMLS
 - $589,0004 bd3 ba3k sqft9905 Cardinal St NW, Albuquerque, NM 87114For SaleMLS ID #1100919, Kathleen Atkin, Realty One of New Mexico. SWMLS
- $589,0004 bd3 ba2.8k sqft5101 Midnight Vista Ave NW, Albuquerque, NM 87114For SaleMLS ID #1106301, Mark A Carlisle, Berkshire Hathaway Home Svc NM. SWMLS
- $409,9004 bd2 ba1.9k sqft5316 Ironwood Dr NW, Albuquerque, NM 87114For SaleMLS ID #1104944, Joe Schifani, Affordable Realty Services Inc. SWMLS
- $385,0003 bd2 ba1.9k sqft4423 Mountvale Ave NW, Albuquerque, NM 87114For SaleMLS ID #1102647, Robert T Trujillo, Fortress of Julius Realty. SWMLS
- $337,0003 bd2 ba1.6k sqft4709 Wildfire Rd NW, Albuquerque, NM 87114For SaleMLS ID #1099815, Tara Jones, Opendoor Brokerage, LLC. SWMLS
- $550,0004 bd3 ba2.8k sqft1742 17th Ave SE, Rio Rancho, NM 87124For SaleMLS ID #1107489, Robbie J Childs, Network Realty LLC. SWMLS
- $424,9003 bd2 ba2.2k sqft10005 Trevino Loop NW, Albuquerque, NM 87114For SaleMLS ID #1103724, Kristine L Cannaday, Ida Kelly Realtors. SWMLS
- $479,9003 bd2 ba1.9k sqft6608 Agave Verde Way NE, Albuquerque, NM 87113For SaleMLS ID #1106680, Ashley R Gonzales, Keller Williams Realty. SWMLS
- $410,0004 bd3 ba2.4k sqft5835 Fossil Rd NW, Albuquerque, NM 87114For SaleMLS ID #1106480, Kaye L. Myers, Coldwell Banker Legacy. SWMLS
- $449,0004 bd4 ba3k sqft6220 Nacional Rd NW, Albuquerque, NM 87114For SaleMLS ID #1102073, Charles Martinez, Affordable Realty Services Inc. SWMLS
- $584,9004 bd2 ba2.3k sqft2708 Bosque Del Rio Ln NW, Albuquerque, NM 87120For SaleMLS ID #1101964, Donna Zamora, Home Experts Real Estate. SWMLS
- $399,9004 bd2 ba1.9k sqft22 Garden Park Cir NW, Albuquerque, NM 87107For SaleMLS ID #1107710, Joe Schifani, Affordable Realty Services Inc. SWMLS
- $550,0003 bd3 ba2.1k sqft1881 17th Ave SE, Rio Rancho, NM 87124For SaleMLS ID #1100705, Miriam Anderson, Realty One of New Mexico. SWMLS
- $499,9004 bd2 ba2.3k sqft9909 Fostoria Rd NE, Albuquerque, NM 87111For SaleMLS ID #1105877, Davina M Lawson, Coldwell Banker Legacy. SWMLS
- $495,0003 bd2 ba1.8k sqft1340 Acapulco Rd NE, Rio Rancho, NM 87144For SaleMLS ID #1105572, Camille R Victour, HomeSmart Realty Pros. SWMLS
- $499,0003 bd2 ba1.8k sqft5525 Vera Cruz Rd NE, Rio Rancho, NM 87144For SaleMLS ID #1104487, Susan R Agostini, Enchanted Homes Realty. SWMLS
