Better than new and move-in ready! This 3-bedroom, 2-bath home offers an open-concept floor plan designed for comfortable everyday living and effortless entertaining. The spacious kitchen features abundant cabinetry, generous countertop space, a large island, and plenty of storage. The oversized living area flows seamlessly into the dining and kitchen spaces, while the versatile flex room is perfect for a home office, playroom, gym, or hobby space. Spacious bedrooms and ample storage throughout add to the home's appeal. Tucked away on a quiet cul-de-sac, this home is conveniently located near schools, shopping, dining, major highways, and airports. Enjoy neighborhood amenities including a resort-style pool, playground, walking trails, and more. Why wait to build when this one is ready for you?
Pending
$275,000
9907 Summer Peony Ct, Baytown, TX 77521
3beds
2,053sqft
:
Get pre-qualified$2,531/mo
Single Family Residence
Built in 2022
6,804 Square Feet Lot
$271,400 Zestimate®
$134/sqft
$79/mo HOA
What's special
Open-concept floor planSpacious bedroomsPlenty of storageQuiet cul-de-sacVersatile flex roomWalking trailsSpacious kitchen
- 29 days |
- 431 |
- 34 |
Likely to sell faster than
Zillow last checked:
Listing updated:
Listed by:
Charly Graham TREC #0798712 936-668-9192,
RE/MAX Universal
Source: HAR,MLS#: 65892641
Facts & features
Interior
Bedrooms & bathrooms
- Bedrooms: 3
- Bathrooms: 2
- Full bathrooms: 2
Kitchen
- Features: Breakfast Bar, Kitchen Island, Kitchen open to Family Room, Pantry, Pot Filler, Soft Closing Cabinets, Soft Closing Drawers
Heating
- Electric
Cooling
- Ceiling Fan(s), Electric
Appliances
- Included: Disposal, Gas Oven, Oven, Microwave, Gas Cooktop, Dishwasher
- Laundry: Electric Dryer Hookup, Washer Hookup
Features
- 2 Bedrooms Down, Primary Bed - 1st Floor, Walk-In Closet(s)
- Flooring: Vinyl
- Windows: Window Coverings
Interior area
- Total structure area: 2,053
- Total interior livable area: 2,053 sqft
Video & virtual tour
Property
Parking
- Total spaces: 1
- Parking features: Attached
- Attached garage spaces: 1
Features
- Stories: 1
Lot
- Size: 6,804 Square Feet
- Features: Cul-De-Sac, Subdivided, 0 Up To 1/4 Acre
Details
- Parcel number: 1457140020017
Construction
Type & style
- Home type: SingleFamily
- Architectural style: Traditional
- Property subtype: Single Family Residence
Materials
- Brick, Cement Siding
- Foundation: Slab
- Roof: Composition
Condition
- New construction: No
- Year built: 2022
Utilities & green energy
- Sewer: Public Sewer
- Water: Public
Community & HOA
Community
- Subdivision: Sterling Point Sec 1
HOA
- Has HOA: Yes
- Amenities included: Clubhouse, Controlled Access, Fitness Center, Party Room, Playground
- HOA fee: $950 annually
Location
- Region: Baytown
Financial & listing details
- Price per square foot: $134/sqft
- Tax assessed value: $265,096
- Annual tax amount: $8,923
- Date on market: 6/25/2026
- Listing terms: Assumable 1st Lien,Cash,Conventional,FHA,VA Loan
- Road surface type: Concrete, Gutters
Estimated market value
$271,400
$258,000 - $285,000
$2,394/mo
Price history
| Date | Event | Price |
|---|---|---|
| 7/5/2026 | Pending sale | $275,000$134/sqft |
Source:  HAR #65892641 Report a problem HAR #65892641 Report a problem | ||
| 6/25/2026 | Listed for sale | $275,000-4.5%$134/sqft |
Source: HAR #65892641 Report a problem | ||
| 5/29/2026 | Listing removed | $288,000$140/sqft |
Source: HAR #85097715 Report a problem | ||
| 4/1/2026 | Listed for sale | $288,000-4%$140/sqft |
Source: HAR #85097715 Report a problem | ||
| 3/4/2026 | Listing removed | $299,900$146/sqft |
Source:  BBOR #265107 Report a problem BBOR #265107 Report a problem | ||
| 2/16/2026 | Price change | $299,900-3.3%$146/sqft |
Source: BBOR #265107 Report a problem | ||
| 2/6/2026 | Listed for sale | $310,000+12.7%$151/sqft |
Source: HAR #85097715 Report a problem | ||
| 12/24/2022 | Listing removed | -- |
Source:  Lennar Homes Report a problem Lennar Homes Report a problem | ||
| 11/7/2022 | Pending sale | $275,000$134/sqft |
Source: HAR #54759844 Report a problem | ||
| 11/6/2022 | Price change | $275,000-1.8%$134/sqft |
Source: HAR #54759844 Report a problem | ||
| 10/24/2022 | Price change | $280,000-1.8%$136/sqft |
Source: HAR #54759844 Report a problem | ||
| 10/10/2022 | Price change | $285,000-3.7%$139/sqft |
Source: HAR #54759844 Report a problem | ||
| 10/4/2022 | Price change | $295,990+0.3%$144/sqft |
Source: Lennar Homes Report a problem | ||
| 9/23/2022 | Listed for sale | $295,000$144/sqft |
Source: HAR #54759844 Report a problem | ||
| 9/23/2022 | Pending sale | $295,000$144/sqft |
Source: HAR #54759844 Report a problem | ||
| 9/4/2022 | Pending sale | $295,000$144/sqft |
Source: HAR #54759844 Report a problem | ||
| 9/2/2022 | Listed for sale | $295,000$144/sqft |
Source: HAR #54759844 Report a problem | ||
Public tax history
| Year | Property taxes | Tax assessment |
|---|---|---|
| 2025 | $1,599 +1.1% | $265,096 -1.7% |
| 2024 | $1,582 +12% | $269,559 +0.8% |
| 2023 | $1,412 | $267,407 |
Find assessor info on the county website
Monthly payment
Est. payment
Payment breakdown
Explore the cost of this home by adjusting the details. Changes won't be saved.Climate risks
Neighborhood: 77521
Nearby schools
GreatSchools rating
- 3/10JESSIE LEE PUMPGrades: PK-5Distance: 0.9 mi
- 5/10E F Green Junior SchoolGrades: 6-8Distance: 1.4 mi
- 4/10Goose Creek MemorialGrades: 9-12Distance: 1.5 mi
Schools provided by the listing agent
- Elementary: Jessie Lee Pumphrey Elementary
- Middle: E F Green Junior School
- High: Goose Creek Memorial
Source: HAR. This data may not be complete. We recommend contacting the local school district to confirm school assignments for this home.
- $286,6004 bd2 ba2.2k sqft9911 Summer Peony Ct, Baytown, TX 77521Off Market
- $273,0004 bd2 ba1.9k sqft9915 Summer Peony Ct, Baytown, TX 77521Off Market
- $277,6003 bd2 ba2k sqft9906 Highland Harvest Dr, Baytown, TX 77521Off Market
- $322,3005 bd2 ba2.7k sqft9902 Highland Harvest Dr, Baytown, TX 77521Off Market
- $269,3004 bd2 ba1.9k sqft9910 Highland Harvest Dr, Baytown, TX 77521Off Market
- $292,9004 bd2 ba1.9k sqft9919 Summer Peony Ct, Baytown, TX 77521Off Market
- $260,2004 bd2 ba1.9k sqft9906 Summer Peony Ct, Baytown, TX 77521Off Market
- $271,0004 bd2 ba1.9k sqft4335 Liberty Ranch Way, Baytown, TX 77521Off Market
A local agent can set up tours, give advice and negotiate with sellers.
Similar homes
- $275,0003 bd2 ba1.8k sqft4822 Camden Bristol Dr, Baytown, TX 77521For Sale
 MLS ID #67375805, Myrna Armendariz, Vaquero RE LLC. HAR
 - $279,9004 bd3 ba2.3k sqft9803 Wembley Vista Ct, Baytown, TX 77521For Sale
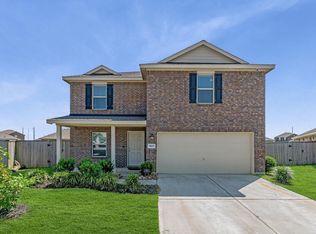 MLS ID #41491373, Beckie Martinez, Keller Williams Realty Northeast. HAR
 - $275,0003 bd2 ba1.9k sqft9611 Atwood Lake Dr, Baytown, TX 77521For Sale
 MLS ID #19556278, Terri George, Coldwell Banker Realty - Houston Bay Area. HAR
 - $275,0003 bd2 ba1.8k sqft8803 W Crescent Lake Cir, Baytown, TX 77521For Sale
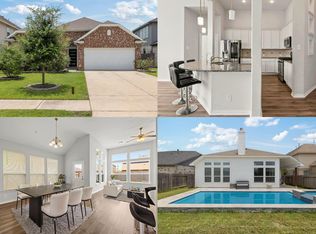 MLS ID #59406778, Marta Peralta, Keller Williams Realty Metropolitan. HAR
 - $289,0004 bd3 ba2.3k sqft4819 Seaside Sparrow Ln, Baytown, TX 77521For SaleMLS ID #80182125, Thao Nguyen, eXp Realty LLC. HAR
- $315,0003 bd2 ba2.1k sqft9906 Keystone Meadow Pl, Baytown, TX 77521For SaleMLS ID #5221687, April Villarreal, The Onyx Group. HAR
- $349,9004 bd3 ba3k sqft8730 Willet St, Baytown, TX 77521For SaleMLS ID #85093064, Rita Jackson, Encore Feature Properties, LLC. HAR
- $330,0004 bd4 ba2.8k sqft4310 Bearberry Ave, Baytown, TX 77521For SaleMLS ID #38919099, Jessica Carner, Keller Williams Horizons. HAR
- $259,9004 bd2 ba1.7k sqft1702 Plantation Pl, Baytown, TX 77523For SaleMLS ID #46554536, Isaigha McNeil, Corcoran Prestige Realty. HAR
- $250,0003 bd2 ba1.8k sqft13806 Kodiak Brown Bear St, Crosby, TX 77532For SaleMLS ID #69652849, Gillus Blanchard, Connect Realty.com. HAR
- $299,9003 bd2 ba1.5k sqft14519 Rain Tree Dr, Baytown, TX 77523For SaleMLS ID #53380499, Taylor Holland, JLA Realty. HAR
- $395,0003 bd2 ba2k sqft19545 Crosby Eastgate Rd, Crosby, TX 77532For SaleMLS ID #79080738, Zonia Alvarez, Coldwell Banker Realty - Lake Conroe/Willis. HAR
- $339,0003 bd2 ba2.2k sqft8227 Shady Grv, Baytown, TX 77523For SaleMLS ID #29207783, Charly Graham, RE/MAX Universal. HAR
- $267,5004 bd3 ba1.9k sqft13502 Harefield Hollow Trl, Houston, TX 77049For SaleMLS ID #54321334, Ana Salazar, Refuge Group Properties. HAR
- $285,0003 bd2 ba1.5k sqft13419 Harrow Park Ln, Houston, TX 77049For SaleMLS ID #34577061, Darren Hopes, SERHANT.. HAR
- $269,0004 bd3 ba2k sqft3178 Gianna Springs Ct, Humble, TX 77396For SaleMLS ID #62629995, Jamie Terry, Priority One Real Estate. HAR
- from $359,9904 bd4 ba2.8k sqftConcho Plan, Bay Creek, Baytown, TX 77521New ConstructionCastlerock Communities
- $319,0003 bd2 ba2.3k sqft14302 Alberta Spruce Ln, Crosby, TX 77532For SaleMLS ID #23110667, Jared Turner, Turner Mangum,LLC. HAR
- $324,9004 bd2 ba2k sqft1008 Llano Trl, Dayton, TX 77535For SaleMLS ID #773754, Craig Perez, Keller Williams Elite. HAR
- $409,9004 bd4 ba3k sqft11626 Eagle Ridge Dr, Dayton, TX 77535For SaleMLS ID #91534430, Bonnie Schinnerer, Epique Realty LLC. HAR
