Welcome to 9912 Hillyard Ave, a charming 3-bedroom, 2-bath home located in the desirable Jefferson Terrace subdivision in Baton Rouge. Featuring a spacious open floor plan, this home offers a comfortable and functional layout that’s perfect for both everyday living and entertaining. The living room, and kitchen areas flow seamlessly together, creating an inviting central gathering space with plenty of room to make it your own. Outside, enjoy a large backyard with ample space for entertaining, pets, play, gardening, or even a future outdoor living area. Conveniently located in the heart of Baton Rouge with easy access to shopping, dining, schools, and major thoroughfares, this home combines a great location with a versatile floor plan and generous outdoor space. Schedule your private showing today and see everything 9912 Hillyard Ave has to offer!
Pending
$300,000
9912 Hillyard Ave, Baton Rouge, LA 70809
3beds
1,698sqft
Single Family Residence
Built in 1986
9,713 Square Feet Lot
$-- Zestimate®
$177/sqft
$-- HOA
What's special
Spacious open floor planComfortable and functional layoutInviting central gathering space
- 54 days
- 102
- 3
Zillow last checked:
Listing updated:
Listed by:
Brent Thompson,
Craft Realty 225-228-1361
Source: ROAM MLS,MLS#: 2026017202
Facts & features
Interior
Bedrooms & bathrooms
- Bedrooms: 3
- Bathrooms: 2
- Full bathrooms: 2
Primary bedroom
- Level: First
- Area: 180 Square Feet
- Dimensions: 12x15
Bedroom
- Level: First
- Area: 120 Square Feet
- Dimensions: 12x10
Bedroom
- Level: First
- Area: 132 Square Feet
- Dimensions: 11x12
Breakfast
- Level: First
- Area: 90 Square Feet
- Dimensions: 10x9
Dining room
- Level: First
- Area: 266 Square Feet
- Dimensions: 14x19
Foyer
- Level: First
- Area: 56.25 Square Feet
- Dimensions: 4.5x12.5
Kitchen
- Level: First
- Area: 84 Square Feet
- Dimensions: 7x12
Living room
- Level: First
- Area: 270 Square Feet
- Dimensions: 15x18
Heating
- Central
Cooling
- Central Air, Ceiling Fan(s)
Features
- En Suite
Interior area
- Total structure area: 2,444
- Total interior livable area: 1,698 sqft
Property
Parking
- Total spaces: 2
- Parking features: Attached Carport
- Has carport: Yes
Features
- Levels: One
- Stories: 1
Lot
- Size: 9,713 Square Feet
- Dimensions: 75 x 130
Details
- Parcel number: 1754963
Construction
Type & style
- Home type: SingleFamily
- Architectural style: Traditional
- Property subtype: Single Family Residence
Materials
- Brick
- Foundation: Slab
Condition
- Year built: 1986
Utilities & green energy
- Sewer: Public Sewer
- Water: Public
Community & HOA
Community
- Subdivision: Jefferson Terrace
HOA
- Has HOA: No
Location
- Region: Baton Rouge
Financial & listing details
- Price per square foot: $177/sqft
- Tax assessed value: $256,200
- Annual tax amount: $2,099
- Date on market: 9/18/2026
- Listing terms: Cash,Conventional,FHA,VA Loan
Estimated market value
Not available
Estimated sales range
Not available
Not available
Price history
| Date | Event | Price |
|---|---|---|
| 10/10/2026 | Pending sale | $300,000$177/sqft |
Source:  ROAM MLS #2026017202 Report a problem | ||
| 9/18/2026 | Listed for sale | $300,000$177/sqft |
Source: ROAM MLS #2026017202 Report a problem | ||
| 2/25/2014 | Sold | -- |
Source: Public Record Report a problem | ||
Public tax history
| Year | Property taxes | Tax assessment |
|---|---|---|
| 2025 | $2,099 -0.5% | $25,620 |
| 2024 | $2,108 +31.6% | $25,620 +21.7% |
| 2023 | $1,603 +3.3% | $21,050 |
| 2022 | $1,552 +2% | $21,050 |
| 2021 | $1,522 +0.7% | $21,050 |
| 2020 | $1,512 -18.3% | $21,050 +31.6% |
| 2019 | $1,850 +1.3% | $16,000 |
| 2018 | $1,826 +85.4% | $16,000 |
| 2017 | $985 | $16,000 |
| 2016 | $985 +2.6% | $16,000 |
| 2015 | $960 +2.3% | $16,000 |
| 2014 | $938 | $16,000 +82.9% |
| 2013 | $938 -2.8% | $8,750 |
| 2012 | $965 -0.8% | $8,750 |
| 2011 | $973 +1.1% | $8,750 |
| 2010 | $962 +624.2% | $8,750 |
| 2009 | $133 -0.6% | $8,750 |
| 2008 | $134 -0.4% | $8,750 |
| 2007 | $134 -1.4% | $8,750 |
| 2006 | $136 -1.7% | $8,750 |
| 2005 | $138 +3.7% | $8,750 |
| 2004 | $133 -20.5% | $8,750 |
| 2003 | $168 0% | $8,750 |
| 2002 | $168 +2.4% | $8,750 |
| 2001 | $164 +24.3% | $8,750 |
| 2000 | $132 | $8,750 |
Find assessor info on the county website
Monthly payment
Est. payment
Payment breakdown
Explore the cost of this home by adjusting the details. Changes won't be saved.Climate risks
Neighborhood: Inniswold
- $306,6003 bd2 ba1.8k sqft9888 Hillyard Ave, Baton Rouge, LA 70809Off Market
- $267,3004 bd2 ba1.8k sqft9920 Hillyard Ave, Baton Rouge, LA 70809Off Market

- $330,7003 bd2 ba2.1k sqft9933 Dwyerwood Ave, Baton Rouge, LA 70809Off Market
- $284,100-- bd-- ba1.7k sqft9876 Hillyard Ave, Baton Rouge, LA 70809Off Market
Similar homes
- $275,0003 bd2 ba1.6k sqft4665 Downing Dr, Baton Rouge, LA 70809For Sale
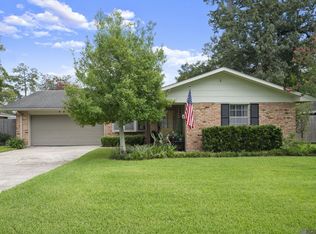
 MLS ID #2026017189, Frankie LaBorde, Compass - Perkins. ROAM MLS
- $275,0003 bd2 ba1.9k sqft12435 Parkvilla Ave, Baton Rouge, LA 70816For Sale
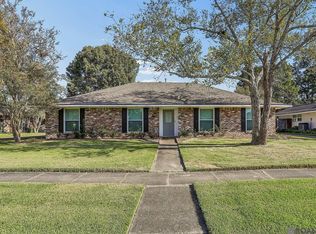 MLS ID #200SJX, Joseph Brantley, Patton Brantley Realty Group. ROAM MLS
- $375,0003 bd2 ba1.8k sqft10550 Tanwood Ave, Baton Rouge, LA 70809For Sale
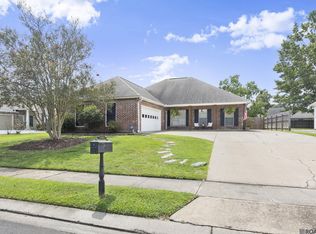 MLS ID #2026018083, Rachel Creed, Compass - Perkins. ROAM MLS
- $299,9003 bd2 ba1.9k sqft14124 Shenandoah Ave, Baton Rouge, LA 70817For Sale
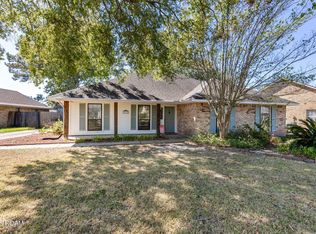 MLS ID #200HYQ, Joyce Sasser, CENTURY 21 Bessette Flavin. ROAM MLS
- $275,0003 bd2 ba1.7k sqft17531 E Fort Pickens Ave, Baton Rouge, LA 70817For SaleMLS ID #200OYN, Ashley Daughety, DiGiulio Properties, LLC. ROAM MLS
- $292,0004 bd3 ba2.3k sqft2513 Lancelot Dr, Baton Rouge, LA 70816For SaleMLS ID #2026018009, Angela Pitts, Craft Realty. ROAM MLS
- $335,0004 bd2 ba2.1k sqft11723 Rue Baton, Baton Rouge, LA 70810For SaleMLS ID #200IMV, Amber Desselle, Coldwell Banker ONE. ROAM MLS
- $340,0003 bd3 ba2.5k sqft1056 E Lakeview Dr, Baton Rouge, LA 70810For SaleMLS ID #200MMV, Timothy Houk, Keller Williams Realty Red Stick Partners. ROAM MLS
- $240,0003 bd2 ba1.3k sqft9321 Wesson St, Baton Rouge, LA 70809For SaleMLS ID #2026012938, Laura Buck Smith, The Market Real Estate Co. ROAM MLS
- $399,9003 bd2 ba2.2k sqft9979 Hackberry Dr, Baton Rouge, LA 70809For SaleMLS ID #2026009106, Irene Hebert, Compass - Perkins. ROAM MLS
- $294,9993 bd2 ba1.5k sqft6035 Government St, Baton Rouge, LA 70806For SaleMLS ID #2026008650, Leigh Adams, RE/MAX Professional. ROAM MLS
- $385,0004 bd3 ba2.3k sqft3922 Pine Park Dr, Baton Rouge, LA 70809For SaleMLS ID #2026018816, Lauri Rome, PINO & Associates. ROAM MLS
- $305,0003 bd2 ba1.6k sqft18238 Lake Iris Ave, Baton Rouge, LA 70817For SaleMLS ID #2026015030, Amy Cambre, Pennant Real Estate. ROAM MLS
- $309,9004 bd2 ba2.5k sqft12345 Gebhart Dr, Baton Rouge, LA 70816For SaleMLS ID #2026011292, David Landry, David Landry Real Estate, LLC. ROAM MLS
- $305,0003 bd2 ba1.8k sqft245 S Carrollton Ave, Baton Rouge, LA 70806For SaleMLS ID #2026016491, Remy Curry, Real Broker LLC. ROAM MLS
- $290,0003 bd2 ba1.6k sqft17423 Lake Iris Ave, Baton Rouge, LA 70817For SaleMLS ID #2026019227, Stacy Branyan, SJB Associates, Inc. ROAM MLS
- $257,0003 bd2 ba2k sqft1169 S Burgess Dr, Baton Rouge, LA 70815For SaleMLS ID #2026017263, Britney Tramel, Select Living. ROAM MLS
- $250,0003 bd2 ba2.1k sqft5356 Foxridge Dr, Baton Rouge, LA 70817For SaleMLS ID #2026018488, Nicoletta Franc, Compass - Perkins. ROAM MLS
- $224,9003 bd1 ba1.3k sqft4092 Fleet Dr, Baton Rouge, LA 70809For SaleMLS ID #2026013260, Jeffrey Welsh, Keyfinders Team Realty. ROAM MLS
- $279,9003 bd2 ba1.9k sqft5211 Fort Gregg Dr, Baton Rouge, LA 70817For SaleMLS ID #2026012037, Happi Hoffer, RE/MAX Professional. ROAM MLS
