Under Construction. This spacious two-story home features a contemporary open floorplan among the kitchen, living room and dining room on the first floor, perfect for hosting guests. The second floor contains a versatile loft that can double as a media room, as well as all four bedrooms, including an expansive owner's suite with a lavish private bathroom. Interior photos disclosed are different from the actual model being built.
Pre-foreclosure
Est. $370,900
9913 Spanish Lime Ct, Riverview, FL 33578
4beds
2,270sqft
SingleFamily
Built in 2023
4,791 Square Feet Lot
$370,900 Zestimate®
$163/sqft
$-- HOA
Overview
- 40 days |
- 16 |
- 0 |
Facts & features
Interior
Bedrooms & bathrooms
- Bedrooms: 4
- Bathrooms: 2
- Full bathrooms: 2
Heating
- Other
Cooling
- Central
Features
- Flooring: Tile, Other, Carpet, Concrete, Hardwood
Interior area
- Total interior livable area: 2,270 sqft
Property
Features
- Exterior features: Stucco
Lot
- Size: 4,791 Square Feet
Details
- Parcel number: 203031C8E000000000160U
Construction
Type & style
- Home type: SingleFamily
- Architectural style: Contemporary
Materials
- masonry
- Roof: Composition
Condition
- Year built: 2023
Community & HOA
Location
- Region: Riverview
Financial & listing details
- Price per square foot: $163/sqft
- Tax assessed value: $278,784
- Annual tax amount: $8,721
Visit our professional directory to find a foreclosure specialist in your area that can help with your home search.
Find a foreclosure agentForeclosure details
Estimated market value
$370,900
$352,000 - $389,000
$2,490/mo
Price history
| Date | Event | Price |
|---|---|---|
| 3/3/2023 | Sold | $357,900+0%$158/sqft |
Source: Public Record Report a problem | ||
| 11/4/2022 | Pending sale | $357,840+5.3%$158/sqft |
Source:  Stellar MLS #T3411356 Report a problem Stellar MLS #T3411356 Report a problem | ||
| 11/1/2022 | Price change | $339,990-13%$150/sqft |
Source: Stellar MLS #T3411356 Report a problem | ||
| 10/29/2022 | Listed for sale | $390,595$172/sqft |
Source:  Lennar Homes Report a problem Lennar Homes Report a problem | ||
Public tax history
| Year | Property taxes | Tax assessment |
|---|---|---|
| 2025 | $8,721 +1.7% | $278,784 -2.9% |
| 2024 | $8,577 +77.1% | $287,068 +373% |
| 2023 | $4,843 +81.3% | $60,688 +1136% |
| 2022 | $2,672 | $4,910 |
Find assessor info on the county website
Monthly payment
Climate risks
Neighborhood: 33578
Nearby schools
GreatSchools rating
- 6/10Riverview Elementary SchoolGrades: PK-5Distance: 1.3 mi
- 2/10Giunta Middle SchoolGrades: 6-8Distance: 3.4 mi
- 3/10Spoto High SchoolGrades: 9-12Distance: 1.6 mi
Schools provided by the listing agent
- Elementary: Sessums Elementary
- Middle: Rodgers Middle School
- High: Riverview High School
Source: The MLS. This data may not be complete. We recommend contacting the local school district to confirm school assignments for this home.
- $13,600-- bd-- ba-- sqftPalisades Blvd, Crownsville, MD 21032Off Market
- $366,3003 bd3 ba1.6k sqft7413 Alafia Dr, Riverview, FL 33578Off Market
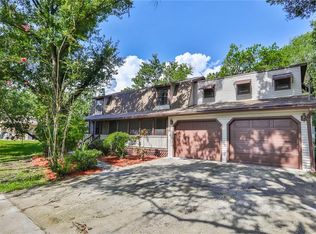
- $2,400-- bd-- ba-- sqftKansas Ave, Chestertown, MD 21620Off Market
- $371,4004 bd2 ba2.4k sqft12314 Holmwood Greens Pl, Riverview, FL 33578Off Market
- $476,0005 bd3 ba3.3k sqft12327 Holmwood Greens Pl, Riverview, FL 33578Off Market
- $307,5003 bd2 ba1.5k sqft6302 Magnolia Park Blvd, Riverview, FL 33578Off Market
- $394,9003 bd2 ba1.9k sqft11847 Frost Aster Dr, Riverview, FL 33578Off Market
- $511,3005 bd3 ba3.5k sqft11507 Mansfield Point Dr, Riverview, FL 33578Off Market
- $604,7004 bd3 ba2.3k sqft12140 Creek Preserve Dr, Riverview, FL 33578Off Market
Similar homes
- $--3 bd2 ba1.9k sqft6901 Freeport Rd, Riverview, FL 33578Auction
 Auction.com 2
 - $379,9004 bd3 ba2.6k sqft10109 Crested Fringe Dr, Riverview, FL 33578For Sale

 MLS ID #TB8521253, Matt Pace, JOSEPH SULLIVAN REAL ESTATE. Stellar MLS
 - $400,0003 bd2 ba1.7k sqft7113 Colony Pointe Dr, Riverview, FL 33578For Sale
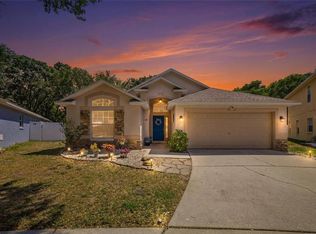 MLS ID #TB8531772, Lori Rivero, RE/MAX REALTY UNLIMITED. Stellar MLS
 - $--3 bd2 ba1.9k sqft7424 Mint Julep Dr, Riverview, FL 33578AuctionAuction.com 2
- $373,0003 bd4 ba2k sqft8623 Deep Maple Dr, Riverview, FL 33578For SaleMLS ID #TB8502228, Roberto Gonzalez Ruiz, DALTON WADE INC. Stellar MLS
- $--3 bd2 ba1.8k sqft6934 Jamestown Manor Dr, Riverview, FL 33578AuctionAuction.com 4
- $--5 bd4 ba2.9k sqft8619 Turnstone Shore Ln, Riverview, FL 33578AuctionServiceLink Auction
- $369,9995 bd3 ba2.4k sqft10210 Boggy Moss Dr, Riverview, FL 33579For SaleMLS ID #TB8530333, Bertha Moreno, CENTURY 21 BEGGINS ENTERPRISES. Stellar MLS
- $350,0004 bd2 ba1.7k sqft8430 Quarter Horse Dr, Riverview, FL 33578For SaleMLS ID #TB8505861, Natalie Bailey, ORCHARD BROKERAGE, LLC. Stellar MLS
- $342,0004 bd2 ba1.9k sqft10514 Medford Lake Dr, Riverview, FL 33578For SaleMLS ID #TB8509041, John Scalia, EXP REALTY LLC. Stellar MLS
- $411,9004 bd2 ba1.7k sqft7016 Jamestown Manor Dr, Riverview, FL 33578For SaleMLS ID #TB8525195, Jacob Maisel, III, FLORIDA HOMES RLTY & MORTGAGE. Stellar MLS
- $440,0003 bd2 ba2k sqft8443 White Poplar Dr, Riverview, FL 33578For SaleMLS ID #A4700700, Christina Adams, RE/MAX ALLIANCE GROUP. Stellar MLS
- $409,0004 bd3 ba2.2k sqft9407 Chart House Ct, Riverview, FL 33578For SaleMLS ID #TB8489070, Daquan Waldron, CENTURY 21 ELITE LOCATIONS, INC. Stellar MLS
- $427,0004 bd3 ba2.1k sqft10428 Tara Dr, Riverview, FL 33578For SaleMLS ID #TB8528407, Leidy Hernandez, JPT REALTY LLC. Stellar MLS
- $415,9004 bd2 ba1.7k sqft7116 Colony Pointe Dr, Riverview, FL 33578For SaleMLS ID #TB8497796, Vanessa Wilson, RE/MAX REALTY UNLIMITED. Stellar MLS
- $350,0002 bd2 ba1.6k sqft8016 Formby St, Riverview, FL 33578For SaleMLS ID #TB8415480, Aida Falla, CENTURY 21 ROSA LEON. Stellar MLS
- $360,0003 bd3 ba1.9k sqft10405 Laguna Plains Dr, Riverview, FL 33578For SaleMLS ID #TB8516814, Irina Roth LLC, DALTON WADE INC. Stellar MLS
- $394,9993 bd2 ba2k sqft7907 Silver Clover Ct, Riverview, FL 33578For SaleMLS ID #A4693322, Jennifer Kenna, EXP REALTY, LLC. Stellar MLS
- $330,0003 bd3 ba1.9k sqft9212 River Rock Ln, Riverview, FL 33578For SaleMLS ID #TB8529567, Kenneth Brownlee, KELLER WILLIAMS SUBURBAN TAMPA. Stellar MLS
- $397,5003 bd3 ba2.1k sqft7107 Colonial Lake Dr, Riverview, FL 33578For SaleMLS ID #TB8480288, Brenda Wade, KELLER WILLIAMS SOUTH TAMPA. Stellar MLS
