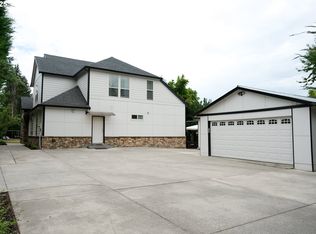
Brand-New Triplex Investment Opportunity in Vancouver, WA. Exceptional opportunity to own a newly constructed triplex featuring three spacious townhome-style units in a convenient Vancouver location. Each unit offers 2 bedrooms, 2 bathrooms, an attached single-car garage with storage space, private fenced backyard, and in-unit washer and dryer. This property offers strong income potential and the benefits of new construction, including lower maintenance costs and builder warranty coverage. Designed for modern living, each residence features an open-concept floor plan with quartz countertops, laminate flooring in the main living areas, luxury vinyl plank flooring in the bathrooms, and stainless-steel appliances including a refrigerator. The thoughtful layout provides privacy and functionality, making these units highly attractive to both long-term tenants and owner-occupants seeking supplemental rental income. Conveniently located near shopping, dining, schools, major employers, and easy access to I-205 and SR-500.Whether you're an investor seeking a turnkey multifamily asset or a buyer looking to live in one unit while generating income from the others, this property presents a rare opportunity to own a high-quality, income-producing property in one of Southwest Washington's most desirable rental markets.
Active
$1,323,000
9916 NE 28th Pl, Vancouver, WA 98686
6beds
3,273sqft
:
Get pre-qualified$8,335/mo
Multi Family
Built in 2026
-- sqft lot
$-- Zestimate®
$404/sqft
$-- HOA
What's special
- 44 days |
- 233 |
- 11 |
Zillow last checked:
Listing updated:
Listed by:
Scott Eversaul 360-624-4335,
MORE Realty, Inc
Source: RMLS (OR),MLS#: 295238563
Facts & features
Interior
Bedrooms & bathrooms
- Bedrooms: 6
- Bathrooms: 6
- Full bathrooms: 6
Heating
- Ductless, Heat Pump
Cooling
- Heat Pump, Air Conditioning
Appliances
- Included: Refrigerator, Washer/Dryer, Electric Water Heater
Features
- Flooring: Hardwood
- Basement: None
Interior area
- Total structure area: 3,273
- Total interior livable area: 3,273 sqft
Video & virtual tour
Property
Parking
- Total spaces: 6
- Parking features: Driveway, Garage
- Garage spaces: 3
- Has uncovered spaces: Yes
Features
- Stories: 3
- Has view: Yes
- View description: Territorial
Lot
- Size: 4,356 Square Feet
- Features: Level, SqFt 3000 to 4999
Details
- Parcel number: 118141040
- Zoning: r-18
Construction
Type & style
- Home type: MultiFamily
- Property subtype: Multi Family
Materials
- Cement Siding, Lap Siding
- Foundation: Concrete Perimeter
- Roof: Composition
Condition
- New Construction
- Year built: 2026
Utilities & green energy
- Sewer: Public Sewer
- Water: Public
- Utilities for property: Cable Connected
Community & HOA
Community
- Subdivision: Royal Ridge
HOA
- Has HOA: No
Location
- Region: Vancouver
Financial & listing details
- Price per square foot: $404/sqft
- Tax assessed value: $145,225
- Annual tax amount: $1,499
- Date on market: 6/13/2026
- Listing terms: Cash,Conventional,FHA,VA Loan
- Total actual rent: 6600
- Road surface type: Paved
Estimated market value
Not available
Estimated sales range
Not available
Not available
Price history
| Date | Event | Price |
|---|---|---|
| 6/13/2026 | Listed for sale | $1,323,000+2105%$404/sqft |
Source:  RMLS (OR) #295238563 Report a problem RMLS (OR) #295238563 Report a problem | ||
| 4/11/2016 | Sold | $60,000+95.4%$18/sqft |
Source:  NWMLS as distributed by MLS GRID #731984 Report a problem NWMLS as distributed by MLS GRID #731984 Report a problem | ||
| 7/15/2011 | Sold | $30,714$9/sqft |
Source: NWMLS as distributed by MLS GRID #181544 Report a problem | ||
Public tax history
| Year | Property taxes | Tax assessment |
|---|---|---|
| 2024 | $1,521 +7.2% | $145,225 |
| 2023 | $1,419 +28.3% | $145,225 +26.3% |
| 2022 | $1,106 -1.3% | $114,984 +15% |
| 2021 | $1,121 +45.6% | $99,986 +5% |
| 2020 | $770 | $95,225 +37.4% |
| 2019 | $770 +14% | $69,300 +10% |
| 2018 | $676 -12.5% | $63,000 +5% |
| 2017 | $772 +3.7% | $60,000 |
| 2016 | $744 -13.1% | $60,000 -4% |
| 2015 | $856 +11.5% | $62,500 +16.3% |
| 2014 | $768 | $53,750 |
Find assessor info on the county website
Monthly payment
Est. payment
Payment breakdown
Explore the cost of this home by adjusting the details. Changes won't be saved.Climate risks
Neighborhood: Salmon Creek
Nearby schools
GreatSchools rating
- 4/10Sarah J Anderson Elementary SchoolGrades: K-5Distance: 0.4 mi
- 2/10Gaiser Middle SchoolGrades: 6-8Distance: 0.1 mi
- 6/10Skyview High SchoolGrades: 9-12Distance: 2.9 mi
Schools provided by the listing agent
- Elementary: Anderson
- Middle: Gaiser
- High: Skyview
Source: RMLS (OR). This data may not be complete. We recommend contacting the local school district to confirm school assignments for this home.
- $341,4002 bd2 ba1k sqft9916 NE 28th Pl #1, Vancouver, WA 98686Off Market

- $514,4003 bd3 ba2k sqft9912 NE 28th Pl, Vancouver, WA 98686Off Market

- $486,4003 bd3 ba1.9k sqft9922 NE 28th Pl, Vancouver, WA 98686Off Market

- $567,6004 bd3 ba2.4k sqft9926 NE 28th Pl, Vancouver, WA 98686Off Market
- $699,0002 bd2 ba1k sqft2801 NE 100th St, Vancouver, WA 98686Off Market
- $507,2002 bd2 ba1.9k sqft9908 NE 28th Pl, Vancouver, WA 98686Off Market
- $484,4003 bd3 ba1.7k sqft2723 NE 100th St, Vancouver, WA 98686Off Market
- $434,3002 bd2 ba1k sqft2805 NE 100th St, Vancouver, WA 98686Off Market
A local agent can set up tours, give advice and negotiate with sellers.
Similar homes
- $900,0006 bd3 ba3.9k sqft4604 NE 119th St, Vancouver, WA 98686Active
 MLS ID #660284386, Adelina Tomceac, MORE Realty, Inc. RMLS (OR)
 - $1,270,0005 bd5 ba3.6k sqft13806 NW 35th Ct, Vancouver, WA 98685Active
 MLS ID #294845068, Brian Jones, Manor Realty Group, LLC. RMLS (OR)
 - $859,0005 bd5 ba4.4k sqft9902 NE 33rd Ct, Vancouver, WA 98686Active
 MLS ID #468225584, Rebecca Lee, Keller Williams Realty. RMLS (OR)
 - $685,0005 bd4 ba3k sqft15712 NE 23rd Ave, Vancouver, WA 98686Active
 MLS ID #550969639, Brandon Fox, Keller Williams Realty. RMLS (OR)
 - $849,9004 bd3 ba3.7k sqft5212 NE 125th St, Vancouver, WA 98686ActiveMLS ID #470257847, Brittany Gibbs, WA Move Real Estate LLC. RMLS (OR)
- $769,9004 bd3 ba2.5k sqft5903 NE 133rd St, Vancouver, WA 98686ActiveMLS ID #450103752, Rick Sadle, Keller Williams Realty Professionals. RMLS (OR)
- $919,0004 bd3 ba2.4k sqft12310 NE 66th Ct, Vancouver, WA 98686ActiveMLS ID #357767842, Andrey Kibukevich, Keller Williams Realty. RMLS (OR)
- $709,9004 bd3 ba2.5k sqft5210 NE 133rd St, Vancouver, WA 98686ActiveMLS ID #391246494, Brandon Roberts, Windermere/Crest Realty Co. RMLS (OR)
- $674,9605 bd3 ba2.9k sqft11122 NE 131st Ave, Vancouver, WA 98682ActiveMLS ID #445829533, Travis Hunter, SEKISUI HOUSE PNW, INC.. RMLS (OR)
- $1,295,0008 bd4 ba2.7k sqft4690 N Congress Ave, Portland, OR 97217ActiveMLS ID #496250183, Jordan Tietz, Kelly Right Real Estate of Portland, LLC. RMLS (OR)
- $771,8503 bd3 ba2.3k sqft16907 NE 37th Ave, Vancouver, WA 98686ActiveRMLS (OR)
- $975,0005 bd5 ba2.3k sqft1207 W 20th St, Vancouver, WA 98660ActiveMLS ID #474142555, Brian Djavaherian, Pellego Partners LLC. RMLS (OR)
- $968,9008 bd6 ba3.3k sqft3101 NE 141st Ave, Vancouver, WA 98682ActiveMLS ID #237255139, Terry Wollam, RE/MAX Equity Group. RMLS (OR)
- $1,095,0008 bd4 ba4.3k sqft8320 N Princeton St, Portland, OR 97203ActiveMLS ID #607818350, Jeff Edmondson, 24/7 Properties. RMLS (OR)
- $699,9605 bd3 ba2.9k sqft13008 NE 111th St, Vancouver, WA 98682ActiveMLS ID #617175518, Travis Hunter, SEKISUI HOUSE PNW, INC.. RMLS (OR)
- $695,0003 bd3 ba2.4k sqft13727 NE 101st Dr, Vancouver, WA 98682ActiveMLS ID #147844892, Jennifer Uriarte, John L. Scott Real Estate. RMLS (OR)
- $935,0006 bd5 ba3.2k sqft9628 SE Holgate Blvd, Portland, OR 97266ActiveMLS ID #534855165, Bradley Harper, ELEETE Real Estate. RMLS (OR)
- $824,9003 bd3 ba2.6k sqft11009 NW 11th Pl, Vancouver, WA 98685ActiveRMLS (OR)
- $799,9005 bd2 ba3.1k sqft4030 SE Main St, Portland, OR 97214ActiveMLS ID #704412835, Valerie Hunter, H & H Preferred Real Estate. RMLS (OR)
- $794,9004 bd3 ba2.7k sqft1105 NW 111th Cir, Vancouver, WA 98685ActiveRMLS (OR)
