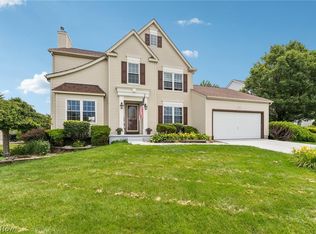
Welcome home to this ranch offering the ease of one-floor living, a finished walkout basement, an attached garage, and a beautifully .72 acre landscaped backyard retreat with potential to build on. If you’re a searching for room to accommodate a growing family or 1 level living, this thoughtfully designed home offers comfort, functionality, and plenty of room to make lasting memories.
Step inside into a welcoming sitting room that flows into the dining area, creating an open and inviting layout. The spacious living room is filled with natural light from two large windows and is centered around a beautiful fireplace featuring glass doors, a raised hearth, brick surround, and classic mantel.
Featuring three generously sized bedrooms, all conveniently located on the main floor, along with two full bathrooms. The primary suite includes an accessible bathroom with grab bars near the shower, toilet, and sink for added stability. The kitchen is equipped with stainless steel appliances, and all appliances stay with the home, including the dishwasher, microwave, range, refrigerator, washer, and dryer.
The finished walkout basement expands your living space with a large recreation room offering endless possibilities. Whether you envision a workout area, office, playroom, or additional family room, the space is ready to fit your lifestyle. Built-in cabinetry, a desk, abundant storage, and a convenient half bath add even more functionality.
Step outside to your own private retreat. A charming pathway leads to a patio with a picnic table surrounded by trees and attractive landscaping, creating the perfect setting for family gatherings or simply relaxing after a long day. The attached garage and covered front porch provide added everyday convenience, making Ohio’s changing seasons easier to enjoy.
Combining spacious living areas, flexible spaces, and inviting outdoor amenities, this well-maintained home is ready for its next owners to move in and make it their own.
Pending
$359,900
992 Fireside Dr, Brunswick, OH 44212
3beds
2,400sqft
Single Family Residence
Built in 1978
0.72 Acres Lot
$-- Zestimate®
$150/sqft
$-- HOA
What's special
Attached garageWelcoming sitting roomOpen and inviting layoutFinished walkout basementCovered front porchOne-floor living
- 14 days |
- 1,995 |
- 134 |
Likely to sell faster than
Zillow last checked:
Listing updated:
Listed by:
Joy Larson 440-503-1730 jfivehomes@gmail.com,
Keller Williams Elevate,
Beth Hedtke 440-783-2115,
Keller Williams Elevate
Source: MLS Now,MLS#: 5218270 Originating MLS: Akron Cleveland Association of REALTORS
Originating MLS: Akron Cleveland Association of REALTORSFacts & features
Interior
Bedrooms & bathrooms
- Bedrooms: 3
- Bathrooms: 3
- Full bathrooms: 2
- 1/2 bathrooms: 1
- Main level bathrooms: 2
- Main level bedrooms: 3
Primary bedroom
- Description: Flooring: Carpet
- Level: First
- Dimensions: 12.11 x 12.6
Bedroom
- Description: Flooring: Carpet
- Level: First
- Dimensions: 11.2 x 9.3
Bedroom
- Description: Flooring: Wood
- Level: First
- Dimensions: 9.6 x 12.5
Bathroom
- Description: Flooring: Tile
- Level: Basement
- Dimensions: 7.9 x 6.7
Bathroom
- Description: Flooring: Tile
- Level: First
- Dimensions: 7.1 x 5.11
Bathroom
- Description: Flooring: Tile
- Level: First
- Dimensions: 4.11 x 6.4
Dining room
- Description: Flooring: Carpet
- Level: First
- Dimensions: 10.2 x 12
Entry foyer
- Description: Flooring: Wood
- Level: First
- Dimensions: 4.11 x 8.4
Kitchen
- Description: Flooring: Tile
- Level: First
- Dimensions: 13.1 x 12.5
Living room
- Description: Flooring: Carpet
- Level: First
- Dimensions: 18.1 x 18.9
Other
- Description: Room,Flooring: Carpet
- Level: First
- Dimensions: 16 x 12
Recreation
- Description: Flooring: Tile
- Level: Basement
- Dimensions: 21.11 x 24.1
Utility room
- Description: Flooring: Tile
- Level: Basement
- Dimensions: 7.8 x 17.1
Heating
- Forced Air
Cooling
- Central Air
Appliances
- Included: Dryer, Dishwasher, Microwave, Range, Refrigerator, Washer
- Laundry: In Basement, Laundry Tub, Sink
Features
- Built-in Features, Entrance Foyer, Eat-in Kitchen, Granite Counters, Primary Downstairs
- Basement: Finished,Walk-Out Access
- Number of fireplaces: 1
- Fireplace features: Glass Doors, Living Room, Raised Hearth
Interior area
- Total structure area: 2,400
- Total interior livable area: 2,400 sqft
- Finished area above ground: 1,570
- Finished area below ground: 830
Video & virtual tour
Property
Parking
- Total spaces: 2
- Parking features: Attached, Driveway, Garage
- Attached garage spaces: 2
Accessibility
- Accessibility features: Grip-Accessible Features
Features
- Levels: One
- Stories: 1
- Patio & porch: Covered, Front Porch, Patio
- Pool features: None
- Fencing: None
Lot
- Size: 0.72 Acres
- Features: Landscaped, Few Trees
Details
- Parcel number: 00318B33099
- Special conditions: Standard
Construction
Type & style
- Home type: SingleFamily
- Architectural style: Ranch
- Property subtype: Single Family Residence
Materials
- Vinyl Siding
- Roof: Asphalt,Fiberglass
Condition
- Year built: 1978
Utilities & green energy
- Sewer: Public Sewer
- Water: Public
Community & HOA
Community
- Subdivision: Old Mill
HOA
- Has HOA: No
Location
- Region: Brunswick
Financial & listing details
- Price per square foot: $150/sqft
- Tax assessed value: $287,680
- Annual tax amount: $3,669
- Date on market: 7/8/2026
- Cumulative days on market: 15 days
- Listing terms: Cash,Conventional,FHA,VA Loan
Estimated market value
Not available
Estimated sales range
Not available
Not available
Price history
| Date | Event | Price |
|---|---|---|
| 7/12/2026 | Pending sale | $359,900$150/sqft |
Source:  MLS Now #5218270 Report a problem MLS Now #5218270 Report a problem | ||
| 7/8/2026 | Listed for sale | $359,900$150/sqft |
Source: MLS Now #5218270 Report a problem | ||
Public tax history
| Year | Property taxes | Tax assessment |
|---|---|---|
| 2025 | $3,669 +0% | $100,690 +19.9% |
| 2024 | $3,669 +3.7% | $84,000 |
| 2023 | $3,537 +0.5% | $84,000 |
| 2022 | $3,520 +27% | $84,000 +23.9% |
| 2021 | $2,770 | $67,770 |
| 2020 | $2,770 0% | $67,770 |
| 2019 | $2,771 +14.2% | $67,770 +17.3% |
| 2018 | $2,427 -0.1% | $57,770 |
| 2017 | $2,430 +0.1% | $57,770 |
| 2016 | $2,428 +6% | $57,770 +8% |
| 2015 | $2,290 +0.3% | $53,480 |
| 2014 | $2,282 +2.3% | $53,480 |
| 2013 | $2,232 -13.4% | $53,480 -14.5% |
| 2012 | $2,576 +1.8% | $62,520 |
| 2011 | $2,531 -14.8% | $62,520 |
| 2010 | $2,971 -3.9% | $62,520 -9.1% |
| 2009 | $3,091 -3.4% | $68,750 |
| 2008 | $3,199 -0.1% | $68,750 |
| 2007 | $3,203 +0.3% | $68,750 +1.3% |
| 2006 | $3,194 +10.4% | $67,870 |
| 2005 | $2,893 -3.4% | $67,870 |
| 2004 | $2,995 +21.6% | $67,870 +7% |
| 2003 | $2,463 +2.2% | $63,450 |
| 2002 | $2,409 +101% | $63,450 |
| 2001 | $1,199 | $63,450 +13.3% |
| 2000 | -- | $55,990 |
Find assessor info on the county website
Monthly payment
Est. payment
Payment breakdown
Explore the cost of this home by adjusting the details. Changes won't be saved.Climate risks
Neighborhood: 44212
Nearby schools
GreatSchools rating
- 7/10Huntington Elementary SchoolGrades: K-5Distance: 1.9 mi
- 7/10Brunswick Middle SchoolGrades: 6-8Distance: 1.6 mi
- 7/10Brunswick High SchoolGrades: 9-12Distance: 0.7 mi
Schools provided by the listing agent
- District: Brunswick CSD - 5202
Source: MLS Now. This data may not be complete. We recommend contacting the local school district to confirm school assignments for this home.
- $392,6004 bd2 ba2.4k sqft978 Fireside Dr, Brunswick, OH 44212Off Market
- $467,6004 bd2 ba2.6k sqft1000 Fireside Dr, Brunswick, OH 44212Off Market
- $365,1003 bd2 ba1.9k sqft970 Fireside Dr, Brunswick, OH 44212Off Market
- $382,9004 bd2 ba2.3k sqft1008 Fireside Dr, Brunswick, OH 44212Off Market
- $538,7004 bd2 ba3.3k sqft991 Fireside Dr, Brunswick, OH 44212Off Market
- $387,1004 bd-- ba2.5k sqft1001 Fireside Dr, Brunswick, OH 44212Off Market
- $592,6004 bd3 ba3.5k sqft975 Fireside Dr, Brunswick, OH 44212Off Market
- $350,6004 bd3 ba2.8k sqft1014 Fireside Dr, Brunswick, OH 44212Off Market
A local agent can set up tours, give advice and negotiate with sellers.
Similar homes
- $355,0004 bd2 ba1.9k sqft61 Claremont Dr, Brunswick, OH 44212For Sale
 MLS ID #5226136, Mary Jaworski, 2000 Professional Realty. MLS Now
 - $305,0003 bd2 ba1.3k sqft1490 Garfield Ave, Brunswick, OH 44212For Sale
 MLS ID #5228130, Jeremiah E Bullins, ERA Real Solutions Realty. MLS Now
 - $385,0003 bd3 ba2.2k sqft5291 Stonehurst Dr, Brunswick, OH 44212For Sale
 MLS ID #5220659, Courtney Calvillo, Berkshire Hathaway HomeServices Professional Realty. MLS Now
 - $425,0004 bd3 ba2.7k sqft1559 Congressional Ave, Brunswick, OH 44212For Sale
 MLS ID #5225648, Kevin Wasie, Exactly. MLS Now
 - $399,9004 bd3 ba3.1k sqft4206 Arlington Dr, Brunswick, OH 44212For SaleMLS ID #5215174, Anthony R Latina, RE/MAX Crossroads Properties. MLS Now
- $350,0003 bd2 ba2.1k sqft3659 Mercury Dr, North Royalton, OH 44133For SaleMLS ID #5226850, Julie Salnajs, Civitas Real Estate Group. MLS Now
- $400,0004 bd4 ba2.4k sqft12701 N Star Dr, North Royalton, OH 44133For SaleMLS ID #5223219, Angela P Giarikos, RE/MAX Above & Beyond. MLS Now
- $350,0004 bd3 ba1.8k sqft205 Woodland Dr, Medina, OH 44256For SaleMLS ID #5225988, Ricardo A Simonelli, Keller Williams Chervenic Rlty. MLS Now
- $349,9003 bd3 ba2.3k sqft13700 Indian Creek Dr, Middleburg Heights, OH 44130For SaleMLS ID #5222699, Ryan A Werner, JMG Ohio. MLS Now
- $359,9003 bd3 ba2.3k sqft5181 Hanover Dr, Medina, OH 44256For SaleMLS ID #5212871, Alex Dargay, RE/MAX Above & Beyond. MLS Now
- $339,9004 bd2 ba1.8k sqft7675 Kathy Ln, Northfield, OH 44067For SaleMLS ID #5229271, Julia G Mellon, Howard Hanna. MLS Now
- $385,0004 bd3 ba2.5k sqft9841 Cedarwood Dr, North Royalton, OH 44133For SaleMLS ID #5225503, D. Michael Bomboris, RE/MAX Showcase. MLS Now
- $379,0003 bd2 ba2.6k sqft13967 Mohawk Trl, Middleburg Heights, OH 44130For SaleMLS ID #5222652, Jenna Palmieri-Rosiu, ERA Real Solutions Realty. MLS Now
- $350,0003 bd3 ba3.1k sqft10249 Fairtree Dr, Strongsville, OH 44149For SaleMLS ID #5219772, Lisa Humenik, RE/MAX Above & Beyond. MLS Now
- $372,5004 bd2 ba2k sqft9893 Plum Brook Ln, Strongsville, OH 44149For SaleMLS ID #5221199, Darren T Mancuso, EXP Realty, LLC.. MLS Now
- $415,0003 bd2 ba2.6k sqft20757 Parkwood Ln, Strongsville, OH 44136For SaleMLS ID #5222481, Sylvia Incorvaia, EXP Realty, LLC.. MLS Now
- $369,0003 bd2 ba3.3k sqft6103 Ely Vista Dr, Parma, OH 44129For SaleMLS ID #5225289, Kristine Korber, RE/MAX Crossroads Properties. MLS Now
- $325,0004 bd3 ba2.6k sqft928 Andrews Rd, Medina, OH 44256For SaleMLS ID #5216167, Emily Duncan, Real of Ohio. MLS Now
- $350,0003 bd3 ba2.1k sqft385 Deep Creek Cir, Northfield, OH 44067For SaleMLS ID #5227298, Kevin Wasie, Exactly. MLS Now
- $200,0002 bd2 ba1.2k sqft1811 Meadowland Dr, Brunswick, OH 44212For SaleMLS ID #5229656, Dennis W Wolf, RE/MAX Above & Beyond. MLS Now
