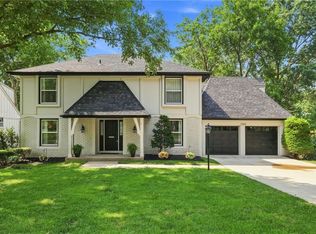
Welcome to this easy-to-love home in Briarford Place, offering the space you need and the updates that make everyday living effortless. The main level features a timeless, oversized kitchen that flows seamlessly into the dining and living areas - ideal for both daily life and entertaining. The lower level adds incredible versatility with a second dining space and wet bar, a cozy hearth room, and a vaulted family room with direct access to the backyard, creating a true indoor-outdoor connection. Upstairs, you’ll find three bedrooms, including an en-suite, along with a hall bath. The spacious primary suite is a standout, complete with a thoughtfully added custom office. This home has been freshly painted throughout and includes a fully refinished basement, now waterproofed, insulated, and upgraded with new walls, flooring, and electrical, adding even more flexible living space. Additional improvements like new natural oak stair treads and a brand-new cedar deck with custom wood and cable railing elevate both style and function. Significant behind-the-scenes updates bring peace of mind, including an enhanced drainage system with regrading, retaining wall, French drains, and new window wells. Located in a highly desirable central location, this move-in ready home offers the perfect combination of space, comfort, and smart updates in all the right places.
Pending
$615,000
9924 Briar Dr, Overland Park, KS 66207
4beds
2,548sqft
Single Family Residence
Built in 1962
10,205 Square Feet Lot
$-- Zestimate®
$241/sqft
$-- HOA
What's special
- 17 days |
- 1,187 |
- 82 |
Likely to sell faster than
Zillow last checked:
Listing updated:
Listed by:
Sarah Harrison 816-392-4013,
Hills Real Estate
Source: Heartland MLS as distributed by MLS GRID,MLS#: 2633638
Facts & features
Interior
Bedrooms & bathrooms
- Bedrooms: 4
- Bathrooms: 4
- Full bathrooms: 3
- 1/2 bathrooms: 1
Heating
- Natural Gas
Cooling
- Electric
Appliances
- Included: Dishwasher, Disposal, Refrigerator
- Laundry: In Basement, Laundry Room
Features
- Ceiling Fan(s), Custom Cabinets, Kitchen Island, Painted Cabinets, Wet Bar
- Flooring: Luxury Vinyl, Tile, Wood
- Basement: Finished,Interior Entry,Sump Pump
- Number of fireplaces: 1
- Fireplace features: Family Room, Gas Starter
Interior area
- Total structure area: 2,548
- Total interior livable area: 2,548 sqft
- Finished area above ground: 2,197
- Finished area below ground: 351
Property
Parking
- Total spaces: 2
- Parking features: Attached, Garage Faces Front
- Attached garage spaces: 2
Features
- Patio & porch: Deck, Patio
- Fencing: Wood
Lot
- Size: 10,205 Square Feet
Details
- Parcel number: NP064000010005
Construction
Type & style
- Home type: SingleFamily
- Architectural style: Traditional
- Property subtype: Single Family Residence
Materials
- Stucco & Frame
- Roof: Composition
Condition
- Year built: 1962
Utilities & green energy
- Sewer: Public Sewer
- Water: Public
Community & HOA
Community
- Security: Smart Door Lock
- Subdivision: Briarford Place
HOA
- Has HOA: No
Location
- Region: Overland Park
Financial & listing details
- Price per square foot: $241/sqft
- Tax assessed value: $566,200
- Annual tax amount: $6,310
- Date on market: 7/31/2026
- Ownership: Private
- Road surface type: Paved
Estimated market value
Not available
Estimated sales range
Not available
Not available
Price history
| Date | Event | Price |
|---|---|---|
| 8/2/2026 | Pending sale | $615,000$241/sqft |
Source:  Heartland MLS as distributed by MLS GRID #2633638 Report a problem Heartland MLS as distributed by MLS GRID #2633638 Report a problem | ||
| 7/31/2026 | Listed for sale | $615,000+15%$241/sqft |
Source: Heartland MLS as distributed by MLS GRID #2633638 Report a problem | ||
| 5/4/2023 | Sold | -- |
Source: Heartland MLS as distributed by MLS GRID #2423629 Report a problem | ||
| 4/6/2023 | Pending sale | $535,000$210/sqft |
Source: Heartland MLS as distributed by MLS GRID #2423629 Report a problem | ||
| 3/31/2023 | Listed for sale | $535,000+40.8%$210/sqft |
Source: Heartland MLS as distributed by MLS GRID #2423629 Report a problem | ||
| 4/30/2019 | Sold | -- |
Source: Heartland MLS as distributed by MLS GRID #2148825 Report a problem | ||
| 3/31/2019 | Pending sale | $380,000$149/sqft |
Source: Keller Williams Realty Partners Inc #2148825 Report a problem | ||
| 3/29/2019 | Listed for sale | $380,000+3%$149/sqft |
Source: Keller Williams Realty Partner #2148825 Report a problem | ||
| 5/19/2017 | Sold | -- |
Source: Heartland MLS as distributed by MLS GRID #45001_2039979 Report a problem | ||
| 5/16/2017 | Pending sale | $369,000$145/sqft |
Source: Berkshire HathawayHS KC Realty #2039979 Report a problem | ||
| 4/13/2017 | Listed for sale | $369,000$145/sqft |
Source: Berkshire HathawayHS KC Realty #2039979 Report a problem | ||
Public tax history
| Year | Property taxes | Tax assessment |
|---|---|---|
| 2025 | $6,310 +2.9% | $65,113 +3.6% |
| 2024 | $6,131 -1.1% | $62,859 -0.1% |
| 2023 | $6,196 +9.2% | $62,951 +8.4% |
| 2022 | $5,675 | $58,075 +13.8% |
| 2021 | -- | $51,037 +2.9% |
| 2020 | $5,066 | $49,588 +13.2% |
| 2019 | -- | $43,815 +5% |
| 2018 | -- | $41,722 +51.2% |
| 2017 | $2,870 +13.4% | $27,600 +15.2% |
| 2016 | $2,532 +9.3% | $23,966 +7% |
| 2015 | $2,317 +2.8% | $22,391 +4.1% |
| 2013 | $2,253 +1.6% | $21,505 -1.8% |
| 2012 | $2,218 +892.9% | $21,896 -3.6% |
| 2010 | $223 -89.7% | $22,724 |
| 2009 | $2,176 -6.3% | $22,724 -3.4% |
| 2008 | $2,323 -2.4% | $23,522 -3.6% |
| 2007 | $2,381 +10.7% | $24,403 +4.9% |
| 2006 | $2,151 | $23,264 +4.8% |
| 2005 | -- | $22,195 |
Find assessor info on the county website
Monthly payment
Est. payment
Payment breakdown
Explore the cost of this home by adjusting the details. Changes won't be saved.Climate risks
Neighborhood: Trailwood South
Nearby schools
GreatSchools rating
- 10/10Trailwood Elementary SchoolGrades: PK-6Distance: 0.5 mi
- 8/10Indian Woods Middle SchoolGrades: 7-8Distance: 0.7 mi
- 8/10Shawnee Mission South High SchoolGrades: 9-12Distance: 1 mi
Schools provided by the listing agent
- Elementary: Trailwood
- Middle: Indian Woods
- High: SM South
Source: Heartland MLS as distributed by MLS GRID. This data may not be complete. We recommend contacting the local school district to confirm school assignments for this home.
- $533,9005 bd3 ba3.5k sqft9932 Briar Dr, Overland Park, KS 66207Off Market
- $443,5004 bd2 ba2.2k sqft9916 Briar Dr, Overland Park, KS 66207Off Market
- $542,3005 bd3 ba3k sqft9913 Juniper Ln, Overland Park, KS 66207Off Market
- $--4 bd3 ba1.9k sqft9909 Juniper Ln, Overland Park, KS 66207Sold

- $509,3003 bd3 ba1.8k sqft9917 Juniper Ln, Overland Park, KS 66207Off Market
- $427,0004 bd2 ba1.7k sqft9940 Briar Dr, Overland Park, KS 66207Off Market
- $434,0004 bd2 ba1.9k sqft9908 Briar Dr, Overland Park, KS 66207Off Market
- $435,7003 bd2 ba1.4k sqft9919 Briar Dr, Overland Park, KS 66207Off Market
A local agent can set up tours, give advice and negotiate with sellers.
A local lender can help you make sure your offer is ready when you are.
Similar homes
- $650,0004 bd4 ba3.7k sqft9500 Buena Vista St, Overland Park, KS 66207For Sale
 MLS ID #2622474, Lindsay Sierens Schulze, ReeceNichols - Leawood. Heartland MLS as distributed by MLS GRID
 - $749,9004 bd3 ba3.1k sqft4506 W 93rd Ter, Prairie Village, KS 66207For Sale
 MLS ID #2621456, Erick Almaraz, Keller Williams Realty Partners Inc.. Heartland MLS as distributed by MLS GRID
 - $399,9003 bd2 ba1.3k sqft10200 Outlook Dr, Overland Park, KS 66207For Sale
 MLS ID #2635496, Teresa Crosby, RE/MAX Premier Realty. Heartland MLS as distributed by MLS GRID
 - $550,0004 bd5 ba3.1k sqft11239 W 99th Pl, Overland Park, KS 66214For Sale
 MLS ID #2635613, David Barraza, Real Broker, LLC. Heartland MLS as distributed by MLS GRID
 - $599,0004 bd3 ba3.1k sqft500 Avila Cir, Kansas City, MO 64114For SaleMLS ID #2628649, Abby Bone, Parkway Real Estate LLC. Heartland MLS as distributed by MLS GRID
- $549,0003 bd2 ba1.7k sqft2105 W 97th St, Leawood, KS 66206For SaleMLS ID #2633017, Brian Martin, RE/MAX State Line. Heartland MLS as distributed by MLS GRID
- $485,0004 bd3 ba2.4k sqft10436 Flint St, Overland Park, KS 66214For SaleMLS ID #2635963, Wally Melte, Platinum Realty LLC. Heartland MLS as distributed by MLS GRID
- $495,0003 bd3 ba2.1k sqft7733 Mission Rd, Prairie Village, KS 66208For SaleMLS ID #2632908, Ask Cathy Team, Keller Williams Platinum Prtnr. Heartland MLS as distributed by MLS GRID
- $564,9004 bd3 ba3.2k sqft1011 Tam O Shanter Dr, Kansas City, MO 64145For SaleMLS ID #2622904, Andre Vargas, Realty of America. Heartland MLS as distributed by MLS GRID
- $380,0003 bd2 ba2k sqft221 E 97th St, Kansas City, MO 64114For SaleMLS ID #2637037, Meredith Vertreese, Coldwell Banker Uplife Realty. Heartland MLS as distributed by MLS GRID
- $695,0005 bd3 ba2.7k sqft6323 Woodson Dr, Mission, KS 66202For SaleMLS ID #2633204, Doug Gill, Keller Williams Legacy Partner. Heartland MLS as distributed by MLS GRID
- $540,0003 bd4 ba1.9k sqft5711 W 78th Ter, Prairie Village, KS 66208For SaleMLS ID #2626598, Kenzie McCubbin, KW KANSAS CITY METRO. Heartland MLS as distributed by MLS GRID
- $775,0005 bd5 ba3.1k sqft2444 W 103rd St, Leawood, KS 66206For SaleMLS ID #2624269, Renee Haren, Quinn Real Estate Co. Heartland MLS as distributed by MLS GRID
- $596,2104 bd4 ba2.2k sqft15586 W 168th Ter, Olathe, KS 66062New ConstructionMLS ID #2633837, Suzanne Vaughan, Rodrock & Associates Realtors. Heartland MLS as distributed by MLS GRID
- $535,0004 bd4 ba3.1k sqft12424 Long St, Overland Park, KS 66213For SaleMLS ID #2634602, John Arnold, Seek Real Estate. Heartland MLS as distributed by MLS GRID
- $565,0004 bd4 ba2.6k sqft13768 Lookout Dr, Kansas City, MO 64139For SaleMLS ID #2633576, Jeff Yacos, Real Broker, LLC. Heartland MLS as distributed by MLS GRID
- $525,0004 bd3 ba3.1k sqft7901 W 152nd Ter, Overland Park, KS 66223For SaleMLS ID #2633478, Rita Dickey, ReeceNichols - Overland Park. Heartland MLS as distributed by MLS GRID
- $646,9104 bd4 ba2.5k sqft17640 High St, Overland Park, KS 66085New ConstructionMLS ID #2607425, Sundance Team, Rodrock & Associates Realtors. Heartland MLS as distributed by MLS GRID
- $645,8604 bd3 ba2.6k sqft17628 High St, Overland Park, KS 66085New ConstructionMLS ID #2607364, Sundance Team, Rodrock & Associates Realtors. Heartland MLS as distributed by MLS GRID
- $465,0003 bd2 ba1.7k sqft5200 W 72nd St, Prairie Village, KS 66208For SaleMLS ID #2628364, Ray Homes KC Team, Compass Realty Group. Heartland MLS as distributed by MLS GRID
