Under contract-accepting backup offers. Short Sale. This is now a Short Sale. Final Sales Price must be approved by the bank Live the Florida Dream in Summit Greens – A Resort-Style 55+ Community! Welcome home to the Florida lifestyle you’ve been dreaming of! This beautifully maintained 3-bedroom, 2-bath home offers a warm and elegant ambiance with 10ft ceilings, abundant natural light, and an inviting front porch that welcomes you and your guests. Step inside to an open floor plan designed for comfort and entertaining. The delightful kitchen features granite countertops, a stylish backsplash, ample cabinetry, and generous counter space—perfect for preparing meals with ease. The home features renovations like new floors in all the rooms with new fans and chandelier. An electric fireplace was installed and upgrades to the countertops in the kitchen. The spacious primary suite is a true retreat, showcasing dual closets, and a spa-like en-suite bathroom. Wake up to a serene backyard view. The lush yet low-maintenance tropical landscaping backs up to a community greenspace, ensuring privacy. Pride of ownership shines through in this home, loaded with upgraded details that make everyday living feel like a vacation. This home is located in the sought-after 55+ gated community of Summit Greens, this home offers access to top-tier amenities, including: Heated indoor & outdoor pool, Hot tub & sauna, State-of-the-art fitness center, Clubhouse with ballroom, dance floor & stage, Tennis, pickleball & softball courts, Billiards, card room & art studio, and numerous social clubs & events The HOA includes: Lawn maintenance, irrigation, 24-hour security with a manned gate, basic cable & internet, and access to all clubhouse facilities. Don’t miss your chance to own this exceptional home in an unbeatable community—schedule your private tour today!
Accepting backups
$280,000
993 EVEREST, CLERMONT, FL 34711
3beds
2,078sqft
Single Family Residence
Built in 2000
0.33 Acres Lot
$273,900 Zestimate®
$135/sqft
$413/mo HOA
What's special
Electric fireplaceGranite countertopsAbundant natural lightSerene backyard viewOpen floor planInviting front porchSpacious primary suite
- 554 days
- 125
- 3
Zillow last checked:
Listing updated:
Listed by:
Anthony Ullio 321-578-2379,
CENTURY 21 WOLF'S CROSSING REALTY 407-449-0000
Source: Stellar MLS,MLS#: S5121766 Originating MLS: Osceola
Originating MLS: Osceola
Facts & features
Interior
Bedrooms & bathrooms
- Bedrooms: 3
- Bathrooms: 2
- Full bathrooms: 2
Primary bedroom
- Features: Walk-In Closet(s)
- Level: First
- Area: 221 Square Feet
- Dimensions: 13x17
Bedroom 1
- Features: Ceiling Fan(s), Built-in Closet
- Level: First
- Area: 132 Square Feet
- Dimensions: 11x12
Bedroom 2
- Features: Ceiling Fan(s), Built-in Closet
- Level: First
- Area: 110 Square Feet
- Dimensions: 10x11
Primary bathroom
- Level: First
- Area: 144 Square Feet
- Dimensions: 12x12
Dinette
- Level: First
Dining room
- Level: First
- Area: 132 Square Feet
- Dimensions: 11x12
Kitchen
- Level: First
- Area: 144 Square Feet
- Dimensions: 12x12
Living room
- Level: First
- Area: 182 Square Feet
- Dimensions: 13x14
Heating
- Central
Cooling
- Central Air
Appliances
- Included: Dishwasher, Disposal, Dryer, Microwave, Range, Refrigerator, Washer
- Laundry: Inside
Features
- High Ceilings, Walk-In Closet(s)
- Flooring: Brick/Stone, Carpet, Ceramic Tile, Laminate
- Doors: Sliding Doors
- Has fireplace: No
Interior area
- Total structure area: 2,859
- Total interior livable area: 2,078 sqft
Property
Parking
- Total spaces: 2
- Parking features: Garage
- Garage spaces: 2
Features
- Levels: One
- Stories: 1
- Exterior features: Irrigation System, Sidewalk
Lot
- Size: 0.33 Acres
Details
- Parcel number: 162226190000015400
- Zoning: SINGLE FAMILY
- Special conditions: Short Sale
Construction
Type & style
- Home type: SingleFamily
- Property subtype: Single Family Residence
Materials
- Block, Stucco
- Foundation: Slab
- Roof: Shingle
Condition
- New construction: No
- Year built: 2000
Utilities & green energy
- Sewer: Public Sewer
- Water: Public
- Utilities for property: Cable Connected, Electricity Connected, Natural Gas Connected, Phone Available, Street Lights, Water Connected
Community & HOA
Community
- Features: Buyer Approval Required, Clubhouse, Deed Restrictions, Gated Community - Guard, Golf Carts OK, Golf, Pool, Tennis Court(s), Wheelchair Access
- Pet fee: $0 monthly
- Senior community: Yes
- Subdivision: SUMMIT GREENS
HOA
- Has HOA: Yes
- Amenities included: Pool
- Services included: Cable TV, Community Pool, Maintenance Grounds, Pool Maintenance, Recreational Facilities, Sewer
- HOA fee: $413 monthly
- HOA name: Leland Managment
- HOA phone: 352-242-0672
Location
- Region: Clermont
Financial & listing details
- Price per square foot: $135/sqft
- Tax assessed value: $361,598
- Annual tax amount: $6,251
- Date on market: 3/4/2025
- Cumulative days on market: 483 days
- Listing terms: Cash,Conventional,FHA,VA Loan
- Ownership: Fee Simple
- Total actual rent: 0
- Electric utility on property: Yes
- Road surface type: Asphalt, Paved
Estimated market value
$273,900
$260,000 - $288,000
$2,666/mo
Price history
| Date | Event | Price |
|---|---|---|
| 8/11/2026 | Listed for sale | $280,000$135/sqft |
Source:  Stellar MLS #S5121766 Report a problem Stellar MLS #S5121766 Report a problem | ||
| 7/8/2026 | Contingent | $280,000$135/sqft |
Source: Stellar MLS #S5121766 Report a problem | ||
| 6/12/2026 | Pending sale | $280,000$135/sqft |
Source: Stellar MLS #S5121766 Report a problem | ||
| 6/5/2026 | Price change | $280,000-24.3%$135/sqft |
Source: Stellar MLS #S5121766 Report a problem | ||
| 4/23/2026 | Price change | $369,999-2.6%$178/sqft |
Source: Stellar MLS #S5121766 Report a problem | ||
| 3/30/2026 | Price change | $379,999-2.6%$183/sqft |
Source: Stellar MLS #S5121766 Report a problem | ||
| 3/3/2026 | Price change | $389,999-2.5%$188/sqft |
Source: Stellar MLS #S5121766 Report a problem | ||
| 10/28/2025 | Price change | $399,900-2.4%$192/sqft |
Source: Stellar MLS #S5121766 Report a problem | ||
| 8/19/2025 | Price change | $409,900-3.6%$197/sqft |
Source: Stellar MLS #S5121766 Report a problem | ||
| 6/24/2025 | Price change | $424,999-3.4%$205/sqft |
Source: Stellar MLS #S5121766 Report a problem | ||
| 5/1/2025 | Price change | $439,999-2.2%$212/sqft |
Source: Stellar MLS #S5121766 Report a problem | ||
| 3/17/2025 | Price change | $449,999-3.2%$217/sqft |
Source: Stellar MLS #S5121766 Report a problem | ||
| 3/4/2025 | Listed for sale | $464,999+19.3%$224/sqft |
Source: Stellar MLS #S5121766 Report a problem | ||
| 6/13/2023 | Sold | $389,900$188/sqft |
Source: Public Record Report a problem | ||
| 5/12/2023 | Pending sale | $389,900$188/sqft |
Source: Stellar MLS #G5062216 Report a problem | ||
| 4/15/2023 | Price change | $389,900-2.5%$188/sqft |
Source: Stellar MLS #G5062216 Report a problem | ||
| 3/21/2023 | Price change | $399,900-2.4%$192/sqft |
Source: Stellar MLS #G5062216 Report a problem | ||
| 2/16/2023 | Price change | $409,900-2.4%$197/sqft |
Source: Stellar MLS #G5062216 Report a problem | ||
| 2/6/2023 | Price change | $419,900-2.1%$202/sqft |
Source: Stellar MLS #G5062216 Report a problem | ||
| 1/11/2023 | Price change | $429,000-1.4%$206/sqft |
Source: Stellar MLS #G5062216 Report a problem | ||
| 11/20/2022 | Price change | $435,000-2.2%$209/sqft |
Source: Stellar MLS #G5062216 Report a problem | ||
| 11/3/2022 | Listed for sale | $445,000+107%$214/sqft |
Source: Stellar MLS #G5062216 Report a problem | ||
| 3/25/2016 | Sold | $215,000-2.2%$103/sqft |
Source: Public Record Report a problem | ||
| 1/29/2016 | Pending sale | $219,900$106/sqft |
Source: Coldwell Banker Residential Real Estate - Southwest Orlando #O5410299 Report a problem | ||
| 12/18/2015 | Listed for sale | $219,900-4.3%$106/sqft |
Source: Coldwell Banker Residential Real Estate - Southwest Orlando #O5410299 Report a problem | ||
| 5/20/2015 | Listing removed | $229,900-17%$111/sqft |
Source: Coldwell Banker Residential Real Estate - Southwest Orlando #O5344756 Report a problem | ||
| 7/21/2005 | Sold | $277,000+53.7%$133/sqft |
Source: Public Record Report a problem | ||
| 1/2/2001 | Sold | $180,200$87/sqft |
Source: Public Record Report a problem | ||
Public tax history
| Year | Property taxes | Tax assessment |
|---|---|---|
| 2025 | $6,030 -3.5% | $361,598 -1.3% |
| 2024 | $6,252 +95.7% | $366,312 +59% |
| 2023 | $3,195 +0.8% | $230,380 +3% |
| 2022 | $3,170 +6.1% | $223,670 +3% |
| 2021 | $2,989 +0.9% | $217,158 +1.4% |
| 2020 | $2,962 -1.9% | $214,160 +2.3% |
| 2019 | $3,019 +4.2% | $209,346 +1.9% |
| 2018 | $2,896 | $205,443 +2.1% |
| 2017 | $2,896 +1.9% | $201,218 +36.5% |
| 2016 | $2,842 +47% | $147,392 +0.7% |
| 2015 | $1,934 -2.2% | $146,368 +0.8% |
| 2014 | $1,977 +8.9% | $145,207 +1.5% |
| 2013 | $1,815 +4.4% | $143,062 +1.7% |
| 2012 | $1,738 +2.4% | $140,671 +1.7% |
| 2011 | $1,698 -13.7% | $138,333 -9.1% |
| 2010 | $1,967 -30.6% | $152,153 -24.7% |
| 2009 | $2,835 -10.2% | $202,170 -8.5% |
| 2008 | $3,159 -22.9% | $220,943 -13.7% |
| 2007 | $4,100 -6.8% | $256,084 +2.5% |
| 2006 | $4,400 +69.9% | $249,839 +60.6% |
| 2005 | $2,590 +3.2% | $155,579 |
| 2004 | $2,510 -1.9% | -- |
| 2003 | $2,559 +0.9% | $149,919 +0.8% |
| 2002 | $2,537 -6.5% | $148,669 -9.3% |
| 2001 | $2,714 +538.4% | $163,909 +649.3% |
| 2000 | $425 | $21,875 |
Find assessor info on the county website
Monthly payment
Est. payment
Payment breakdown
Explore the cost of this home by adjusting the details. Changes won't be saved.Climate risks
Neighborhood: 34711
Nearby schools
Schools provided by the listing agent
- Elementary: Grassy Lake Elementary
- Middle: East Ridge Middle
- High: Lake Minneola High
Source: Stellar MLS. This data may not be complete. We recommend contacting the local school district to confirm school assignments for this home.
Similar homes
- $279,9002 bd2 ba1.5k sqft3201 SONESTA COURT #A, CLERMONT, FL 34711For Sale
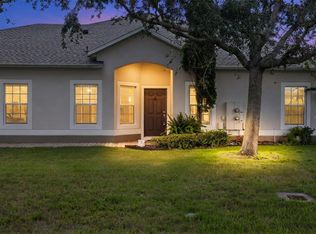
 MLS ID #O6433553, Patti Kincaid, BHHS FLORIDA REALTY. Stellar MLS
 - $379,9003 bd2 ba1.6k sqft3801 SERENA LANE, CLERMONT, FL 34711For Sale
 MLS ID #O6427249, Ken Pozek, REAL BROKER, LLC. Stellar MLS
 - $292,0002 bd2 ba1.1k sqft4224 SNOWDON STREET, CLERMONT, FL 34711For Sale
 MLS ID #G5116428, Christy Lupien, WATSON REALTY CORP., REALTORS. Stellar MLS
 - $334,9003 bd2 ba1.7k sqft4075 KINGSLEY STREET, CLERMONT, FL 34711For Sale
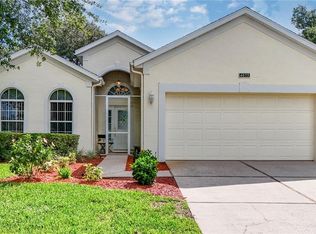 MLS ID #G5115993, Christy Lupien, WATSON REALTY CORP., REALTORS. Stellar MLS
 - $275,0002 bd2 ba1.2k sqft17313 CHATEAU PINE WAY, CLERMONT, FL 34711For SaleMLS ID #R4911897, Ron Espittia, GALLERY 54 REALTY LLC. Stellar MLS
- $349,0002 bd2 ba1.7k sqft3003 PINNACLE COURT, CLERMONT, FL 34711For SaleMLS ID #G5113939, Margaret Harrington, WEICHERT REALTORS-HALLMARK PR. Stellar MLS
- $343,9003 bd2 ba1.5k sqft1514 MUIR CIRCLE, CLERMONT, FL 34711For SaleMLS ID #O6406292, Freddie Crespo, INVESTOR'S REAL ESTATE LLC. Stellar MLS
- $410,0003 bd2 ba1.7k sqft14825 GREATER PINES BOULEVARD, CLERMONT, FL 34711For SaleMLS ID #G5113117, Brandie Mathison-Klein, KELLER WILLIAMS ELITE PARTNERS III REALTY. Stellar MLS
- $374,0002 bd3 ba1.7k sqft2525 NEW CASTLE COURT, CLERMONT, FL 34711For SaleMLS ID #G5116788, Pam Eddy, COLDWELL BANKER HUBBARD HANSEN. Stellar MLS
- $375,0002 bd2 ba1.9k sqft4065 KINGSLEY STREET, CLERMONT, FL 34711For SaleMLS ID #O6418096, Justin Hess, INFINITE REAL ESTATE POWERED BY ILIST. Stellar MLS
- $419,9904 bd2 ba1.6k sqft4316 RENLY LANE, CLERMONT, FL 34711For SaleMLS ID #O6411417, Nick Nelson, EXP REALTY LLC. Stellar MLS
- $259,9002 bd2 ba1.4k sqft8856 COURTYARD LANE, GROVELAND, FL 34736For SaleMLS ID #G5109575, Brandie Mathison-Klein, KELLER WILLIAMS ELITE PARTNERS III REALTY. Stellar MLS
- $350,0003 bd2 ba1.2k sqft732 ARBOR POINTE AVENUE, MINNEOLA, FL 34715For SaleMLS ID #G5114196, Jennifer Wills, OPTIMA ONE REALTY, INC.. Stellar MLS
- $279,5003 bd2 ba1.5k sqft4905 KELSO STREET, LEESBURG, FL 34748For SaleMLS ID #TB8513986, Christine Smith, THE KEYES COMPANY. Stellar MLS
- $349,0003 bd2 ba1.1k sqft648 TRANQUILITY STREET, MINNEOLA, FL 34715For SaleMLS ID #O6403552, Alexis Jacobsen, EXP REALTY LLC. Stellar MLS
- $399,0003 bd3 ba1.8k sqft2673 SPIDER LILY COURT, CLERMONT, FL 34711For SaleMLS ID #O6403827, Jane LaFrance, REALTY HUB. Stellar MLS
- $299,9993 bd2 ba1.8k sqft4738 ST ANDREWS ARCADE, LEESBURG, FL 34748For SaleMLS ID #O6323322, Robert Welker, III, CORCORAN PREMIER REALTY. Stellar MLS
- $305,0003 bd3 ba1.6k sqft6206 CASTELVEN DRIVE #104, ORLANDO, FL 32835For SaleMLS ID #O6357389, Crystal Yovaish, REGENCY REAL ESTATE LLC. Stellar MLS
- $275,0003 bd2 ba1.4k sqft2307 BUTTERFLY PALM WAY #104, KISSIMMEE, FL 34747For SaleMLS ID #O6429125, Jessica Estrada, KELLER WILLIAMS ADVANTAGE III. Stellar MLS
- $275,0003 bd3 ba1.5k sqft1717 RETREAT CIRCLE, CLERMONT, FL 34714For SaleMLS ID #O6432348, Joel Garay, LOKATION. Stellar MLS
