Discover this exceptional home offering an ASSUMABLE 2.25% loan -- a rare opportunity that can be used with any financing type. Even better, the home includes owned solar, providing long-term energy savings from day one.
Located in the heart of the highly sought-after community of Eastmark -- where residents enjoy multiple parks, access to the community clubhouse, and festive holiday celebrations throughout the year -- this home truly offers the best of lifestyle and location.
This versatile floor plan features two living spaces in one: a spacious primary suite on the main level plus a separate studio/casita with its own private entrance. Ideal for guests, multigenerational living, or a home office.
Upstairs, you'll find two additional bedrooms and a large loft, giving you plenty of to spread out. Storage is abundant throughout the home.
Inside, enjoy brand-new flooring, fresh baseboards, plantation shutters, and an inviting morning-style kitchen that truly makes the heart of the home shine. The backyard is perfect for entertaining year-round with a shaded patio, built-in BBQ, and low-maintenance turf. The sparkling play pool completes this outdoor oasis.
This thoughtfully designed and meticulously maintained floor plan is highly sought after and rarely available. Completely turn-key and ready for move-in, this home is one you don't want to miss.
Pending
$874,900
9936 E REVOLUTION Drive, Mesa, AZ 85212
4beds
3,502sqft
:
Get pre-qualified$5,338/mo
Single Family Residence
Built in 2020
8,100 Square Feet Lot
$859,000 Zestimate®
$250/sqft
$125/mo HOA
What's special
Sparkling play poolShaded patioLarge loftLow-maintenance turfPlantation shuttersBuilt-in bbqInviting morning-style kitchen
- 68 days |
- 39 |
- 2 |
Zillow last checked:
Listing updated:
Listed by:
Tiffani Thomas melindae@lonrealty.com,
Long Realty Uptown
Source: ARMLS,MLS#: 6992697
Facts & features
Interior
Bedrooms & bathrooms
- Bedrooms: 4
- Bathrooms: 4
- Full bathrooms: 3
- 1/2 bathrooms: 1
Heating
- Natural Gas
Cooling
- HVAC SEER Rating, Central Air, Ceiling Fan(s), ENERGY STAR Qualified Equipment, Programmable Thmstat
Appliances
- Included: Dryer, Washer, Refrigerator, Built-in Microwave, Dishwasher, Disposal, Gas Cooktop
- Laundry: Inside
Features
- Pantry, Non-laminate Counter, Double Vanity, Eat-in Kitchen, 9+ Flat Ceilings, Kitchen Island, Full Bth Master Bdrm
- Flooring: Carpet, Tile, Wood
- Windows: Double Pane Windows, ENERGY STAR Qualified Windows
- Has basement: No
- Has fireplace: No
Interior area
- Total structure area: 3,502
- Total interior livable area: 3,502 sqft
Property
Parking
- Total spaces: 4
- Parking features: Garage, Open
- Garage spaces: 2
- Uncovered spaces: 2
Features
- Stories: 2
- Patio & porch: Covered
- Exterior features: Built-in Barbecue
- Has private pool: Yes
- Pool features: Play Pool
- Spa features: None
- Fencing: Block
Lot
- Size: 8,100 Square Feet
- Features: North/South Exposure, Desert Front, Synthetic Grass Back, Auto Timer H2O Front
Details
- Parcel number: 31328151
Construction
Type & style
- Home type: SingleFamily
- Property subtype: Single Family Residence
Materials
- Stucco, Wood Frame, Painted
- Roof: Tile,Concrete
Condition
- Year built: 2020
Details
- Builder name: WOODSIDE
Utilities & green energy
- Sewer: Public Sewer
- Water: City Water
Community & HOA
Community
- Features: Pool, Pickleball, Community Spa Htd, Tennis Court(s), Playground, Biking/Walking Path, Fitness Center
- Subdivision: EASTMARK DEVELOPMENT UNIT 5/6 SOUTH PRCLS 6-16 6-
HOA
- Has HOA: Yes
- Services included: Maintenance Grounds, Street Maint
- HOA fee: $125 monthly
- HOA name: eastmark
- HOA phone: 480-625-4909
Location
- Region: Mesa
Financial & listing details
- Price per square foot: $250/sqft
- Tax assessed value: $618,700
- Annual tax amount: $3,386
- Date on market: 3/5/2026
- Cumulative days on market: 68 days
- Listing terms: Cash,Conventional,1031 Exchange,FHA,VA Loan
- Ownership: Fee Simple
Estimated market value
$859,000
$816,000 - $902,000
$4,493/mo
Price history
| Date | Event | Price |
|---|---|---|
| 5/12/2026 | Pending sale | $874,900$250/sqft |
Source:  ARMLS #6992697 Report a problem ARMLS #6992697 Report a problem | ||
| 4/6/2026 | Contingent | $874,900$250/sqft |
Source: ARMLS #6992697 Report a problem | ||
| 3/5/2026 | Listed for sale | $874,900-2.8%$250/sqft |
Source: ARMLS #6992697 Report a problem | ||
| 9/20/2025 | Listing removed | $899,900$257/sqft |
Source:  Long Realty Company #6856856 Report a problem Long Realty Company #6856856 Report a problem | ||
| 8/15/2025 | Price change | $899,900-1.5%$257/sqft |
Source: ARMLS #6856856 Report a problem | ||
| 7/10/2025 | Price change | $914,000-2.1%$261/sqft |
Source: Long Realty Company #6856856 Report a problem | ||
| 5/16/2025 | Price change | $934,000-1.6%$267/sqft |
Source: ARMLS #6856856 Report a problem | ||
| 4/25/2025 | Listed for sale | $949,000+78.7%$271/sqft |
Source: ARMLS #6856856 Report a problem | ||
| 7/29/2020 | Sold | $530,929$152/sqft |
Source: Public Record Report a problem | ||
Public tax history
| Year | Property taxes | Tax assessment |
|---|---|---|
| 2025 | $2,302 +4% | $61,870 +0.1% |
| 2024 | $2,213 -1% | $61,800 +117.4% |
| 2023 | $2,235 -36.8% | $28,421 -34.5% |
| 2022 | $3,536 +166.2% | $43,410 +16.2% |
| 2021 | $1,328 +76.9% | $37,360 +196.9% |
| 2020 | $751 | $12,585 +13.1% |
| 2019 | -- | $11,130 |
Find assessor info on the county website
Monthly payment
Est. payment
Payment breakdown
Explore the cost of this home by adjusting the details. Changes won't be saved.Climate risks
Neighborhood: 85212
Nearby schools
GreatSchools rating
- 8/10Meridian ElementaryGrades: PK-6Distance: 1.5 mi
- 6/10Desert Ridge Jr. High SchoolGrades: 7-8Distance: 2.1 mi
- 5/10Desert Ridge High SchoolGrades: 8-12Distance: 2.2 mi
Schools provided by the listing agent
- Elementary: Meridian
- Middle: Desert Ridge Jr. High
- High: Desert Ridge High
- District: Gilbert Unified District
Source: ARMLS. This data may not be complete. We recommend contacting the local school district to confirm school assignments for this home.
- $735,2006 bd4 ba3.1k sqft9930 E Revolution Dr, Mesa, AZ 85212Off Market
- $945,5005 bd6 ba4k sqft9942 E Revolution Dr, Mesa, AZ 85212Off Market
- $884,900-- bd4 ba3.2k sqft9926 E Revolution Dr, Mesa, AZ 85212Off Market
- $837,300-- bd4 ba3.5k sqft9948 E Revolution Dr, Mesa, AZ 85212Off Market
- $675,0003 bd3 ba2k sqft9917 E Resistance Ave, Mesa, AZ 85212Sold
- $831,0004 bd4 ba3k sqft9925 E Resistance Ave, Mesa, AZ 85212Sold
- $640,3003 bd2 ba2.5k sqft9937 E Revolution Dr, Mesa, AZ 85212Off Market
- $600,0003 bd3 ba2.1k sqft9931 E Revolution Dr, Mesa, AZ 85212Sold
A local agent can set up tours, give advice and negotiate with sellers.
Similar homes
- $769,0005 bd4 ba2.5k sqft4512 S FERRIC --, Mesa, AZ 85212For Sale
 MLS ID #7063211, Bruno Arapovic, HomeSmart. ARMLS
 - $959,0005 bd5 ba3.9k sqft9960 E SEISMIC Avenue, Mesa, AZ 85212For Sale
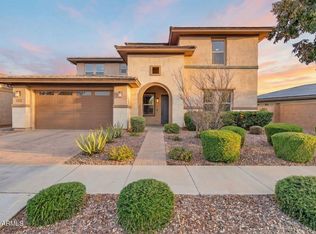 MLS ID #7000512, Sarah Morales, eXp Realty. ARMLS
 - $929,9004 bd4 ba3k sqft10363 E Topaz Avenue, Mesa, AZ 85212For Sale
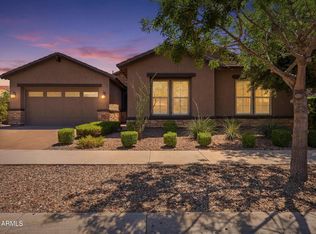 MLS ID #7038511, Dennis Fiorillo, Realty ONE Group. ARMLS
 - $835,0005 bd5 ba4.6k sqft5222 S VERDE --, Mesa, AZ 85212For Sale
 MLS ID #7050057, Jacob L Wood, Arrow Property Management. ARMLS
 - $739,0005 bd3 ba2.9k sqft9662 E RAINBOW Avenue, Mesa, AZ 85212For SaleMLS ID #7026755, Marian Edwards, Capital West Homes Realty LLC. ARMLS
- $875,0004 bd4 ba3k sqft18814 E WALNUT Drive, Queen Creek, AZ 85142For SaleMLS ID #7064022, Gabrielle Bruner, DeLex Realty. ARMLS
- $730,0004 bd3 ba2.6k sqft9829 E THISTLE Avenue, Mesa, AZ 85212For SaleMLS ID #7049642, Michael Mastantuono, Delex Realty. ARMLS
- $484,8004 bd3 ba1.8k sqft9314 E SEQUENCE Avenue, Mesa, AZ 85212For SaleMLS ID #7063086, Leah Rickel Burr, Realty ONE Group. ARMLS
- $680,0003 bd3 ba2.4k sqft10339 E KINETIC Drive, Mesa, AZ 85212For SaleMLS ID #7023742, Andrea Lupo, West USA Realty. ARMLS
- $825,0005 bd5 ba3.1k sqft3056 E APPALOOSA Road, Gilbert, AZ 85296SoldMLS ID #6783093, Shane Anderson, Affinity Home Assets LLC. ARMLS
- $845,6004 bd3 ba3k sqft22752 E Camacho Rd, Queen Creek, AZ 85142Off Market
- $529,9004 bd4 ba2.5k sqft5350 S VINCENT --, Mesa, AZ 85212For SaleMLS ID #7038543, Alan Brown, HomeSmart. ARMLS
- $899,0004 bd3 ba2.6k sqft4103 S QUINN Avenue, Gilbert, AZ 85297For SaleMLS ID #7062489, Hallie J. Carrera, ProSmart Realty. ARMLS
- $740,0004 bd4 ba3.6k sqft20857 E MOCKINGBIRD Drive, Queen Creek, AZ 85142For SaleMLS ID #7041345, Blake Clark, Limitless Real Estate. ARMLS
- $869,0004 bd3 ba2.9k sqft3850 E CAROB Drive, Gilbert, AZ 85298For SaleMLS ID #7025178, Jason LaFlesch, Results Realty. ARMLS
- $800,0004 bd4 ba3.1k sqft22386 E Duncan Street, Queen Creek, AZ 85142For SaleMLS ID #7014832, Sharon J White, Real Broker. ARMLS
- $1,050,0004 bd3 ba2.9k sqft3646 E PINTO Drive, Gilbert, AZ 85296For SaleMLS ID #7058409, Katie S Zaharis, Presidential Realty, LLC. ARMLS
- $775,0004 bd4 ba3.4k sqft20864 S 226TH Court, Queen Creek, AZ 85142For SaleMLS ID #7058705, Mondai Adair, Keller Williams Integrity First Realty. ARMLS
- $810,0005 bd3 ba3.9k sqft3133 N ALBA --, Mesa, AZ 85213For SaleMLS ID #7035559, Chris Carter-Kent, Compass. ARMLS
- $775,0005 bd3 ba3.3k sqft19119 E APRICOT Lane, Queen Creek, AZ 85142For SaleMLS ID #7043304, Mary Lokka, Century 21 Arizona Foothills. ARMLS
