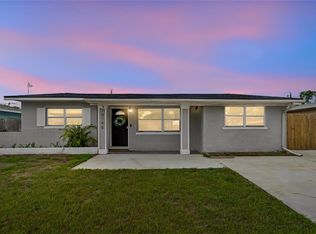
Virtually Staged. Short Sale. Welcome home to this beautifully updated three-bedroom, two-bath villa offering 1,340 square feet of bright, open living space in the heart of Largo. From the moment you step inside, you’ll appreciate the soaring vaulted ceilings and seamless flow of the open-concept living, dining, and kitchen areas—designed perfectly for both everyday living and entertaining. Neutral blonde luxury vinyl plank flooring runs throughout the home, creating a warm, cohesive feel. The fully remodeled kitchen is a true showpiece, featuring crisp white cabinetry, stunning quartz countertops, and modern finishes that blend style and function effortlessly. Both bathrooms have also been tastefully updated with matching quartz countertops, offering a clean and contemporary look. Cozy up by the wood-burning fireplace on cooler evenings or open the glass sliding doors to extend your living space outdoors. The screened-in patio overlooks a private, fenced backyard, ideal for relaxing, gardening, or enjoying Florida’s beautiful weather year-round. The spacious primary suite includes a walk-in closet and private en-suite bath, while the two additional bedrooms offer built-in closets and flexible space for guests, a home office, or hobbies. Located just minutes from award-winning Gulf beaches, fantastic dining, shopping, and convenient access to the airport, this move-in-ready villa combines comfort, style, and an unbeatable location. Schedule your private showing today and experience everything this Largo gem has to offer.
Pending
$338,000
9942 LAKE SEMINOLE DRIVE W, LARGO, FL 33773
3beds
1,340sqft
:
Get pre-qualified$2,697/mo
Villa
Built in 1986
3,785 Square Feet Lot
$-- Zestimate®
$252/sqft
$387/mo HOA
What's special
Modern finishesFully remodeled kitchenStunning quartz countertopsSoaring vaulted ceilingsWood-burning fireplaceScreened-in patioCrisp white cabinetry
- 156 days |
- 47 |
- 0 |
Likely to sell faster than
Zillow last checked:
Listing updated:
Listed by:
Lorette Vosloo 727-638-0501,
COLDWELL BANKER REALTY 727-581-9411
Source: Stellar MLS,MLS#: TB8479749 Originating MLS: Suncoast Tampa
Originating MLS: Suncoast Tampa
Facts & features
Interior
Bedrooms & bathrooms
- Bedrooms: 3
- Bathrooms: 2
- Full bathrooms: 2
Rooms
- Room types: Utility Room
Primary bedroom
- Features: Walk-In Closet(s)
- Level: First
- Area: 159.82 Square Feet
- Dimensions: 12.2x13.1
Bedroom 2
- Features: Built-in Closet
- Level: First
- Area: 106.56 Square Feet
- Dimensions: 9.6x11.1
Bedroom 3
- Features: Built-in Closet
- Level: First
- Area: 175.45 Square Feet
- Dimensions: 14.5x12.1
Primary bathroom
- Level: First
Bathroom 2
- Level: First
Dining room
- Level: First
Kitchen
- Level: First
Living room
- Level: First
Utility room
- Features: Storage Closet
- Level: First
Heating
- Electric
Cooling
- Central Air
Appliances
- Included: Dishwasher, Disposal, Dryer, Electric Water Heater, Microwave, Range, Washer
- Laundry: Inside, Laundry Room
Features
- Ceiling Fan(s), Eating Space In Kitchen, Living Room/Dining Room Combo, Open Floorplan, Primary Bedroom Main Floor, Split Bedroom, Stone Counters, Thermostat, Vaulted Ceiling(s), Walk-In Closet(s)
- Flooring: Luxury Vinyl, Tile
- Doors: Sliding Doors
- Windows: Blinds, Window Treatments
- Has fireplace: Yes
- Fireplace features: Living Room, Stone, Wood Burning
Interior area
- Total structure area: 1,340
- Total interior livable area: 1,340 sqft
Video & virtual tour
Property
Parking
- Total spaces: 1
- Parking features: Garage - Attached
- Attached garage spaces: 1
Features
- Levels: One
- Stories: 1
- Exterior features: Sidewalk
- Fencing: Wood
Lot
- Size: 3,785 Square Feet
- Residential vegetation: Trees/Landscaped
Details
- Parcel number: 143015484340000600
- Zoning: RPD-10
- Special conditions: Short Sale
Construction
Type & style
- Home type: SingleFamily
- Architectural style: Contemporary
- Property subtype: Villa
Materials
- Stucco
- Foundation: Slab
- Roof: Shingle
Condition
- New construction: No
- Year built: 1986
Utilities & green energy
- Sewer: Public Sewer
- Water: Public
- Utilities for property: BB/HS Internet Available, Electricity Connected, Public, Sewer Connected, Underground Utilities, Water Connected
Community & HOA
Community
- Features: Deed Restrictions, Park, Pool, Sidewalks
- Pet fee: $0 monthly
- Subdivision: LAKE SEMINOLE VILLAGE
HOA
- Has HOA: Yes
- Services included: Cable TV, Community Pool, Reserve Fund, Fidelity Bond, Internet, Maintenance Structure, Maintenance Grounds, Manager, Pool Maintenance
- HOA fee: $387 monthly
- HOA name: Kelley Cate
- HOA phone: 727-581-2662
- Second HOA name: Lake Seminole Village Homeowners Association
Location
- Region: Largo
Financial & listing details
- Price per square foot: $252/sqft
- Tax assessed value: $278,239
- Annual tax amount: $5,202
- Date on market: 2/26/2026
- Cumulative days on market: 79 days
- Listing terms: Cash,Conventional,FHA,VA Loan
- Ownership: Fee Simple
- Total actual rent: 0
- Electric utility on property: Yes
- Road surface type: Paved
Estimated market value
Not available
Estimated sales range
Not available
Not available
Price history
| Date | Event | Price |
|---|---|---|
| 4/22/2026 | Pending sale | $338,000$252/sqft |
Source:  Stellar MLS #TB8479749 Report a problem Stellar MLS #TB8479749 Report a problem | ||
| 2/27/2026 | Listed for sale | $338,000-6.1%$252/sqft |
Source: Stellar MLS #TB8479749 Report a problem | ||
| 11/24/2025 | Sold | $359,900$269/sqft |
Source: Stellar MLS #TB8433723 Report a problem | ||
| 10/30/2025 | Pending sale | $359,900$269/sqft |
Source: Stellar MLS #TB8433723 Report a problem | ||
| 10/2/2025 | Listed for sale | $359,900+63.6%$269/sqft |
Source: Stellar MLS #TB8433723 Report a problem | ||
| 7/28/2025 | Sold | $220,000+1.4%$164/sqft |
Source: Stellar MLS #TB8401117 Report a problem | ||
| 7/11/2025 | Pending sale | $217,000$162/sqft |
Source: Stellar MLS #TB8401117 Report a problem | ||
| 7/4/2025 | Listed for sale | $217,000$162/sqft |
Source: Stellar MLS #TB8401117 Report a problem | ||
Public tax history
| Year | Property taxes | Tax assessment |
|---|---|---|
| 2025 | $5,202 +3214.5% | $278,239 +176.3% |
| 2024 | $157 +0.8% | $100,691 +3% |
| 2023 | $156 +4.2% | $97,758 +3% |
| 2022 | $149 +5.5% | $94,911 +3% |
| 2021 | $142 | $92,147 +1.4% |
| 2020 | -- | $90,875 +2.3% |
| 2019 | $144 | $88,832 +1.9% |
| 2018 | $144 +0% | $87,176 +2.1% |
| 2017 | $143 +1.1% | $85,383 +2.1% |
| 2016 | $142 +47% | $83,627 +0.7% |
| 2015 | $97 -0.8% | $83,046 +0.8% |
| 2014 | $97 +7% | $82,387 +1.5% |
| 2013 | $91 +202.3% | $81,169 +1.7% |
| 2012 | $30 | $79,812 -5.7% |
| 2011 | -- | $84,598 0% |
| 2010 | -- | $84,625 +2.7% |
| 2009 | -- | $82,400 -44.5% |
| 2008 | $26 | $148,400 +85.7% |
| 2007 | -- | $79,920 -44.4% |
| 2005 | -- | $143,800 +10.9% |
| 2004 | $1,069 +1.6% | $129,700 +21.4% |
| 2003 | $1,052 +8.1% | $106,800 +9% |
| 2002 | $973 | $98,000 +5.8% |
| 2001 | $973 +6.3% | $92,600 +23.8% |
| 2000 | $915 | $74,800 |
Find assessor info on the county website
Monthly payment
Est. payment
Payment breakdown
Explore the cost of this home by adjusting the details. Changes won't be saved.Climate risks
Neighborhood: 33773
Nearby schools
GreatSchools rating
- 7/10Starkey Elementary SchoolGrades: PK-5Distance: 1.3 mi
- 5/10Osceola Middle SchoolGrades: 6-8Distance: 0.7 mi
- 3/10Pinellas Park High SchoolGrades: 9-12Distance: 3.4 mi
Schools provided by the listing agent
- Elementary: Starkey Elementary-PN
- Middle: Osceola Middle-PN
- High: Pinellas Park High-PN
Source: Stellar MLS. This data may not be complete. We recommend contacting the local school district to confirm school assignments for this home.
- $259,900-- bd-- ba1.3k sqft9950 Lake Seminole Dr W, Largo, FL 33773Off Market
- $253,5003 bd2 ba1.3k sqft9934 Lake Seminole Dr W, Largo, FL 33773Off Market
- $321,7003 bd2 ba1.3k sqft9926 Lake Seminole Dr W, Largo, FL 33773Off Market

- $325,0003 bd2 ba1.5k sqft9958 Lake Seminole Dr W, Largo, FL 33773Off Market

- $350,7003 bd2 ba1.5k sqft9918 Lake Seminole Dr W, Largo, FL 33773Off Market
- $358,100-- bd-- ba1.8k sqft9970 Lake Seminole Dr W, Largo, FL 33773Off Market
- $295,900-- bd-- ba1.5k sqft9910 Lake Seminole Dr W, Largo, FL 33773Off Market
- $295,800-- bd-- ba1.3k sqft9931 Lake Seminole Dr W, Largo, FL 33773Off Market
A local agent can set up tours, give advice and negotiate with sellers.
Similar homes
- $409,9003 bd2 ba1.7k sqft10746 109TH STREET, SEMINOLE, FL 33778For Sale
 MLS ID #TB8521757, Julie Barnhardt, BHHS FLORIDA PROPERTIES GROUP. Stellar MLS
 - $447,5003 bd2 ba1.3k sqft1516 ADELE PLACE, LARGO, FL 33770For Sale
 MLS ID #TB8534025, Bob Dean, CENTURY 21 BEGGINS. Stellar MLS
 - $350,0003 bd2 ba1.1k sqft1781 APACHE TRAIL, CLEARWATER, FL 33755For Sale
 MLS ID #TB8532107, Keith Jamison, REAL BROKER, LLC. Stellar MLS
 - $318,9003 bd3 ba1.8k sqft9100 PARK BOULEVARD #1, SEMINOLE, FL 33777For Sale
 MLS ID #TB8475748, Thomas Morillo LLC, REALTY ONE GROUP SUNSHINE. Stellar MLS
 - $389,9003 bd2 ba1k sqft1806 VANCOUVER DRIVE, CLEARWATER, FL 33756For SaleMLS ID #TB8519780, Matthew Brashear, RE/MAX ELITE REALTY. Stellar MLS
- $394,9003 bd2 ba1.1k sqft11014 58TH STREET N, PINELLAS PARK, FL 33782For SaleMLS ID #A4691454, Cynthia Brock, GULF SANDS REALTY, LLC. Stellar MLS
- $459,9003 bd2 ba1.8k sqft730 8TH AVENUE NE, LARGO, FL 33770For SaleMLS ID #TB8529967, John LaRocca, FUTURE HOME REALTY INC. Stellar MLS
- $310,0003 bd1 ba986 sqft2804 APPLEWOOD DRIVE, CLEARWATER, FL 33759For SaleMLS ID #W7887924, Kirby Dulin, BHHS FLORIDA PROPERTIES GROUP. Stellar MLS
- $449,9003 bd2 ba1.4k sqft8043 124TH STREET, SEMINOLE, FL 33772For SaleMLS ID #TB8493424, Edward Holloway, INTEGRITY REAL ESTATE SERVICES LLC. Stellar MLS
- $500,0004 bd2 ba1.4k sqft264 14TH STREET NW, LARGO, FL 33770For SaleMLS ID #TB8529683, Alla Panteleeva, FL INVESTMENT REALTY LLC. Stellar MLS
- $379,8004 bd2 ba1.4k sqft1001 CARLTON STREET, CLEARWATER, FL 33755For SaleMLS ID #TB8518560, Sara Zapata Ocampo, MIRIAM HURTADO REAL ESTATE GROUP. Stellar MLS
- $299,9003 bd2 ba1.4k sqft6443 31ST STREET N, ST PETERSBURG, FL 33702For SaleMLS ID #TB8503167, Michelle Garcia, CENTURY 21 EXECUTIVE TEAM. Stellar MLS
- $389,5003 bd2 ba1k sqft6810 LIVINGSTON AVENUE N, ST PETERSBURG, FL 33702For SaleMLS ID #TB8524047, Abigail Chadwick, THE TENPENNY COLLECTION. Stellar MLS
- $329,9003 bd2 ba1.1k sqft2534 19TH STREET S, ST PETERSBURG, FL 33712For SaleMLS ID #TB8519053, Valeria Aliaga, NETWORTH REALTY OF TAMPA, LLC. Stellar MLS
- $324,9003 bd2 ba1.3k sqft413 COUNTRY CLUB DRIVE, OLDSMAR, FL 34677For SaleMLS ID #O6422167, Steven Koleno, BEYCOME OF FLORIDA LLC. Stellar MLS
- $479,9003 bd3 ba1.5k sqft1005 APACHE TRAIL, CLEARWATER, FL 33755For SaleMLS ID #TB8534938, Plamen Petkov, 1 REALTY GROUP LLC. Stellar MLS
- $497,5003 bd2 ba1.6k sqft3361 59TH STREET N, ST PETERSBURG, FL 33710For SaleMLS ID #TB8532112, Jennifer Thayer, KELLER WILLIAMS ST PETE REALTY. Stellar MLS
- $349,9002 bd2 ba826 sqft5020 22ND STREET N, ST PETERSBURG, FL 33714For SaleMLS ID #TB8526127, Angie Haddon, LPT REALTY, LLC. Stellar MLS
- $445,0003 bd2 ba1.7k sqft1931 ARVIS CIRCLE E, CLEARWATER, FL 33764For SaleMLS ID #TB8520894, David Hutcheson, Jr, MAVREALTY. Stellar MLS
- $495,0003 bd2 ba1.4k sqft13690 87TH PLACE N, SEMINOLE, FL 33776For SaleMLS ID #TB8485502, Becky McConnell, SMITH & ASSOCIATES REAL ESTATE. Stellar MLS
