Experience tranquil, lakeside living in this beautifully appointed condominium where breathtaking views greet you from nearly every room—the living area, kitchen, primary suite, both sunrooms, and the private patio deck. Designed as a peaceful retreat, this home offers the perfect balance of quiet relaxation and effortless entertaining.
The open-concept living room is filled with natural light, creating a bright and inviting atmosphere. A flexible layout with two dining areas allows for both intimate meals and hosting guests with ease. The third bedroom offers versatility, ideal as a cozy media room, home office, or private study.
Two inviting sunrooms create serene spaces to unwind—perfect for morning coffee, afternoon reading, or simply soaking in the gentle lake breeze. Just off the living room, a sunroom leads to a fenced patio and deck, where you can take in calming water views and start your day in peace.
The primary suite is a true sanctuary, featuring its own private sunroom with expansive lake views and three generous closets. Upstairs, this retreat offers both comfort and a sense of escape.
Nestled in a small, quiet, and private community just steps from the lake, this rare residence stands out with three bedrooms, three bathrooms, and a two-car garage—an uncommon find in the area. A stair lift was previously installed and has been removed; it can be included with the sale for a future owner to reinstall if desired.
Move-in ready with fresh paint and recent flooring updates throughout, this exceptional home invites you to embrace a lifestyle of comfort, privacy, and effortless lakeside charm.
For sale
Price cut: $14.9K (7/23)
$299,999
9961 Waterfront Trl #9961, Rockwall, TX 75087
3beds
1,723sqft
:
Get pre-qualified$2,511/mo
Condominium
Built in 1986
-- sqft lot
$-- Zestimate®
$174/sqft
$426/mo HOA
What's special
Private patio deckTwo-car garageThree bathroomsThree bedroomsBright and inviting atmosphereBoth sunroomsCalming water views
- 95 days |
- 632 |
- 55 |
Zillow last checked:
Listing updated:
Listed by:
Edward Taffer 0284579 214-207-8040,
Roots Brokerage 214-872-0872
Source: NTREIS,MLS#: 21230999
Facts & features
Interior
Bedrooms & bathrooms
- Bedrooms: 3
- Bathrooms: 3
- Full bathrooms: 3
Primary bedroom
- Features: Built-in Features, Ceiling Fan(s), Dual Sinks, Double Vanity, Garden Tub/Roman Tub, Jetted Tub, Linen Closet, Separate Shower, Walk-In Closet(s)
- Level: Second
- Dimensions: 14 x 12
Bedroom
- Features: Ceiling Fan(s)
- Level: First
- Dimensions: 11 x 9
Bedroom
- Features: Ceiling Fan(s)
- Level: Second
- Dimensions: 12 x 12
Breakfast room nook
- Features: Eat-in Kitchen
- Level: First
- Dimensions: 7 x 6
Kitchen
- Features: Built-in Features, Eat-in Kitchen, Granite Counters, Tile Counters
- Level: First
- Dimensions: 12 x 8
Living room
- Features: Ceiling Fan(s), Fireplace
- Level: First
- Dimensions: 20 x 14
Sunroom
- Features: Ceiling Fan(s)
- Level: First
- Dimensions: 10 x 6
Sunroom
- Features: Ceiling Fan(s)
- Level: Second
- Dimensions: 10 x 7
Utility room
- Level: First
- Dimensions: 10 x 7
Heating
- Electric
Cooling
- Central Air, Ceiling Fan(s), Zoned
Appliances
- Included: Dishwasher, Electric Range, Electric Water Heater, Disposal, Microwave
Features
- Decorative/Designer Lighting Fixtures, Eat-in Kitchen, Granite Counters, Walk-In Closet(s)
- Flooring: Carpet, Ceramic Tile
- Has basement: No
- Number of fireplaces: 1
- Fireplace features: Glass Doors, Living Room
Interior area
- Total interior livable area: 1,723 sqft
Video & virtual tour
Property
Parking
- Total spaces: 2
- Parking features: Covered, Door-Multi, Garage Faces Front, Garage, Garage Door Opener, Inside Entrance
- Attached garage spaces: 2
Accessibility
- Accessibility features: Stair Lift
Features
- Levels: Two
- Stories: 2
- Patio & porch: Covered
- Exterior features: Private Yard, Rain Gutters, Uncovered Courtyard
- Pool features: None
- Fencing: Vinyl
- Has view: Yes
- View description: Water
- Has water view: Yes
- Waterfront features: Lake Front, Waterfront
Lot
- Size: 4,181 Square Feet
- Features: Backs to Greenbelt/Park, Greenbelt, Interior Lot, Landscaped, Sprinkler System, Waterfront
Details
- Parcel number: 000000029520
Construction
Type & style
- Home type: Condo
- Property subtype: Condominium
- Attached to another structure: Yes
Materials
- Brick
- Foundation: Slab
- Roof: Composition
Condition
- Year built: 1986
Utilities & green energy
- Sewer: Public Sewer
- Water: Public
- Utilities for property: Sewer Available, Underground Utilities, Water Available
Community & HOA
Community
- Features: Community Mailbox, Sidewalks
- Subdivision: Heritage On The Lake-Waterfron
HOA
- Has HOA: Yes
- Amenities included: Maintenance Front Yard
- Services included: Association Management, Maintenance Grounds, Maintenance Structure, Trash
- HOA fee: $426 monthly
- HOA name: Whoa
- HOA phone: 999-999-9999
Location
- Region: Rockwall
Financial & listing details
- Price per square foot: $174/sqft
- Annual tax amount: $7,328
- Date on market: 4/20/2026
- Cumulative days on market: 172 days
Estimated market value
Not available
Estimated sales range
Not available
Not available
Price history
| Date | Event | Price |
|---|---|---|
| 7/23/2026 | Price change | $299,999-4.7%$174/sqft |
Source: NTREIS #21230999 Report a problem | ||
| 7/13/2026 | Price change | $314,900-1.6%$183/sqft |
Source: NTREIS #21230999 Report a problem | ||
| 6/20/2026 | Price change | $320,000-1.5%$186/sqft |
Source: NTREIS #21230999 Report a problem | ||
| 5/24/2026 | Price change | $324,9000%$189/sqft |
Source: NTREIS #21230999 Report a problem | ||
| 5/21/2026 | Price change | $325,000-3%$189/sqft |
Source: NTREIS #21230999 Report a problem | ||
| 5/14/2026 | Price change | $335,000-2.9%$194/sqft |
Source: NTREIS #21230999 Report a problem | ||
| 4/20/2026 | Listed for sale | $345,000-1.4%$200/sqft |
Source: NTREIS #21230999 Report a problem | ||
| 3/23/2026 | Listing removed | $349,900$203/sqft |
Source: NTREIS #21144639 Report a problem | ||
| 3/7/2026 | Price change | $349,900-4.1%$203/sqft |
Source: NTREIS #21144639 Report a problem | ||
| 2/25/2026 | Price change | $364,900-1.4%$212/sqft |
Source: NTREIS #21144639 Report a problem | ||
| 2/2/2026 | Price change | $369,900-2.6%$215/sqft |
Source: NTREIS #21144639 Report a problem | ||
| 1/6/2026 | Listed for sale | $379,900+16.9%$220/sqft |
Source: NTREIS #21144639 Report a problem | ||
| 7/15/2024 | Sold | -- |
Source: NTREIS #20641701 Report a problem | ||
| 6/27/2024 | Pending sale | $325,000$189/sqft |
Source: NTREIS #20641701 Report a problem | ||
| 6/17/2024 | Contingent | $325,000$189/sqft |
Source: NTREIS #20641701 Report a problem | ||
| 6/12/2024 | Listed for sale | $325,000$189/sqft |
Source: NTREIS #20641701 Report a problem | ||
Public tax history
Tax history is unavailable.
Monthly payment
Est. payment
Payment breakdown
Explore the cost of this home by adjusting the details. Changes won't be saved.Climate risks
Neighborhood: 75087
Nearby schools
GreatSchools rating
- 5/10Doris Cullins-Lake Pointe Elementary SchoolGrades: PK-6Distance: 0.5 mi
- 8/10J W Williams Middle SchoolGrades: 7-8Distance: 4.4 mi
- 9/10Rockwall High SchoolGrades: 9-12Distance: 2.8 mi
Schools provided by the listing agent
- Elementary: Doris Cullins-Lake Pointe
- Middle: JW Williams
- High: Rockwall
- District: Rockwall ISD
Source: NTREIS. This data may not be complete. We recommend contacting the local school district to confirm school assignments for this home.
- $287,0002 bd2 ba1.2k sqft9951 Waterfront Trl, Rockwall, TX 75087Off Market
- $259,7002 bd1 ba1.3k sqft9957 Waterfront Trl, Rockwall, TX 75087Off Market
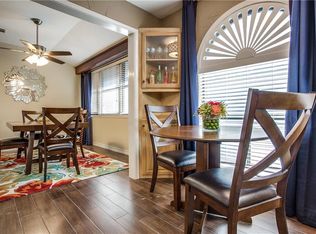
- $369,100-- bd-- ba1.8k sqft9959 Waterfront Trl, Rockwall, TX 75087Off Market
- $307,000-- bd-- ba1.7k sqft9947 Waterfront Trl, Rockwall, TX 75087Off Market
- $306,400-- bd-- ba1.7k sqft9961 Waterfront Trl, Rockwall, TX 75087Off Market
- $306,000-- bd-- ba1.8k sqft9945 Waterfront Trl, Rockwall, TX 75087Off Market
- $288,1002 bd2 ba1.3k sqft9963 Waterfront Trl, Rockwall, TX 75087Off Market
- $335,0002 bd2 ba1.5k sqft9955 Waterfront Trl, Rockwall, TX 75087Pending
A local agent can set up tours, give advice and negotiate with sellers.
A local lender can help you make sure your offer is ready when you are.
Similar homes
- $340,0003 bd2 ba1.8k sqft3713 Catalina St, Rowlett, TX 75088For Sale
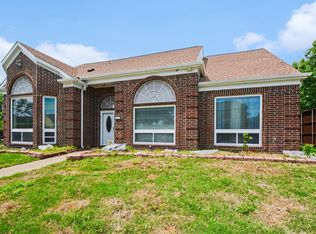 MLS ID #21248606, Raymond Garrido. NTREIS
 - $385,0005 bd3 ba2.4k sqft8205 Danbury Dr, Rowlett, TX 75089For Sale
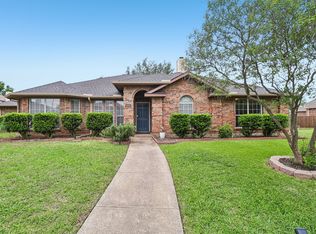 MLS ID #21336205, Jessica Hargis. NTREIS
 - $319,9003 bd2 ba1.7k sqft3079 Dusty Ridge Dr, Rockwall, TX 75032For Sale
 MLS ID #21338248, Rod Holland. NTREIS
 - $299,0003 bd2 ba1.6k sqft509 E Church St, Forney, TX 75126For Sale
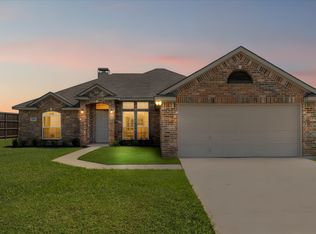 MLS ID #21337951, Amy Britt. NTREIS
 - $280,0003 bd2 ba1.6k sqft433 Solitude Dr, Garland, TX 75043For SaleMLS ID #21335618, Teresa Lively Riney. NTREIS
- $315,0003 bd3 ba1.3k sqft5565 Preston Oaks Rd APT 153, Dallas, TX 75254For SaleMLS ID #21259883, Nadine Stapelberg. NTREIS
- $315,0003 bd2 ba1.4k sqft2713 Riviera Dr, Garland, TX 75040For SaleMLS ID #21316228, Lucy Gamez. NTREIS
- $350,0003 bd2 ba1.3k sqft1904 Signal Ridge Pl, Rockwall, TX 75032For SaleMLS ID #21209734, Mika White. NTREIS
- $299,9993 bd2 ba1.2k sqft1111 Old Knoll Dr, Wylie, TX 75098For SaleMLS ID #21259022, Vonda Bailey. NTREIS
- $300,0002 bd2 ba1.1k sqft10764 Villager Rd APT D, Dallas, TX 75230For SaleMLS ID #21246965, Matt Templeton. NTREIS
- $399,9003 bd3 ba2.1k sqft2318 Dana Dr, Rowlett, TX 75088For SaleMLS ID #21295749, Blake Bailey. NTREIS
- $315,0003 bd2 ba1.2k sqft5928 Sandhurst Ln APT 127, Dallas, TX 75206For SaleMLS ID #21267126, Angela Weedon. NTREIS
- $399,9002 bd3 ba1.6k sqft3716 Mediterranean St, Rockwall, TX 75087For SaleMLS ID #21322619, Tanya Rutledge. NTREIS
- $299,0003 bd2 ba1.8k sqft602 Brittany Dr, Mesquite, TX 75150For SaleMLS ID #21292256, Kathryn Delario. NTREIS
- $339,0004 bd3 ba2.2k sqft1951 Harvester Dr, Rockwall, TX 75032For SaleMLS ID #21320698, Melissa Newman. NTREIS
- $335,0003 bd2 ba2.1k sqft1310 Briar Hollow Ln, Garland, TX 75043For SaleMLS ID #21280923, Kate Buxton. NTREIS
- $249,9003 bd2 ba1.5k sqft7730 Meadow Rd APT 205, Dallas, TX 75230For SaleMLS ID #21298178, Emily Roberts. NTREIS
- $420,0005 bd3 ba2.5k sqft7917 Southern Hills Ln, Rowlett, TX 75089For SaleMLS ID #21324905, Julia Carnahan. NTREIS
- $310,0003 bd2 ba1.6k sqft704 Meadowcreek Ct, Garland, TX 75043For SaleMLS ID #21270721, Gerardo Dimas. NTREIS
- $290,0003 bd2 ba1.3k sqft530 Edgemere Dr, Garland, TX 75043For SaleMLS ID #21282782, Jack Mallouf. NTREIS
