Welcome home to this charming ranch in the heart of Noblesville-one of the area's most sought-after communities! This inviting one-level brick home offers easy living with a bright, open great room perfect for relaxing or hosting guests. The kitchen and dining area have been recently updated, creating a fresh and functional space for everyday meals and gatherings. With 3 comfortable bedrooms and 2 full bathrooms, there's plenty of room to spread out. The laundry room includes convenient hookups and ample storage to keep everything organized. Step outside and enjoy the peaceful neighborhood vibe from your back patio-ideal for grilling, entertaining, or simply unwinding after a long day. Located within walking distance to local shopping and Noblesville High School, this home offers both convenience and access to one of Indiana's top-rated school districts. Light, bright, and full of warmth-this is a place you'll love to call home!
Pending
Price cut: $7.6K (6/27)
$259,900
9979 Waterside Dr, Noblesville, IN 46060
3beds
1,288sqft
:
Get pre-qualified$1,686/mo
Residential, Single Family Residence
Built in 1995
7,405 Square Feet Lot
$-- Zestimate®
$202/sqft
$40/mo HOA
What's special
Bright open great roomOne-level brick home
- 103 days |
- 1,082 |
- 62 |
Zillow last checked:
Listing updated:
Listed by:
James Gilday 317-797-5062,
eXp Realty, LLC
Source: MIBOR as distributed by MLS GRID,MLS#: 22097595
Facts & features
Interior
Bedrooms & bathrooms
- Bedrooms: 3
- Bathrooms: 2
- Full bathrooms: 2
- Main level bathrooms: 2
- Main level bedrooms: 3
Primary bedroom
- Level: Main
- Area: 240 Square Feet
- Dimensions: 16x15
Bedroom 2
- Level: Main
- Area: 144 Square Feet
- Dimensions: 12x12
Bedroom 3
- Level: Main
- Area: 132 Square Feet
- Dimensions: 12x11
Great room
- Level: Main
- Area: 342 Square Feet
- Dimensions: 19x18
Kitchen
- Level: Main
- Area: 154 Square Feet
- Dimensions: 14x11
Laundry
- Level: Main
- Area: 64 Square Feet
- Dimensions: 8x8
Heating
- Forced Air
Cooling
- Central Air
Appliances
- Included: Dishwasher, Disposal, MicroHood, Microwave, Electric Oven, Refrigerator, Water Heater
- Laundry: Connections All, Laundry Room
Features
- Attic Pull Down Stairs
- Has basement: No
- Attic: Pull Down Stairs
Interior area
- Total structure area: 1,288
- Total interior livable area: 1,288 sqft
Property
Parking
- Total spaces: 2
- Parking features: Attached
- Attached garage spaces: 2
- Details: Garage Parking Other(Guest Street Parking)
Features
- Levels: One
- Stories: 1
- Patio & porch: Breeze Way, Covered, Porch
- Exterior features: Lighting
- Has view: Yes
- View description: Neighborhood
Lot
- Size: 7,405 Square Feet
- Features: Corner Lot, Curbs, Sidewalks, Storm Sewer, Street Lights, Suburb, Mature Trees, Trees-Small (Under 20 Ft)
Details
- Parcel number: 290732001029000013
- Horse amenities: None
Construction
Type & style
- Home type: SingleFamily
- Architectural style: Ranch
- Property subtype: Residential, Single Family Residence
Materials
- Brick
- Foundation: Slab
Condition
- New construction: No
- Year built: 1995
Utilities & green energy
- Water: Public
- Utilities for property: Electricity Connected, Sewer Connected, Water Connected
Community & HOA
Community
- Security: Smoke Detector(s)
- Subdivision: Waterside
HOA
- Has HOA: Yes
- Amenities included: Maintenance, Snow Removal
- Services included: Maintenance, Snow Removal, Other
- HOA fee: $475 annually
Location
- Region: Noblesville
Financial & listing details
- Price per square foot: $202/sqft
- Tax assessed value: $223,200
- Annual tax amount: $5,026
- Date on market: 4/24/2026
- Cumulative days on market: 90 days
- Electric utility on property: Yes
Estimated market value
Not available
Estimated sales range
Not available
Not available
Price history
| Date | Event | Price |
|---|---|---|
| 7/15/2026 | Pending sale | $259,900$202/sqft |
Source:  MIBOR as distributed by MLS GRID #22097595 Report a problem MIBOR as distributed by MLS GRID #22097595 Report a problem | ||
| 6/27/2026 | Price change | $259,900-2.8%$202/sqft |
Source: MIBOR as distributed by MLS GRID #22097595 Report a problem | ||
| 6/5/2026 | Price change | $267,500-2.7%$208/sqft |
Source: MIBOR as distributed by MLS GRID #22097595 Report a problem | ||
| 5/24/2026 | Price change | $274,900-1.8%$213/sqft |
Source: MIBOR as distributed by MLS GRID #22097595 Report a problem | ||
| 5/12/2026 | Price change | $279,900-1.8%$217/sqft |
Source: MIBOR as distributed by MLS GRID #22097595 Report a problem | ||
| 5/3/2026 | Listed for sale | $285,000$221/sqft |
Source: MIBOR as distributed by MLS GRID #22097595 Report a problem | ||
| 5/2/2026 | Pending sale | $285,000$221/sqft |
Source: MIBOR as distributed by MLS GRID #22097595 Report a problem | ||
| 4/24/2026 | Listed for sale | $285,000$221/sqft |
Source: MIBOR as distributed by MLS GRID #22097595 Report a problem | ||
Public tax history
| Year | Property taxes | Tax assessment |
|---|---|---|
| 2025 | $5,027 -2% | $223,200 +8.3% |
| 2024 | $5,130 +16.8% | $206,000 -1% |
| 2023 | $4,391 +34% | $208,000 +19.3% |
| 2022 | $3,277 -1.6% | $174,400 +33.8% |
| 2021 | $3,329 +7% | $130,300 +0.9% |
| 2020 | $3,110 +0.4% | $129,100 +2.3% |
| 2019 | $3,098 +150.5% | $126,200 +2.8% |
| 2018 | $1,237 -0.6% | $122,800 +3.2% |
| 2017 | $1,244 +14.3% | $119,000 +1.7% |
| 2016 | $1,088 -9.9% | $117,000 +6.3% |
| 2014 | $1,208 +0.1% | $110,100 -0.9% |
| 2013 | $1,206 +1.9% | $111,100 +0.7% |
| 2012 | $1,184 +12.1% | $110,300 +4% |
| 2011 | $1,056 +4% | $106,100 |
| 2010 | $1,016 +14.6% | $106,100 |
| 2009 | $887 -2.7% | $106,100 |
| 2007 | $911 -16.2% | $106,100 |
| 2006 | $1,087 | $106,100 +11.7% |
| 2005 | -- | $95,000 +34.4% |
| 2002 | $1,671 +4.4% | $70,700 +200% |
| 2001 | $1,601 | $23,570 |
Find assessor info on the county website
Monthly payment
Est. payment
Payment breakdown
Explore the cost of this home by adjusting the details. Changes won't be saved.Climate risks
Neighborhood: 46060
Nearby schools
GreatSchools rating
- 7/10White River Elementary SchoolGrades: PK-5Distance: 0.3 mi
- 8/10Noblesville Middle SchoolGrades: 6-8Distance: 0.7 mi
- 10/10Noblesville High SchoolGrades: 9-12Distance: 0.4 mi
Schools provided by the listing agent
- Elementary: White River Elementary School
- Middle: Noblesville East Middle School
- High: Noblesville High School
Source: MIBOR as distributed by MLS GRID. This data may not be complete. We recommend contacting the local school district to confirm school assignments for this home.
- $268,5003 bd2 ba1.4k sqft9973 Waterside Dr, Noblesville, IN 46060Off Market

- $264,5003 bd3 ba1.3k sqft9984 Waterside Dr, Noblesville, IN 46060Off Market
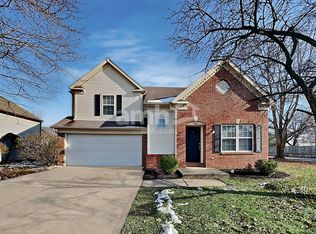
- $265,0003 bd2 ba1.2k sqft9969 Waterside Dr, Noblesville, IN 46060Off Market
- $245,5003 bd1 ba1.2k sqft9986 Waterside Dr, Noblesville, IN 46060Off Market

- $295,9003 bd3 ba2.1k sqft9988 Waterside Dr, Noblesville, IN 46060Off Market
- $252,5003 bd2 ba1.3k sqft9965 Waterside Dr, Noblesville, IN 46060Sold
- $287,1003 bd2 ba1.3k sqft9990 Waterside Dr, Noblesville, IN 46060Off Market
- $288,8003 bd2 ba1.4k sqft9983 N Waterside Dr, Noblesville, IN 46060Off Market
A local agent can set up tours, give advice and negotiate with sellers.
Similar homes
- $279,9003 bd2 ba1.4k sqft9883 Traditions Ln, Noblesville, IN 46060Active
 MLS ID #22117292, Jennifer Foy, BluPrint Real Estate Group. MIBOR as distributed by MLS GRID
 - $299,0003 bd2 ba1.2k sqft18759 Northridge Dr, Noblesville, IN 46060Active
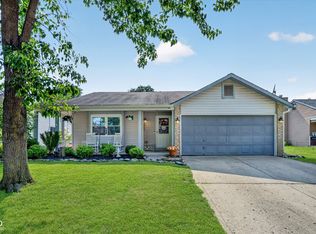 MLS ID #22114403, Kimberly McCauley, Highgarden Real Estate. MIBOR as distributed by MLS GRID
 - $350,0003 bd2 ba1.6k sqft208 Ironwood Cir, Noblesville, IN 46062Active
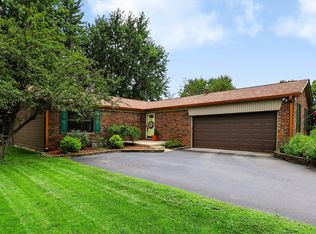 MLS ID #22114983, Mary Habiby-Lucchese, F.C. Tucker Company. MIBOR as distributed by MLS GRID
 - $310,0003 bd2 ba1.4k sqft18653 Pilot Mills Dr, Noblesville, IN 46062Active
 MLS ID #22105026, Kaleesha Thompson, Keller Williams Indy Metro NE. MIBOR as distributed by MLS GRID
 - $249,9003 bd3 ba1.4k sqft9875 Worthington Blvd, Fishers, IN 46038ActiveMLS ID #22098870, Cheryl Kypreos, Keller Williams Indy Metro NE. MIBOR as distributed by MLS GRID
- $310,0003 bd2 ba1.5k sqft5165 Pine Hill Dr, Noblesville, IN 46062ActiveMLS ID #22100164, Evan Cast, Mark Dietel Realty, LLC. MIBOR as distributed by MLS GRID
- $320,0003 bd2 ba1.3k sqft10680 Ashview Dr, Fishers, IN 46038ActiveMLS ID #22117398, Kyle Peckinpaugh, F.C. Tucker Company. MIBOR as distributed by MLS GRID
- $316,0003 bd2 ba1.3k sqft14058 Meadow Lake Dr, Fishers, IN 46038ActiveMLS ID #22116700, Michelle Staley, Expect Better Realty. MIBOR as distributed by MLS GRID
- $314,9003 bd2 ba1.5k sqft3075 Oakmont Dr, Lapel, IN 46051ActiveMLS ID #22117178, Mike Beckerman, F.C. Tucker Company. MIBOR as distributed by MLS GRID
- $300,0003 bd2 ba1.2k sqft12853 Longleaf Ln, Fishers, IN 46038ActiveMLS ID #22113211, Sheila Hawes, RE/MAX Complete. MIBOR as distributed by MLS GRID
- $284,0003 bd3 ba1.8k sqft8275 Ontario Ln, Indianapolis, IN 46268ActiveMLS ID #22118066, Warren Smith, @properties. MIBOR as distributed by MLS GRID
- $304,9003 bd2 ba1.2k sqft12869 Longleaf Ln, Fishers, IN 46038ActiveMLS ID #22105705, Herb Rice, Epique Inc. MIBOR as distributed by MLS GRID
- $249,9994 bd2 ba1.8k sqft8267 S Evening Dr, Pendleton, IN 46064ActiveMLS ID #22115427, Shelby Scott, RE/MAX Advanced Realty. MIBOR as distributed by MLS GRID
- $309,9003 bd2 ba1.7k sqft20693 Alpine Dr, Noblesville, IN 46062ActiveMLS ID #22082817, Sherri Bryant, Highgarden Real Estate. MIBOR as distributed by MLS GRID
- $239,9003 bd2 ba1.2k sqft1214 Stonebridge Dr, Anderson, IN 46013ActiveMLS ID #22111434, Jeffrey Cummings, RE/MAX Complete. MIBOR as distributed by MLS GRID
- $285,0003 bd3 ba1.5k sqft3723 Pebble Creek Dr, Indianapolis, IN 46268ActiveMLS ID #22117208, Andy Waggoner, Ferris Property Group. MIBOR as distributed by MLS GRID
- $299,9003 bd3 ba1.8k sqft13074 Britton Rdg, Fishers, IN 46038ActiveMLS ID #22106303, Kelly Johnson, eXp Realty, LLC. MIBOR as distributed by MLS GRID
- $268,0003 bd2 ba1.3k sqft7411 Plantation Dr, Anderson, IN 46013ActiveMLS ID #22107825, Stephanie Evelo, Keller Williams Indy Metro NE. MIBOR as distributed by MLS GRID
- $280,0003 bd2 ba1.5k sqft4415 Par Dr, Indianapolis, IN 46268ActiveMLS ID #22115040, Lindsay Jones, The Stewart Home Group. MIBOR as distributed by MLS GRID
- $259,0003 bd3 ba1.5k sqft9508 Behner Ln, Indianapolis, IN 46250ActiveMLS ID #22116328, Deb Kent, Compass Indiana, LLC. MIBOR as distributed by MLS GRID
