New roof before closing. Nestled in the heart of the established Miller Country Estates, just 7 miles north of Idaho Falls, is your dream home. 6 bedrooms, 4 bathrooms. Entertain in this open concept floor plan. Large kitchen with peninsula. Dining area is large for your long table and features built in custom wood cabinets. Large mudroom, laundry room & half bath. Large Master bedroom features a ensuite with separate jetted tub & separate shower. Top it off with a large walk in closet. The basement offers a wide open gathering area with additional space for a pool table or ping pong table. Built in office desk with custom cabinets and a microwave! 3 large bedrooms, 1 full bath, and 3 large storage rooms with built in shelves. Top off the basement with a warm cozy fire place & private access to the garage. Landscape is complete with beautiful deck off the dinning room that lends to additional outdoor eating capacity, amazing BBQ opportunities or relaxing in the sunset. Auto sprinkler system, mature trees, fruit trees, therapeutic garden section,& flower beds. This location offers easy access to Hwy 20 with quick routes to Idaho Falls and surrounding areas.
Pending
Price cut: $18K (5/2)
$567,000
9985 N 26 E, Idaho Falls, ID 83401
6beds
4,000sqft
:
Get pre-qualified$3,445/mo
Single Family Residence
Built in 2001
0.53 Acres Lot
$-- Zestimate®
$142/sqft
$-- HOA
What's special
Open concept floor planAuto sprinkler systemAmazing bbq opportunitiesFruit treesMature treesFlower bedsTherapeutic garden section
- 295 days |
- 11 |
- 0 |
Zillow last checked:
Listing updated:
Listed by:
Jared Horsley 208-705-7724,
Silvercreek Realty Group
Source: SRMLS,MLS#: 2180032
Facts & features
Interior
Bedrooms & bathrooms
- Bedrooms: 6
- Bathrooms: 4
- Full bathrooms: 3
- 1/2 bathrooms: 1
- Main level bathrooms: 3
- Main level bedrooms: 3
Family room
- Level: Basement,Main
Kitchen
- Level: Main
Basement
- Area: 1880
Heating
- Natural Gas, Forced Air
Cooling
- None
Appliances
- Included: Dishwasher, Microwave, Exhaust Fan, Gas Range, Refrigerator, Gas Water Heater, Plumbed For Water Softener
Features
- Ceiling Fan(s), Vaulted Ceiling(s), Walk-In Closet(s), Breakfast Bar, Game Room, Master Downstairs, Master Bath, Mud Room, Pantry, Storage
- Flooring: Hardwood, Tile
- Basement: Egress Windows,Finished,Full
- Attic: Storage
- Number of fireplaces: 2
- Fireplace features: 2, Gas, Insert
Interior area
- Total structure area: 4,000
- Total interior livable area: 4,000 sqft
- Finished area above ground: 2,120
- Finished area below ground: 1,880
Property
Parking
- Total spaces: 4
- Parking features: 4 Stalls, Garage Door Opener, Concrete, RV Carport, RV Access/Parking
- Garage spaces: 4
- Has uncovered spaces: Yes
Features
- Levels: One
- Stories: 1
- Patio & porch: 1, Deck
Lot
- Size: 0.53 Acres
- Features: Interstate Exit/Access, Low Traffic, Established Lawn, Many Trees, Flower Beds, Garden, Sprinkler System Full
Details
- Parcel number: RPO44120010130
- Zoning description: Bonneville-R1-Residential
Construction
Type & style
- Home type: SingleFamily
- Property subtype: Single Family Residence
Materials
- Primary Exterior Material: Brick, Primary Exterior Material: Vinyl Siding
- Foundation: Concrete Perimeter
Condition
- Year built: 2001
Utilities & green energy
- Electric: Rocky Mountain Power, Circuit Breakers
- Sewer: Public Sewer
- Water: Community Well (5+)
Community & HOA
Community
- Subdivision: Miller Country-Bon
HOA
- Has HOA: No
Location
- Region: Idaho Falls
Financial & listing details
- Price per square foot: $142/sqft
- Tax assessed value: $505,120
- Annual tax amount: $2,087
- Date on market: 10/7/2025
- Listing terms: Cash,Conventional,FHA
- Inclusions: Dishwasher, Range/Oven, Microwave,
- Exclusions: Seller's Personal Property
Estimated market value
Not available
Estimated sales range
Not available
Not available
Price history
| Date | Event | Price |
|---|---|---|
| 5/17/2026 | Pending sale | $567,000$142/sqft |
Source:  SRMLS #2180032 Report a problem SRMLS #2180032 Report a problem | ||
| 5/2/2026 | Price change | $567,000-3.1%$142/sqft |
Source: SRMLS #2180032 Report a problem | ||
| 3/20/2026 | Price change | $585,000-2.5%$146/sqft |
Source: SRMLS #2180032 Report a problem | ||
| 2/28/2026 | Price change | $600,000-6.3%$150/sqft |
Source: SRMLS #2180032 Report a problem | ||
| 1/26/2026 | Price change | $640,000+6.7%$160/sqft |
Source: SRMLS #2180032 Report a problem | ||
| 11/17/2025 | Price change | $599,900-2.5%$150/sqft |
Source: SRMLS #2180032 Report a problem | ||
| 10/31/2025 | Price change | $615,000-4.2%$154/sqft |
Source: SRMLS #2180032 Report a problem | ||
| 10/12/2025 | Price change | $642,000-1.8%$161/sqft |
Source: SRMLS #2180032 Report a problem | ||
| 10/7/2025 | Listed for sale | $654,000$164/sqft |
Source: SRMLS #2180032 Report a problem | ||
Public tax history
| Year | Property taxes | Tax assessment |
|---|---|---|
| 2025 | $2,087 +20.7% | $505,120 +1% |
| 2024 | $1,730 -23.1% | $500,187 +1% |
| 2023 | $2,250 -10.6% | $495,266 +2.6% |
| 2022 | $2,517 -21% | $482,642 +24.8% |
| 2021 | $3,185 -11.6% | $386,608 +15.5% |
| 2020 | $3,602 +13.1% | $334,728 +18.9% |
| 2019 | $3,185 -11.6% | $281,468 -7.4% |
| 2018 | $3,602 +22.5% | $304,059 +12.4% |
| 2017 | $2,940 +4% | $270,602 +11.8% |
| 2016 | $2,827 | $242,027 +8.8% |
| 2015 | $2,827 +5.9% | $222,387 |
| 2014 | $2,669 | $222,387 +0.2% |
| 2013 | -- | $221,976 +5.4% |
| 2012 | -- | $210,506 +12.9% |
| 2011 | $2,569 -4% | $186,386 -4.6% |
| 2010 | $2,676 +68.3% | $195,420 -18.6% |
| 2009 | $1,590 | $240,100 |
| 2007 | -- | -- |
| 2005 | $1,750 -0.8% | -- |
| 2004 | $1,764 +6.1% | -- |
| 2003 | $1,663 +613.3% | -- |
| 2002 | $233 | -- |
Find assessor info on the county website
Monthly payment
Est. payment
Payment breakdown
Explore the cost of this home by adjusting the details. Changes won't be saved.Climate risks
Neighborhood: 83401
Nearby schools
GreatSchools rating
- 5/10Ucon Elementary SchoolGrades: PK-6Distance: 1.6 mi
- 5/10Rocky Mountain Middle SchoolGrades: PK,7-8Distance: 4.1 mi
- 8/10Bonneville High SchoolGrades: 9-12Distance: 4 mi
Schools provided by the listing agent
- Elementary: FAIRVIEW 93EL
- Middle: ROCKY MOUNTAIN 93JH
- High: BONNEVILLE 93HS
Source: SRMLS. This data may not be complete. We recommend contacting the local school district to confirm school assignments for this home.
- $509,8203 bd2 ba3.6k sqft9949 N 26 E, Idaho Falls, ID 83401Off Market
- $535,7005 bd3 ba3.4k sqft10021 N 26 E, Idaho Falls, ID 83401Off Market
- $422,9004 bd2 ba2.4k sqft10024 N 26 E, Idaho Falls, ID 83401Off Market
- $370,5295 bd3 ba2.5k sqft9915 N 26 E, Idaho Falls, ID 83401Off Market
- $627,2004 bd3 ba4.2k sqft10047 N 26 E, Idaho Falls, ID 83401Off Market
- $449,9006 bd2 ba2.5k sqft9966 N 26 E, Idaho Falls, ID 83401Off Market
- $531,6006 bd3 ba3.2k sqft9922 N 26 E, Idaho Falls, ID 83401Off Market
- $493,100-- bd3 ba3.1k sqft10050 N 26 E, Idaho Falls, ID 83401Off Market
A local agent can set up tours, give advice and negotiate with sellers.
A local lender can help you make sure your offer is ready when you are.
Similar homes
- $530,0003 bd2 ba3.3k sqft315 N Pointe Dr, Idaho Falls, ID 83401For Sale
 MLS ID #2188164, Mike Jorde, Silvercreek Realty Group. SRMLS
 - $575,0006 bd3 ba3k sqft1468 Trappers Rdg, Idaho Falls, ID 83401For Sale
 MLS ID #2187968, Adrianne Godfrey, Keller Williams Realty East Idaho. SRMLS
 - $599,9005 bd3 ba3.5k sqft322 N Pointe Dr, Idaho Falls, ID 83401For Sale
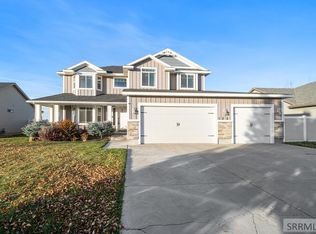 MLS ID #2185626, Angie Daw, Silvercreek Realty Group. SRMLS
 - $575,0006 bd4 ba3.6k sqft4 N 3700 E, Rigby, ID 83442For Sale
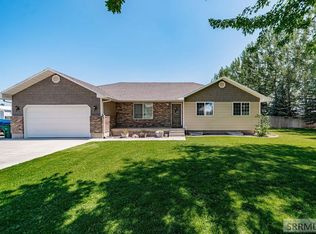 MLS ID #2185569, Ross Mangum, eXp Realty LLC. SRMLS
 - $670,0006 bd3 ba4k sqft200 W Commons Rd, Idaho Falls, ID 83401For SaleMLS ID #2185154, Laura Wiser, Real Broker LLC. SRMLS
- $544,0004 bd3 ba3.3k sqft6320 Glen Abby Cir, Idaho Falls, ID 83401For SaleMLS ID #2186071, Kelly Allen, Summit View Realty. SRMLS
- $829,0006 bd5 ba5.4k sqft9232 N Mapleview Dr, Idaho Falls, ID 83401For SaleMLS ID #2187438, Russ Donahoo, eXp Realty LLC. SRMLS
- $530,0006 bd3 ba2.7k sqft4372 Arcadia Rd, Idaho Falls, ID 83401For SaleMLS ID #2186691, Dan Thomas, Real Broker LLC. SRMLS
- $549,9006 bd3 ba3.2k sqft1557 N Quinn Creek Rd, Idaho Falls, ID 83401For SaleMLS ID #2181618, Melissa Rodriguez, Evolv Brokerage. SRMLS
- $655,0006 bd3 ba3.7k sqft5276 Rock Hollow Ln, Idaho Falls, ID 83401For SaleMLS ID #2187638, Kylee Johns, Century 21 High Desert. SRMLS
- $460,0005 bd3 ba2.2k sqft4465 E Cochise Dr, Idaho Falls, ID 83406For SaleMLS ID #2188134, Amber Matlock, Silvercreek Realty Group. SRMLS
- $520,0004 bd4 ba3.1k sqft6334 Glen Abby Cir, Idaho Falls, ID 83401For SaleMLS ID #2186751, Chalmers Haas, eXp Realty LLC. SRMLS
- $667,5006 bd3 ba3.6k sqft5188 Grassy Hill, Idaho Falls, ID 83401For SaleMLS ID #2185594, Sheri Peery, Keller Williams Realty East Idaho. SRMLS
- $569,9006 bd4 ba3.4k sqft3860 E 390 N, Rigby, ID 83442For SaleMLS ID #2187510, Bryan Davis, eXp Realty LLC. SRMLS
- $595,0005 bd3 ba3.4k sqft1040 Wheatstone Dr, Idaho Falls, ID 83404For SaleMLS ID #2186607, Launie Shelman, Keller Williams Realty East Idaho. SRMLS
- $589,0006 bd3 ba3.2k sqft3930 E 144 N, Rigby, ID 83442For SaleMLS ID #2185356, Dustin Hawkins, Axen Realty. SRMLS
- $585,0005 bd4 ba3.6k sqft3886 S Taylorview Ln, Ammon, ID 83406For SaleMLS ID #2186865, Connor Van Orden, Keller Williams Realty East Idaho. SRMLS
- $524,9006 bd3 ba3.2k sqft4428 High Desert Dr, Ammon, ID 83406For SaleMLS ID #2186675, Karla Bates, Real Estate Pros LLC. SRMLS
- $555,0005 bd3 ba3.4k sqft2266 E Olympic Ave, Idaho Falls, ID 83404For SaleMLS ID #2185197, Jace Wright, Real Broker LLC. SRMLS
- $599,9996 bd3 ba3.3k sqft3708 E 337 N, Rigby, ID 83442For SaleMLS ID #2181193, Jeannie Bullard, eXp Realty LLC. SRMLS
