
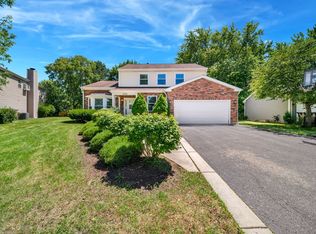
Welcome to 145 Walton in Barrington! This beautifully updated 3-bedroom, 2.5-bath ranch offers the perfect blend of modern elegance, timeless charm, and effortless living. Step inside to discover gorgeous hardwood floors and a stunning white kitchen featuring sleek cabinetry, quartz countertops, and brand-new appliances. Tastefully updated bathrooms complement the home's fresh, sophisticated feel. The thoughtfully designed layout offers the ease of single-level living, while the fully finished basement provides exceptional additional space for entertaining, recreation, a home office, or simply unwinding. The attached garage features a sleek epoxy floor, adding both style and functionality. Step outside and enjoy the beautifully landscaped grounds, thoughtfully designed to create a peaceful, Zen-inspired atmosphere. Whether enjoying a quiet morning coffee or relaxing after a long day, the serene outdoor setting offers a wonderful retreat from everyday life. With modern updates, inviting spaces, and tranquil surroundings, this move-in-ready home is the perfect place to settle in and enjoy everything Barrington has to offer. Simply move in and enjoy!
New
$599,900
145 Walton St, Barrington, IL 60010
3beds
2,558sqft
Single Family Residence
Built in 1967
7,620 Square Feet Lot
$-- Zestimate®
$235/sqft
$-- HOA
What's special
Beautifully landscaped groundsFully finished basementSerene outdoor settingSleek cabinetryAttached garagePeaceful zen-inspired atmosphereGorgeous hardwood floors
- 1 day
- 495
- 30
Zillow last checked:
Listing updated:
Listed by:
Mireille A Sabatini (708)600-1902,
Coldwell Banker Realty
Source: MRED as distributed by MLS GRID,MLS#: 12786776
Facts & features
Interior
Bedrooms & bathrooms
- Bedrooms: 3
- Bathrooms: 3
- Full bathrooms: 2
- 1/2 bathrooms: 1
Rooms
- Room types: Kitchen, Bonus Room, Breakfast Room, Family Room, Recreation Room, Storage, Utility Room-Lower Level
Primary bedroom
- Features: Flooring (Hardwood), Bathroom (Full)
- Level: Main
- Area: 140 Square Feet
- Dimensions: 10X14
Bedroom 2
- Features: Flooring (Hardwood)
- Level: Main
- Area: 143 Square Feet
- Dimensions: 13X11
Bedroom 3
- Features: Flooring (Hardwood)
- Level: Main
- Area: 117 Square Feet
- Dimensions: 9X13
Bar entertainment
- Level: Basement
- Area: 64 Square Feet
- Dimensions: 8X8
Bonus room
- Level: Basement
- Area: 143 Square Feet
- Dimensions: 11X13
Breakfast room
- Level: Main
- Area: 120 Square Feet
- Dimensions: 10X12
Dining room
- Features: Flooring (Hardwood)
- Level: Main
- Area: 220 Square Feet
- Dimensions: 20X11
Other
- Level: Basement
- Area: 336 Square Feet
- Dimensions: 16X21
Kitchen
- Features: Kitchen (Galley), Flooring (Hardwood)
- Level: Main
- Area: 70 Square Feet
- Dimensions: 7X10
Kitchen 2nd
- Level: Basement
- Area: 216 Square Feet
- Dimensions: 18X12
Laundry
- Level: Basement
- Area: 204 Square Feet
- Dimensions: 17X12
Living room
- Features: Flooring (Hardwood)
- Level: Main
- Area: 228 Square Feet
- Dimensions: 12X19
Recreation room
- Level: Basement
- Area: 600 Square Feet
- Dimensions: 20X30
Storage
- Level: Basement
- Area: 32 Square Feet
- Dimensions: 4X8
Other
- Level: Basement
- Area: 25 Square Feet
- Dimensions: 5X5
Heating
- Natural Gas, Forced Air
Cooling
- Gas
Appliances
- Included: Microwave, Dishwasher, Refrigerator, Washer, Dryer, Water Softener, Electric Cooktop
- Laundry: In Unit
Features
- 1st Floor Full Bath
- Basement: Finished,Full
- Attic: Full,Interior Stair,Unfinished
- Number of fireplaces: 1
- Fireplace features: Basement
Interior area
- Total structure area: 2,558
- Total interior livable area: 2,558 sqft
- Finished area below ground: 1,203
Property
Parking
- Total spaces: 2
- Parking features: Asphalt, Heated Garage, Yes, Garage Owned, Attached, Garage
- Attached garage spaces: 2
Accessibility
- Accessibility features: No Disability Access
Features
- Stories: 1
Lot
- Size: 7,620 Square Feet
- Dimensions: 127x60
Details
- Parcel number: 01012030150000
- Special conditions: None
Construction
Type & style
- Home type: SingleFamily
- Architectural style: Ranch
- Property subtype: Single Family Residence
Materials
- Vinyl Siding
- Roof: Asphalt
Condition
- New construction: No
- Year built: 1967
- Major remodel year: 2026
Utilities & green energy
- Sewer: Public Sewer
- Water: Public
Community & HOA
Community
- Features: Park, Tennis Court(s), Sidewalks, Street Lights, Street Paved
HOA
- Services included: None
Location
- Region: Barrington
Financial & listing details
- Price per square foot: $235/sqft
- Tax assessed value: $314,830
- Annual tax amount: $6,425
- Date on market: 10/17/2026
- Ownership: Fee Simple
Estimated market value
Not available
Estimated sales range
Not available
Not available
Price history
| Date | Event | Price |
|---|---|---|
| 10/17/2026 | Listed for sale | $599,900-4.7%$235/sqft |
Source:  MRED as distributed by MLS GRID #12786776 Report a problem MRED as distributed by MLS GRID #12786776 Report a problem | ||
| 10/15/2026 | Listing removed | $629,700$246/sqft |
Source: MRED as distributed by MLS GRID #12736583 Report a problem | ||
| 8/7/2026 | Price change | $629,700-1.6%$246/sqft |
Source: MRED as distributed by MLS GRID #12666041 Report a problem | ||
| 6/19/2026 | Listed for sale | $639,700+59.9%$250/sqft |
Source: MRED as distributed by MLS GRID #12666041 Report a problem | ||
| 10/16/2025 | Sold | $400,000-5.9%$156/sqft |
Source: MRED as distributed by MLS GRID #12457532 Report a problem | ||
| 9/8/2025 | Contingent | $424,900$166/sqft |
Source: MRED as distributed by MLS GRID #12457532 Report a problem | ||
| 8/30/2025 | Listed for sale | $424,900$166/sqft |
Source: MRED as distributed by MLS GRID #12457532 Report a problem | ||
Public tax history
| Year | Property taxes | Tax assessment |
|---|---|---|
| 2024 | $5,966 +4.7% | $31,483 |
| 2023 | $5,697 -10.9% | $31,483 -11.2% |
| 2022 | $6,395 +27.1% | $35,468 +34.3% |
| 2021 | $5,033 +1.6% | $26,404 |
| 2020 | $4,955 +1.4% | $26,404 -10.2% |
| 2019 | $4,888 +12.1% | $29,404 +12.7% |
| 2018 | $4,360 -4.5% | $26,094 -4.6% |
| 2017 | $4,566 -3.1% | $27,363 |
| 2016 | $4,712 +22.2% | $27,363 +24.6% |
| 2015 | $3,857 -7.4% | $21,957 -6.4% |
| 2014 | $4,165 -10.9% | $23,464 -12.6% |
| 2013 | $4,671 -0.8% | $26,839 -4.4% |
| 2012 | $4,710 +3.2% | $28,074 |
| 2011 | $4,562 -0.9% | $28,074 -13.9% |
| 2010 | $4,602 -20% | $32,622 -4.1% |
| 2009 | $5,750 +54.5% | $34,021 -4% |
| 2008 | $3,721 +10.3% | $35,439 |
| 2007 | $3,375 -3% | $35,439 +28.5% |
| 2006 | $3,478 +10.7% | $27,574 |
| 2005 | $3,143 +2.4% | $27,574 -5% |
| 2004 | $3,069 -6.7% | $29,017 +25% |
| 2003 | $3,289 +0.5% | $23,210 |
| 2002 | $3,272 +21.6% | $23,210 |
| 2001 | $2,691 +5.4% | $23,210 +13.3% |
| 2000 | $2,554 +5.6% | $20,484 |
| 1999 | $2,418 | $20,484 |
Find assessor info on the county website
Monthly payment
Est. payment
Payment breakdown
Explore the cost of this home by adjusting the details. Changes won't be saved.Climate risks
Neighborhood: 60010
Nearby schools
Schools provided by the listing agent
- Elementary: Arnett C Lines Elementary School
- Middle: Barrington Middle School - Stati
- High: Barrington High School
- District: 220
Source: MRED as distributed by MLS GRID. This data may not be complete. We recommend contacting the local school district to confirm school assignments for this home.
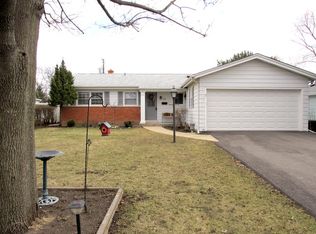

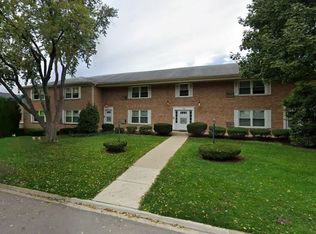
Similar homes
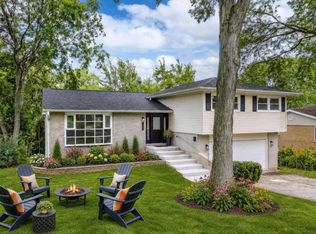
- $650,0004 bd3 ba2k sqft123 Kainer Ave, Barrington, IL 60010Active
 MLS ID #12694233, Halina Zdanowski, LPT Realty. MRED as distributed by MLS GRID
 - $480,0003 bd2 ba1.5k sqft715 E Main St, Barrington, IL 60010Active
 MLS ID #12692245, Connie Antoniou, CIPS,CRS,GREEN,GRI,SFR, Jameson Sotheby's International Realty. MRED as distributed by MLS GRID
 - $625,0004 bd3 ba2.1k sqft1384 Marble Hill Dr, Lake Zurich, IL 60047New
 MLS ID #12787387, Venkateshwar Talari, Coldwell Banker Realty. MRED as distributed by MLS GRID
 - $550,0003 bd3 ba1.9k sqft61 Timberlake Rd, Barrington, IL 60010Active
 MLS ID #12759954, Jacqueline Harding, ABR, Berkshire Hathaway HomeServices Starck Real Estate. MRED as distributed by MLS GRID
