Welcome to this beautifully maintained traditional two-story home, filled with warmth, character, and thoughtful updates throughout. Unique handmade light fixtures from Morocco welcome you in the entryway and continue to the second level, adding a distinctive touch you won't find in every home. The main level features rich red cherry hardwood floors and multiple living spaces, including a cozy fireplace flanked by built-in bookcases, a second living area, and a formal dining room. The kitchen opens into the dining area and was updated as part of a major renovation with granite countertops, tile, a new sink, and hardwood flooring throughout the first floor. Upstairs, you'll find newer carpet and beautifully remodeled bathrooms, including an updated primary bath with a new shower, tub, and countertop. Even the half bath makes a statement with its unique real fossil stone sink! The finished basement offers even more flexible living space with wood-look tile flooring, updated paint, and plenty of room to make it your own. The two car garage adds additional storage with a mud room and laundry room as you step inside. Outside, enjoy a fully fenced backyard with the fence added in 2020 as well as a gas hookup for the grill. Additional improvements include a new roof in 2023, dishwasher in 2025, whole-home humidifier in 2026, furnace in 2016, and a radon mitigation system. With its classic layout, inviting living spaces, distinctive custom details, and extensive updates, this home offers a wonderful combination of traditional charm and everyday functionality.
New
$399,900
5 Cobblestone Ct, Bloomington, IL 61704
4beds
2,404sqft
Single Family Residence
Built in 1988
0.29 Acres Lot
$-- Zestimate®
$166/sqft
$-- HOA
What's special
Fully fenced backyardDistinctive custom detailsInviting living spacesMultiple living spacesBeautifully remodeled bathroomsFormal dining room
- 6 hours
- 367
- 36
Zillow last checked:
Listing updated:
Listed by:
Melissa Douglas 847-525-7512,
BHHS Central Illinois, REALTORS
Source: MRED as distributed by MLS GRID,MLS#: 12753554
Facts & features
Interior
Bedrooms & bathrooms
- Bedrooms: 4
- Bathrooms: 3
- Full bathrooms: 2
- 1/2 bathrooms: 1
Rooms
- Room types: Breakfast Room, Family Room
Primary bedroom
- Features: Bathroom (Full)
- Level: Second
- Area: 272 Square Feet
- Dimensions: 17X16
Bedroom 2
- Level: Second
- Area: 130 Square Feet
- Dimensions: 13X10
Bedroom 3
- Level: Second
- Area: 121 Square Feet
- Dimensions: 11X11
Bedroom 4
- Level: Second
- Area: 120 Square Feet
- Dimensions: 12X10
Breakfast room
- Level: Main
- Area: 100 Square Feet
- Dimensions: 10X10
Dining room
- Level: Main
- Area: 156 Square Feet
- Dimensions: 12X13
Family room
- Level: Main
- Area: 150 Square Feet
- Dimensions: 15X10
Other
- Level: Basement
- Area: 230 Square Feet
- Dimensions: 23X10
Kitchen
- Level: Main
- Area: 182 Square Feet
- Dimensions: 14X13
Laundry
- Level: Main
- Area: 91 Square Feet
- Dimensions: 7X13
Living room
- Level: Main
- Area: 330 Square Feet
- Dimensions: 22X15
Heating
- Natural Gas
Cooling
- Central Air
Features
- Basement: Partially Finished,Full
Interior area
- Total structure area: 3,331
- Total interior livable area: 2,404 sqft
Property
Parking
- Total spaces: 2
- Parking features: Yes, Attached, Garage
- Attached garage spaces: 2
Accessibility
- Accessibility features: No Disability Access
Features
- Stories: 2
Lot
- Size: 0.29 Acres
- Dimensions: 105X120
Details
- Parcel number: 1425277009
- Special conditions: None
Construction
Type & style
- Home type: SingleFamily
- Architectural style: Traditional
- Property subtype: Single Family Residence
Materials
- Vinyl Siding
Condition
- New construction: No
- Year built: 1988
Utilities & green energy
- Sewer: Public Sewer
- Water: Public
Community & HOA
Community
- Subdivision: Eagle Ridge
HOA
- Services included: None
Location
- Region: Bloomington
Financial & listing details
- Price per square foot: $166/sqft
- Tax assessed value: $347,370
- Annual tax amount: $8,154
- Date on market: 9/26/2026
- Ownership: Fee Simple
Estimated market value
Not available
Estimated sales range
Not available
Not available
Price history
| Date | Event | Price |
|---|---|---|
| 9/26/2026 | Listed for sale | $399,900$166/sqft |
Source:  MRED as distributed by MLS GRID #12753554 Report a problem MRED as distributed by MLS GRID #12753554 Report a problem | ||
Public tax history
| Year | Property taxes | Tax assessment |
|---|---|---|
| 2025 | $8,154 +2.1% | $115,790 +5.3% |
| 2024 | $7,989 -3.7% | $109,933 +12.2% |
| 2023 | $8,299 +9.7% | $97,946 +14.4% |
| 2022 | $7,565 +7% | $85,610 +8.3% |
| 2021 | $7,067 | $79,039 |
| 2020 | -- | $79,039 +1.7% |
| 2019 | -- | $77,695 |
| 2018 | $6,723 | $77,695 |
| 2017 | $6,723 +4.2% | $77,695 |
| 2016 | $6,450 +10.2% | $77,695 +1.3% |
| 2015 | $5,851 | $76,667 -18.1% |
| 2014 | $5,851 -16.4% | $93,642 +2% |
| 2013 | $6,999 +1.2% | $91,806 -1.1% |
| 2012 | $6,914 | $92,818 -0.8% |
| 2011 | $6,914 0% | $93,529 |
| 2010 | $6,915 +1% | $93,529 |
| 2009 | $6,847 +5.4% | $93,529 +3.5% |
| 2008 | $6,494 +2.3% | $90,338 +2.6% |
| 2007 | $6,346 | $88,091 -0.4% |
| 2006 | -- | $88,477 +2.1% |
| 2005 | -- | $86,657 +4% |
| 2002 | -- | $83,353 |
Find assessor info on the county website
Monthly payment
Est. payment
Payment breakdown
Explore the cost of this home by adjusting the details. Changes won't be saved.Climate risks
Neighborhood: 61704
Nearby schools
Schools provided by the listing agent
- Elementary: Northpoint Elementary
- Middle: Kingsley Jr High
- High: Normal Community High School
- District: 5
Source: MRED as distributed by MLS GRID. This data may not be complete. We recommend contacting the local school district to confirm school assignments for this home.
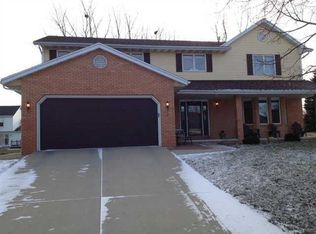
Similar homes
- $400,0004 bd3 ba2.3k sqft2508 Keystone Rd, Bloomington, IL 61704Active
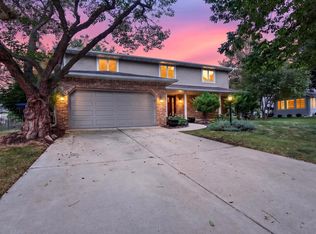 MLS ID #12757067, Keith Troutman, GRI, BHHS Central Illinois, REALTORS. MRED as distributed by MLS GRID
 - $375,0004 bd3 ba2.1k sqft19780 Lakewood Dr, Bloomington, IL 61705Re-activated
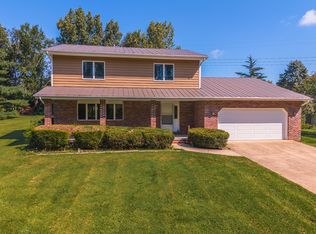 MLS ID #12745371, Tiffany Nord, GRI, Coldwell Banker Real Estate Group. MRED as distributed by MLS GRID
 - $400,0004 bd3 ba1.3k sqft313 Vista Dr, Bloomington, IL 61701Active
 MLS ID #12755953, Keith Troutman, GRI, BHHS Central Illinois, REALTORS. MRED as distributed by MLS GRID
 - $360,0004 bd4 ba3.1k sqft2961 Three Eagles St, Normal, IL 61761New
 MLS ID #12758473, Greg Zavitz, Coldwell Banker Real Estate Group. MRED as distributed by MLS GRID
