Welcome to 6062 Park Bend Avenue, Braselton, GA 30517, where exceptional living meets the charm of one of Braselton's most sought-after communities. Perfectly positioned across from a beautifully landscaped and quiet green space, this stunning home enjoys an unbeatable location just a short stroll from the neighborhood playground, clubhouse, and resort-style pool. Whether you're relaxing on the front porch with peaceful green views or taking advantage of the outstanding community amenities just moments away, this home offers the perfect blend of comfort, convenience, and an active lifestyle. From the moment you step through the front door, you'll be welcomed by vaulted ceilings that create a bright, open atmosphere extending into the spacious family room. The thoughtfully designed floor plan offers the perfect balance of togetherness and privacy, with multiple living spaces ideal for entertaining guests, gathering with family, or simply enjoying a quiet retreat. Fresh paint and newly installed flooring bless this home with a clean and warm, modern appeal. At the rear of the home, a spacious covered porch provides the perfect setting for morning coffee, outdoor dining, or relaxing while overlooking the backyard, seamlessly extending your living space outdoors. Adding to the home's incredible versatility, the daylight basement features a full kitchen and its own private exterior entrance, creating an ideal in-law suite or private guest quarters. This flexible space also offers excellent potential for multigenerational living or rental income, making it as practical as it is inviting! Whether you're looking for a home that accommodates a growing family or offers additional living and investment possibilities, this exceptional property delivers the perfect balance of elegance, functionality, and convenience in one of Braselton's most desirable locations! Settled with a large variety of lovely sit down restaurants for dining, convenient coffee shops and many to-go options right in your path in or out of the neighborhood. Also for the nature enthusiast, there are nearby river-side hiking trails frequented by the locals. Don't miss the chance to make this beautiful house your home!
Active
$510,000
Braselton, GA 30517
5beds
3,937sqft
Single Family Residence, Residential
Built in 2004
6,098 Square Feet Lot
$502,600 Zestimate®
$130/sqft
$69/mo HOA
What's special
Spacious family roomThoughtfully designed floor plan
- 5 days |
- 28 |
- 3 |
Zillow last checked:
Listing updated:
Listed by:
TIFFANY IVEY,
Funari Realty, LLC. 770-967-9889
Source: FMLS GA,MLS#: 7807087
Loading...
Facts & features
Interior
Bedrooms & bathrooms
- Bedrooms: 5
- Bathrooms: 4
- Full bathrooms: 3
- 1/2 bathrooms: 1
Rooms
- Room types: Bonus Room, Dining Room, Basement, Laundry, Family Room, Master Bathroom
Primary bedroom
- Features: In-Law Floorplan
- Level: In-Law Floorplan
Bedroom
- Features: In-Law Floorplan
Primary bathroom
- Features: Double Vanity, Separate Tub/Shower
Dining room
- Features: Separate Dining Room
Kitchen
- Features: Breakfast Room, Cabinets Stain, Pantry, View to Family Room, Kitchen Island, Country Kitchen, Breakfast Bar
Heating
- Central
Cooling
- Central Air
Appliances
- Included: Dishwasher, Gas Oven, Gas Range, Microwave, Refrigerator
- Laundry: In Kitchen, Common Area
Features
- Walk-In Closet(s)
- Flooring: Hardwood
- Windows: Double Pane Windows
- Basement: Bath/Stubbed,Daylight,Exterior Entry,Finished,Finished Bath,Full
- Number of fireplaces: 1
- Fireplace features: Family Room
- Common walls with other units/homes: No Common Walls
Interior area
- Total structure area: 3,937
- Total interior livable area: 3,937 sqft
- Finished area above ground: 2,547
- Finished area below ground: 1,390
Video & virtual tour
Property
Parking
- Total spaces: 2
- Parking features: Garage
- Garage spaces: 2
Accessibility
- Accessibility features: None
Features
- Levels: Three Or More
- Patio & porch: Patio, Covered, Deck, Front Porch, Rear Porch
- Exterior features: Awning(s), Garden, Private Yard, Rear Stairs
- Pool features: Pool Cover
- Spa features: None
- Fencing: Back Yard,Wood,Privacy
- Has view: Yes
- View description: Neighborhood, Park/Greenbelt
- Waterfront features: None
- Body of water: None
Lot
- Size: 6,098 Square Feet
- Dimensions: 60X120x63x96
- Features: Front Yard, Steep Slope, Private
Details
- Additional structures: None
- Parcel number: 15039F000042
- Other equipment: None
- Horse amenities: None
Construction
Type & style
- Home type: SingleFamily
- Architectural style: Contemporary,Traditional
- Property subtype: Single Family Residence, Residential
Materials
- Vinyl Siding, Brick 3 Sides, Brick
- Foundation: Slab
- Roof: Shingle,Other
Condition
- Updated/Remodeled
- New construction: No
- Year built: 2004
Utilities & green energy
- Electric: 110 Volts, 220 Volts
- Sewer: Public Sewer
- Water: Public
- Utilities for property: Cable Available, Electricity Available, Natural Gas Available, Phone Available, Sewer Available, Underground Utilities, Water Available
Green energy
- Energy efficient items: None
- Energy generation: None
Community & HOA
Community
- Features: Fitness Center
- Security: Secured Garage/Parking, Fire Alarm, Smoke Detector(s)
- Subdivision: Mulberry Park S/D
HOA
- Has HOA: Yes
- Services included: Maintenance Grounds, Tennis, Swim
- HOA fee: $825 annually
Location
- Region: Braselton
Financial & listing details
- Price per square foot: $130/sqft
- Annual tax amount: $4,014
- Date on market: 7/13/2026
- Cumulative days on market: 6 days
- Electric utility on property: Yes
- Road surface type: Asphalt
Estimated market value
$502,600
$477,000 - $528,000
$3,441/mo
Price history
| Date | Event | Price |
|---|---|---|
| 7/18/2026 | Listed for sale | $510,000-3.6%$130/sqft |
Source:  GAMLS #10808266 Report a problem GAMLS #10808266 Report a problem | ||
| 3/12/2026 | Listing removed | $3,045$1/sqft |
Source: Zillow Rentals Report a problem | ||
| 3/4/2026 | Listed for rent | $3,045$1/sqft |
Source: Zillow Rentals Report a problem | ||
| 8/30/2025 | Listing removed | $529,000$134/sqft |
Source:  FMLS GA #7610957 Report a problem FMLS GA #7610957 Report a problem | ||
| 5/28/2025 | Price change | $529,000-3.8%$134/sqft |
Source: GAMLS #10450557 Report a problem | ||
| 1/31/2025 | Listed for sale | $550,000+120.1%$140/sqft |
Source: GAMLS #10450557 Report a problem | ||
| 12/19/2005 | Sold | $249,900$63/sqft |
Source: Public Record Report a problem | ||
Public tax history
| Year | Property taxes | Tax assessment |
|---|---|---|
| 2025 | $4,013 +1.4% | $166,480 +1.4% |
| 2024 | $3,959 +13% | $164,200 +2% |
| 2023 | $3,505 +26.5% | $160,920 +26.8% |
| 2022 | $2,771 +11.1% | $126,880 +11.6% |
| 2021 | $2,495 +6.8% | $113,680 +9.1% |
| 2020 | $2,336 -3.7% | $104,200 -0.5% |
| 2019 | $2,426 -18% | $104,720 +3.6% |
| 2018 | $2,960 +2.5% | $101,080 +12.1% |
| 2017 | $2,888 +23.1% | $90,200 +9.9% |
| 2016 | $2,347 +27.4% | $82,080 |
| 2015 | $1,843 | $82,080 +28.4% |
| 2014 | $1,843 | $63,937 |
| 2013 | -- | -- |
| 2012 | -- | -- |
| 2011 | -- | -- |
| 2010 | -- | -- |
| 2009 | $2,226 +2.6% | -- |
| 2007 | $2,170 +9.6% | -- |
| 2006 | $1,980 +3.4% | -- |
| 2005 | $1,914 +295.4% | -- |
| 2004 | $484 | -- |
Monthly payment
Est. payment
Payment breakdown
Explore the cost of this home by adjusting the details. Changes won't be saved.Climate risks
Neighborhood: 30517
Nearby schools
GreatSchools rating
- 6/10Chestnut Mountain Elementary SchoolGrades: PK-5Distance: 3.3 mi
- 8/10Cherokee Bluff MiddleGrades: 6-8Distance: 3.4 mi
- 8/10Cherokee Bluff High SchoolGrades: 9-12Distance: 3.9 mi
Schools provided by the listing agent
- Elementary: Chestnut Mountain
- Middle: Cherokee Bluff
- High: Cherokee Bluff
Source: FMLS GA. This data may not be complete. We recommend contacting the local school district to confirm school assignments for this home.
- $484,4004 bd3 ba2.7k sqft6058 Park Bend Ave, Braselton, GA 30517Off Market
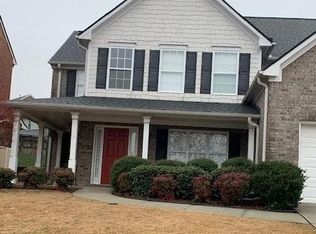
- $432,6004 bd3 ba3.1k sqft6066 Park Bend Ave, Braselton, GA 30517Off Market
- $389,9004 bd3 ba2k sqft6124 Mulberry Park Dr, Braselton, GA 30517Off Market

- $401,9004 bd3 ba2.3k sqft6242 Mulberry Park Dr, Braselton, GA 30517Off Market
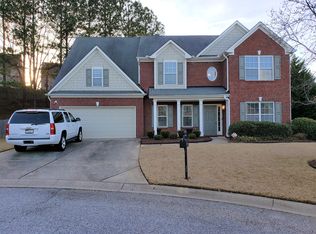
- $411,0004 bd3 ba2.3k sqft6118 Mulberry Park Dr, Braselton, GA 30517Off Market
- $387,0003 bd2 ba2.9k sqft6114 Mulberry Park Dr, Braselton, GA 30517Off Market
- $400,9004 bd3 ba2.4k sqft6246 Mulberry Park Dr, Braselton, GA 30517Off Market
- $1-- bd-- ba-- sqftMulberry Park Dr, Braselton, GA 30517Off Market
- $410,0004 bd3 ba2.5k sqft6125 Mulberry Park Dr, Braselton, GA 30517Coming Soon
A local agent can set up tours, give advice and negotiate with sellers.
Similar homes
- $469,9004 bd3 ba2.7k sqft5730 Rivermoore Dr, Braselton, GA 30517For Sale

 MLS ID #7763297, VICKI L HYATT, Assist 2 Sell. FMLS GA
 - $510,0005 bd3 ba3.2k sqft2118 Water Mill Ct, Buford, GA 30519For Sale
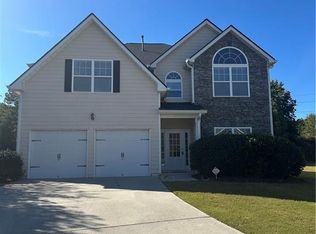 MLS ID #7803289, Lynne Stephens, Otter Realty, LLC. FMLS GA
 - $499,0008 bd4 ba2.5k sqft1020 Cyperts Trl, Winder, GA 30680For Sale
 MLS ID #7775151, Cristina Miranda, EXP Realty, LLC.. FMLS GA
 - $350,0004 bd3 ba2.1k sqft821 Walnut Woods Dr, Braselton, GA 30517For Sale
 MLS ID #7800081, Tanya Pickens, Opendoor Brokerage, LLC. FMLS GA
 - $434,0005 bd3 ba3.2k sqft3222 Keenly Ives Ct, Buford, GA 30519For SaleMLS ID #7766687, Tanya Pickens, Opendoor Brokerage, LLC. FMLS GA
- $465,0004 bd3 ba2.8k sqft237 Traminer Way, Braselton, GA 30517New ConstructionMLS ID #7790175, Chiquita Millender, BHGRE Metro Brokers. FMLS GA
- $525,0004 bd3 ba2.6k sqft6640 Grand Magnolia Dr, Sugar Hill, GA 30518For SaleMLS ID #7776310, Kristin Meuris, Keller Williams Realty Metro Atlanta. FMLS GA
- $429,0004 bd3 ba2.5k sqft5313 Catrina Way, Buford, GA 30519For SaleMLS ID #7795832, Nelson Ng, AllTrust Realty, Inc.. FMLS GA
- $435,0004 bd2 ba2.1k sqft2355 Pemberton Point, Buford, GA 30519For SaleMLS ID #7759928, LYNN VAUGHN, Select Brokers of Jackson Cty, Inc.. FMLS GA
- $619,9003 bd3 ba2.7k sqft3898 Heirloom Loop Ct, Buford, GA 30519For SaleMLS ID #7805692, Sunshim Seo, Trustus Realty, Inc.. FMLS GA
- $519,0004 bd3 ba3.1k sqft4306 Suwanee Brook Ct, Buford, GA 30518For SaleMLS ID #7770308, Weiqiao Cai, Carter Realty Partners, LLC. FMLS GA
- $330,0004 bd3 ba1.9k sqft1036 Glenwyck Dr, Braselton, GA 30517For SaleMLS ID #7707240, Tanya Pickens, Opendoor Brokerage, LLC. FMLS GA
- $515,0003 bd2 ba2k sqft420 Starfire Ct, Suwanee, GA 30024For SaleMLS ID #7797844, Kathy Due, Maximum One Premier Realtors. FMLS GA
- $449,9004 bd3 ba2.7k sqft358 Mulberry Rd, Winder, GA 30680For SaleMLS ID #7774892, JEMISE JORDAN, Virtual Properties Realty.com. FMLS GA
- $479,0004 bd4 ba2.6k sqft5180 Woodline View Cir, Auburn, GA 30011For SaleMLS ID #7740050, Xuekai Zheng, AllTrust Realty, Inc.. FMLS GA
- $460,0004 bd3 ba2.5k sqft623 Henning Dr, Winder, GA 30680For SaleMLS ID #7799332, Angela Lara, La Rosa Realty Georgia. FMLS GA
- $435,0005 bd4 ba3.3k sqft320 Brooks Village Dr, Pendergrass, GA 30567For SaleMLS ID #7800824, Lilliam Texidor, LPT Realty, LLC. FMLS GA
- $589,9007 bd5 ba4.5k sqft4440 Elvie Way, Hoschton, GA 30548For SaleMLS ID #7794830, MEHBS OMAR, Drake Realty of Greater Atlanta. FMLS GA
- $375,0005 bd3 ba2.4k sqft274 Walnut Grove Way, Pendergrass, GA 30567For SaleMLS ID #7806445, Jin Namgung, Point Honors and Associates, Realtors. FMLS GA
- $415,0004 bd3 ba2.1k sqft621 Rockwell Church Rd, Winder, GA 30680For SaleMLS ID #7793659, Kendra Hart, Berkshire Hathaway HomeServices Georgia Properties. FMLS GA
