The Ponderosa Home Plan — An Extraordinary Expression of Luxury, Architectural Brilliance & Timeless Elegance!
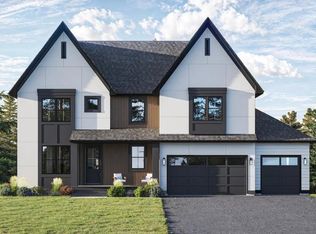
An exceptional opportunity to build your dream home on one of the largest and most desirable lots in the development! This premier setting provides the perfect backdrop for a truly spectacular custom-built masterpiece. Showcasing breathtaking architecture, impeccable craftsmanship and sophisticated design, The Ponderosa offers an impressive 6,738 square feet of exquisitely designed living space, where grand proportions, refined finishes and exceptional attention to detail create an unparalleled living experience.
The stunning two-story design features expansive, light-filled gathering spaces, luxurious high-end finishes, a beautifully appointed main-level office and an extraordinary floor plan designed for both elegant entertaining and everyday comfort. The upper level offers four spacious bedrooms, providing an ideal blend of privacy and sophistication.
The spectacular walkout lower level takes entertaining to an entirely new level, featuring an expansive family room, sophisticated wet bar with generous seating, dedicated exercise room, fifth bedroom and the exciting opportunity to incorporate your very own private indoor sport court!
From its impressive architectural presence to its extraordinary living spaces, every element of The Ponderosa embodies luxury, elegance and exceptional design. A rare opportunity to create a one-of-a-kind dream home on a premier lot in this exclusive development. Don't miss your chance to bring your vision to life—luxury living begins here!
Active
$2,700,000
Canopy Trl, Eden Prairie, MN 55347
5beds
6,738sqft
Single Family
Built in 2026
-- sqft lot
$-- Zestimate®
$401/sqft
$-- HOA
What's special
Refined finishesGrand proportionsLuxurious high-end finishesExtraordinary living spacesBeautifully appointed main-level officePremier settingFifth bedroom
- 1 day
- 203
- 4
Zillow last checked:
Listing updated:
Listed by:
Ryan M Platzke 952-844-6000,
Coldwell Banker Realty - Southwest Regional
Source: NorthstarMLS as distributed by MLS GRID,MLS#: 7162829
Facts & features
Interior
Bedrooms & bathrooms
- Bedrooms: 5
- Bathrooms: 5
- Full bathrooms: 2
- 3/4 bathrooms: 3
Bedroom
- Area: 288 Square Feet
- Dimensions: 16x18
Bedroom 2
- Area: 204 Square Feet
- Dimensions: 12x17
Bedroom 3
- Area: 156 Square Feet
- Dimensions: 12x13
Bedroom 4
- Area: 165 Square Feet
- Dimensions: 11x15
Other
- Area: 459 Square Feet
- Dimensions: 17x27
Bonus room
- Area: 406 Square Feet
- Dimensions: 29x14
Dining room
- Area: 198 Square Feet
- Dimensions: 11x18
Family room
- Area: 450 Square Feet
- Dimensions: 25x18
Great room
- Area: 360 Square Feet
- Dimensions: 20x18
Kitchen
- Area: 240 Square Feet
- Dimensions: 12x20
Patio
- Area: 576 Square Feet
- Dimensions: 32x18
Study
- Area: 143 Square Feet
- Dimensions: 11x13
Sun room
- Area: 224 Square Feet
- Dimensions: 16x14
Heating
- Forced Air, Fireplace(s)
Cooling
- Central Air
Appliances
- Included: Air-To-Air Exchanger, Cooktop, Dishwasher, Exhaust Fan, Microwave, Refrigerator, Stainless Steel Appliance(s)
- Laundry: Laundry Room, Sink, Upper Level, Washer Hookup
Features
- Basement: Finished,Full,Walk-Out Access
- Number of fireplaces: 2
- Fireplace features: Electric, Family Room, Gas, Living Room
Interior area
- Total structure area: 6,738
- Total interior livable area: 6,738 sqft
- Finished area above ground: 4,462
- Finished area below ground: 2,276
Property
Parking
- Total spaces: 4
- Parking features: Attached, Heated Garage
- Attached garage spaces: 4
- Details: Garage Dimensions (42x23)
Accessibility
- Accessibility features: None
Features
- Levels: Two
- Stories: 2
- Patio & porch: Deck, Front Porch, Patio, Porch
- Pool features: None
Lot
- Features: Irregular Lot
Details
- Foundation area: 2276
- Parcel number: TBD
- Zoning description: Residential-Single Family
Construction
Type & style
- Home type: SingleFamily
- Property subtype: Single Family
Materials
- Concrete, Frame
- Roof: Age 8 Years or Less,Architectural Shingle,Asphalt
Condition
- New construction: No
- Year built: 2026
Details
- Builder name: JOHNSON REILAND BUILDERS & REMODELERS INC
Utilities & green energy
- Gas: Natural Gas
- Sewer: City Sewer/Connected
- Water: City Water/Connected
Community & HOA
Community
- Subdivision: Marshall Farms
HOA
- Has HOA: No
Location
- Region: Eden Prairie
Financial & listing details
- Price per square foot: $401/sqft
- Date on market: 10/21/2026
Estimated market value
Not available
Estimated sales range
Not available
Not available
Price history
| Date | Event | Price |
|---|---|---|
| 10/21/2026 | Listed for sale | $2,700,000$401/sqft |
Source:  NorthstarMLS as distributed by MLS GRID #7162829 Report a problem | ||
Public tax history
Tax history is unavailable.
Monthly payment
Est. payment
Payment breakdown
Explore the cost of this home by adjusting the details. Changes won't be saved.Climate risks
Neighborhood: 55347
Similar homes
- $2,350,0006 bd7 ba9.8k sqft9991 Dell Rd, Eden Prairie, MN 55347For Sale
 MLS ID #7112617, Ryan M Platzke, Coldwell Banker Realty - Southwest Regional. NorthstarMLS as distributed by MLS GRID
- $1,802,8255 bd5 ba5k sqftXxx1 Canopy Trl, Eden Prairie, MN 55347For Sale
 MLS ID #7158721, Kris Craig, Edina Realty, Inc.. NorthstarMLS as distributed by MLS GRID
- $2,850,0004 bd5 ba8.1k sqft18083 Bearpath Trl, Eden Prairie, MN 55347For Sale
 MLS ID #7061490, Michelle Kalina, Lakes Sotheby's International Realty. NorthstarMLS as distributed by MLS GRID
- $1,554,8196 bd5 ba4.2k sqftXxx18 Canopy Trl, Eden Prairie, MN 55347For Sale
 MLS ID #7158730, Lyndon R Moquist, Edina Realty, Inc.. NorthstarMLS as distributed by MLS GRID
- $1,399,0006 bd6 ba7k sqft19115 Vogel Farm Trl, Eden Prairie, MN 55347For SaleMLS ID #7142950, Ryan M Platzke, Coldwell Banker Realty - Southwest Regional. NorthstarMLS as distributed by MLS GRID
- $1,595,0005 bd5 ba6.6k sqft10033 Frederick Pl, Eden Prairie, MN 55347For SaleMLS ID #7121697, Ryan M Platzke, Coldwell Banker Realty - Southwest Regional. NorthstarMLS as distributed by MLS GRID
- $2,995,0005 bd7 ba6.1k sqft19670 Excelsior Blvd, Excelsior, MN 55331New ConstructionMLS ID #7163593, Michael J Pahl, Compass. NorthstarMLS as distributed by MLS GRID
- $1,799,0006 bd6 ba7.8k sqft18482 Bearpath Trl, Eden Prairie, MN 55347For SaleMLS ID #7142921, Ryan M Platzke, Coldwell Banker Realty - Southwest Regional. NorthstarMLS as distributed by MLS GRID
- $1,750,0004 bd4 ba5k sqft9810 Sky Ln, Eden Prairie, MN 55347For SaleMLS ID #7094555, Gina Serra, Edina Realty, Inc.. NorthstarMLS as distributed by MLS GRID
- $1,556,4713 bd3 ba3.7k sqftXxx19 Mable Ln, Eden Prairie, MN 55347New ConstructionMLS ID #7158071, Lyndon R Moquist, Edina Realty, Inc.. NorthstarMLS as distributed by MLS GRID
- $1,649,0006 bd5 ba6.8k sqft8665 Wynstone Pass, Eden Prairie, MN 55347For SaleMLS ID #7135093, Ryan M Platzke, Coldwell Banker Realty - Southwest Regional. NorthstarMLS as distributed by MLS GRID
- $1,500,0005 bd6 ba7.2k sqft8662 Great Waters Alcove, Eden Prairie, MN 55347For SaleMLS ID #7132017, Ryan M Platzke, Coldwell Banker Realty - Southwest Regional. NorthstarMLS as distributed by MLS GRID
- $3,090,0005 bd6 ba7.7k sqft11044 Bell Oaks Estate Rd, Eden Prairie, MN 55347New ConstructionMLS ID #7143263, Richard L Vogelgesang, Edina Realty, Inc.. NorthstarMLS as distributed by MLS GRID
- $1,395,0005 bd6 ba4.7k sqft16860 Valley Rd, Eden Prairie, MN 55347For SaleMLS ID #7055935, Ryan M Platzke, Coldwell Banker Realty - Southwest Regional. NorthstarMLS as distributed by MLS GRID
- $2,700,0005 bd5 ba8.2k sqft3649 Lerive Way, Chaska, MN 55318For SaleMLS ID #7114875, Jack W Barkley, Edina Realty, Inc.. NorthstarMLS as distributed by MLS GRID
- $1,745,0004 bd4 ba5.5k sqft15330 Masons Point, Eden Prairie, MN 55347For SaleMLS ID #7047443, Steve Westmark, RE/MAX Advantage Plus. NorthstarMLS as distributed by MLS GRID
- $1,395,0004 bd4 ba4.6k sqft17902 Bearpath Trl, Eden Prairie, MN 55347For SaleMLS ID #7052817, Valerie Q Rydland, Coldwell Banker Realty - Southwest Regional. NorthstarMLS as distributed by MLS GRID
- $1,600,0006 bd5 ba6.1k sqft17558 George Moran Dr, Eden Prairie, MN 55347For SaleMLS ID #7034826, Kristine T Carlston, Edina Realty, Inc.. NorthstarMLS as distributed by MLS GRID
- $1,595,0006 bd5 ba7k sqft10689 Sonoma Rdg, Eden Prairie, MN 55347For SaleMLS ID #7058830, Ryan M Platzke, Coldwell Banker Realty - Southwest Regional. NorthstarMLS as distributed by MLS GRID
- $1,700,0005 bd4 ba3.7k sqft6926 Valley View Rd, Edina, MN 55439For SaleMLS ID #7159139, Jane M Oelfke, Edina Realty, Inc.. NorthstarMLS as distributed by MLS GRID
